

45 Shearwater PlaceNewport Beach, CA 92660
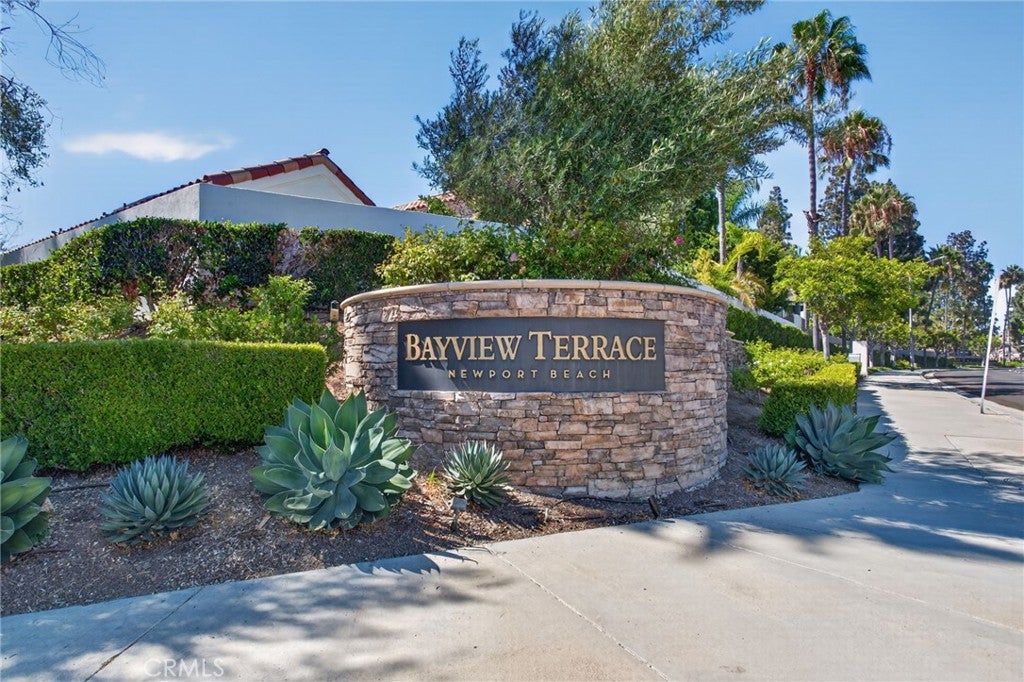
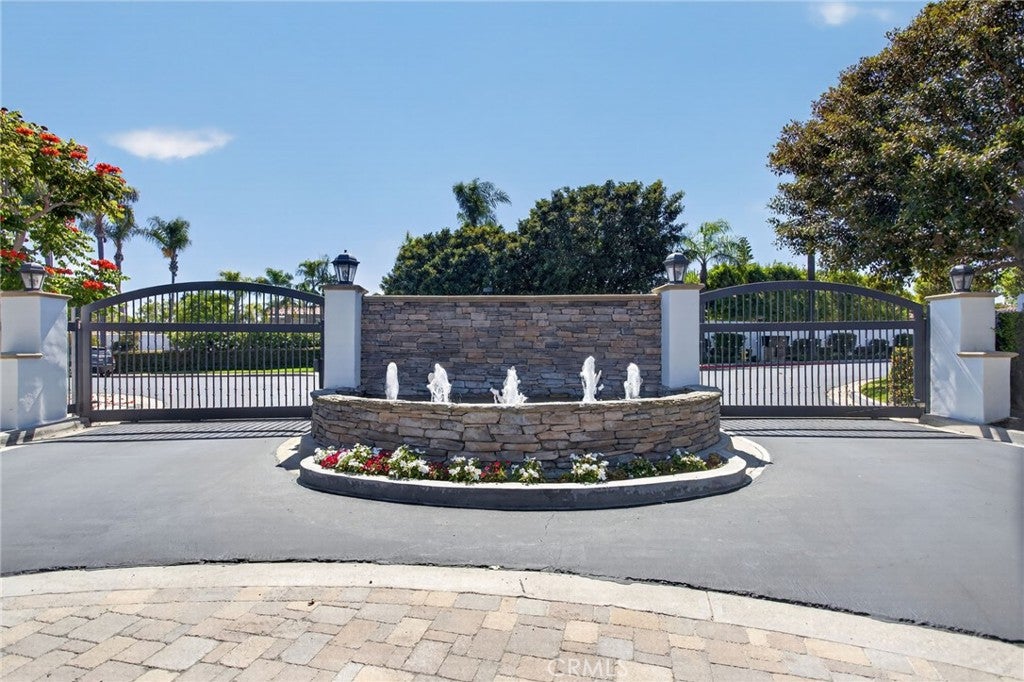
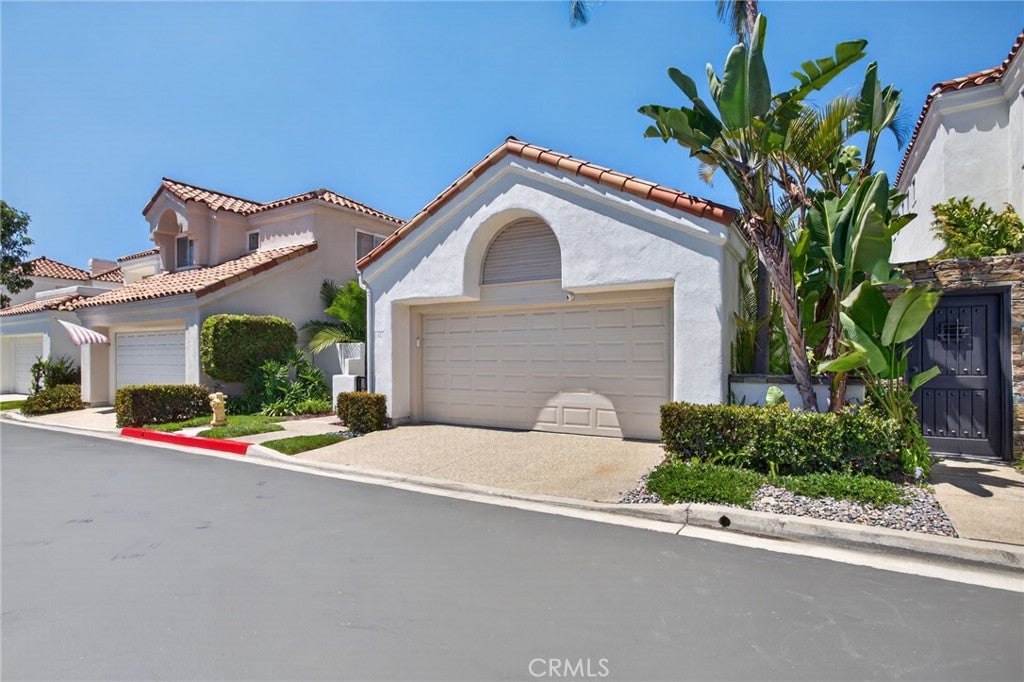
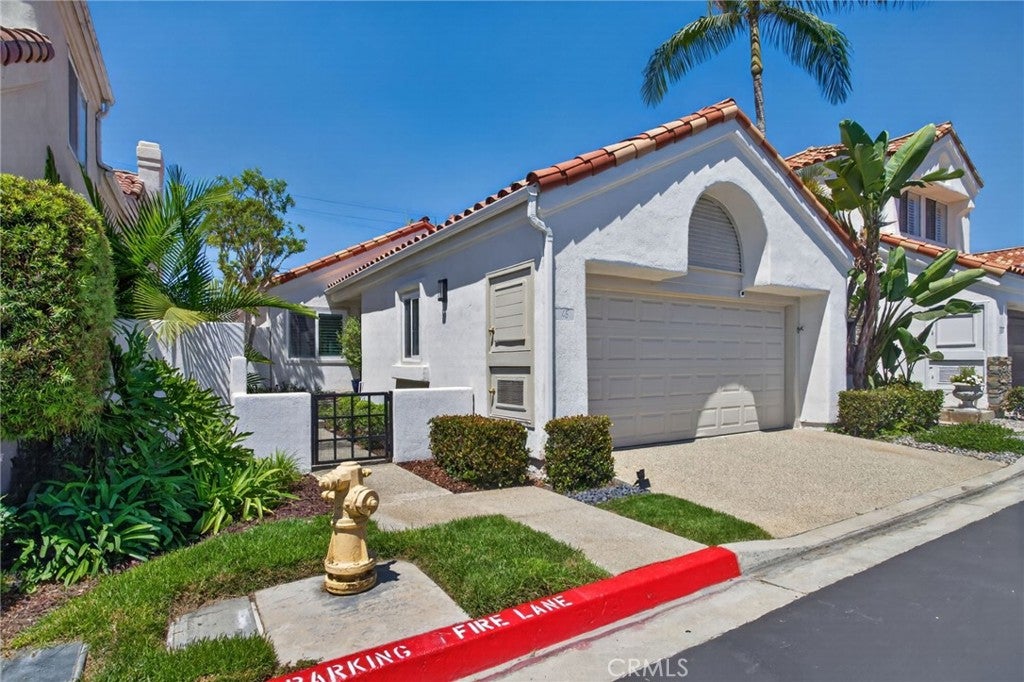
Welcome to this beautifully remodeled, fully furnished, single-story detached home located in a desirable gated community. Featuring newer "Milgard" dual-pane windows and sliding doors throughout, the bright and inviting interior offers newer stainless steel kitchen appliances, laminate wood flooring, recessed lighting, vaulted ceilings and skylights that fill the home with abundant natural light. The primary bedroom features mirrored wardrobe doors, while the updated bathrooms include newer vanities and LED mirrors, along with a beautifully remodeled shower in the primary bathroom. Step outside to your private backyard retreat, surrounded by an abundance of tropical trees, lush plants and colorful flowers—perfect for relaxing and enjoying the Southern California lifestyle. Just steps from Newport Beach’s Back Bay, you’ll have easy access to scenic trails, open water and beautiful natural habitat right outside the community. A wonderful opportunity to enjoy a stylish, move-in-ready home in an exceptional Newport Beach location! Please provide the following when applying: most recent two months of bank and/or investment statements and payroll documentation. All applicants 18 years of age or older must have a minimum FICO score of 720 and provide proof of income (W-2s, 1099s and/or bank statements) and employment verification. No pets. Non-smokers/non-vapers only. Renter’s insurance is required. Secondary bedroom is currently used as an office, furniture will be removed prior to tenant possession upon request. Only applicants meeting the stated qualification requirements may receive a response. The property is being offered for a 24-month lease, as the homeowners anticipate returning to the home. Prospective tenants are kindly requested to view the property prior to submitting an application. First day of showing is Saturday, Sept 26 after 10am.
| 22 hours ago | Listing first seen on site | |
| yesterday | Listing updated with changes from the MLS® |

This information is for your personal, non-commercial use and may not be used for any purpose other than to identify prospective properties you may be interested in purchasing. The display of MLS data is usually deemed reliable but is NOT guaranteed accurate by the MLS. Buyers are responsible for verifying the accuracy of all information and should investigate the data themselves or retain appropriate professionals. Information from sources other than the Listing Agent may have been included in the MLS data. Unless otherwise specified in writing, the Broker/Agent has not and will not verify any information obtained from other sources. The Broker/Agent providing the information contained herein may or may not have been the Listing and/or Selling Agent.
Did you know? You can invite friends and family to your search. They can join your search, rate and discuss listings with you.