Search for Homes

Save
Ask
Tour
Hide
Share
$1,125,000
1 Day On Site

1 Red Leaf Lane
Ladera Ranch, CA 92694

For Sale|Townhouse|Active
3
Beds
4
Total Baths
2
Full Baths
2
Partial Baths
2,164
SqFt
$520
/SqFt
2004
Built
Subdivision:
Branches (BRAN)
County:
Orange
Listed by Kevin Smith of First Team Real Estate [email protected]
Call Now: 949-629-4188
Is this the listing for you? We can help make it yours.
949-629-4188
Upcoming Open Houses
Sat, Sep 5, 1:00 PM - 4:00 PM
1 Red Leaf Lane1 Red Leaf Lane1 Red Leaf Lane1 Red Leaf Lane
Save
Ask
Tour
Hide
Share

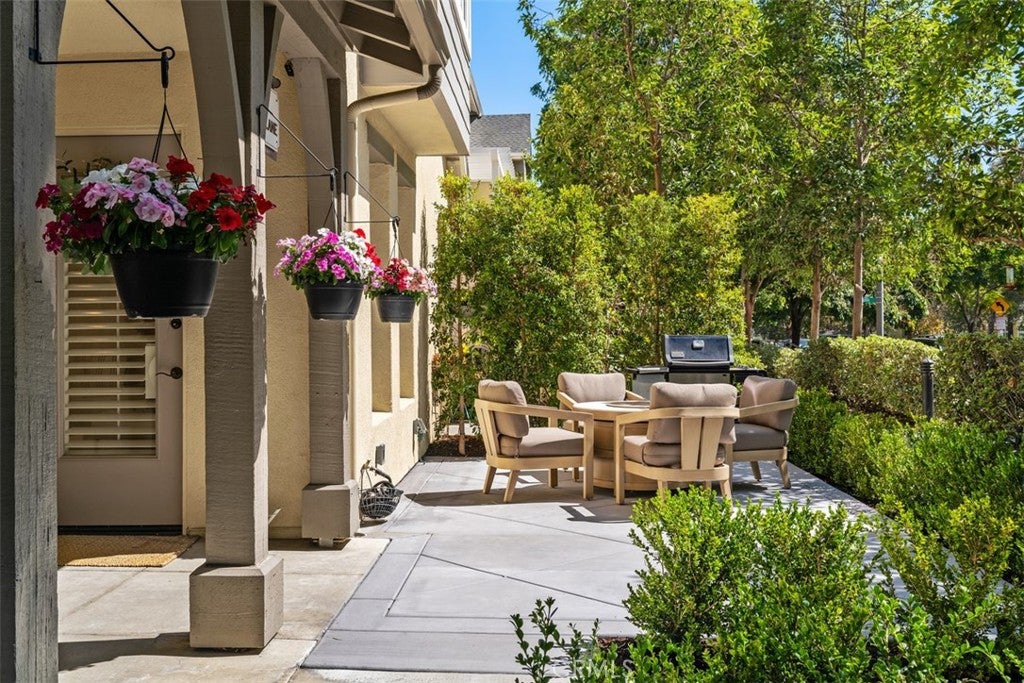
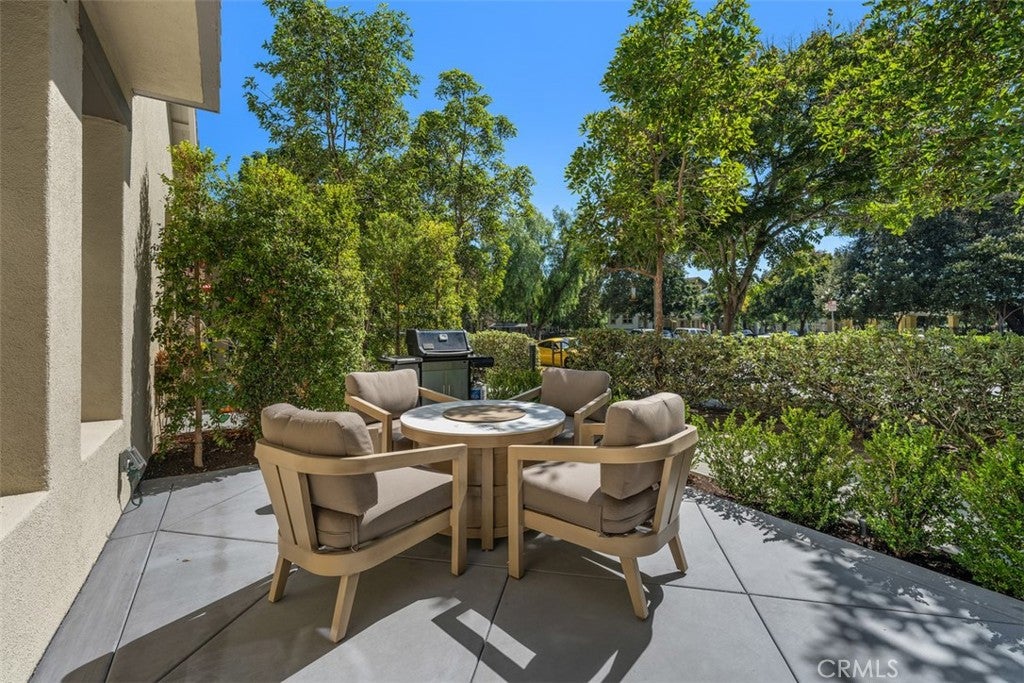
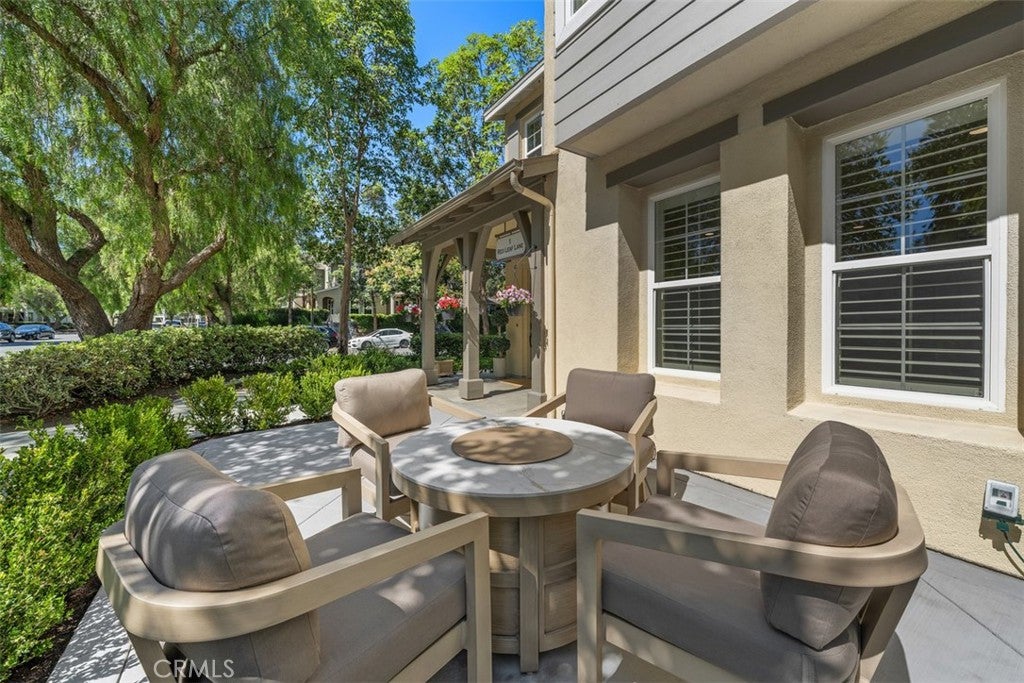
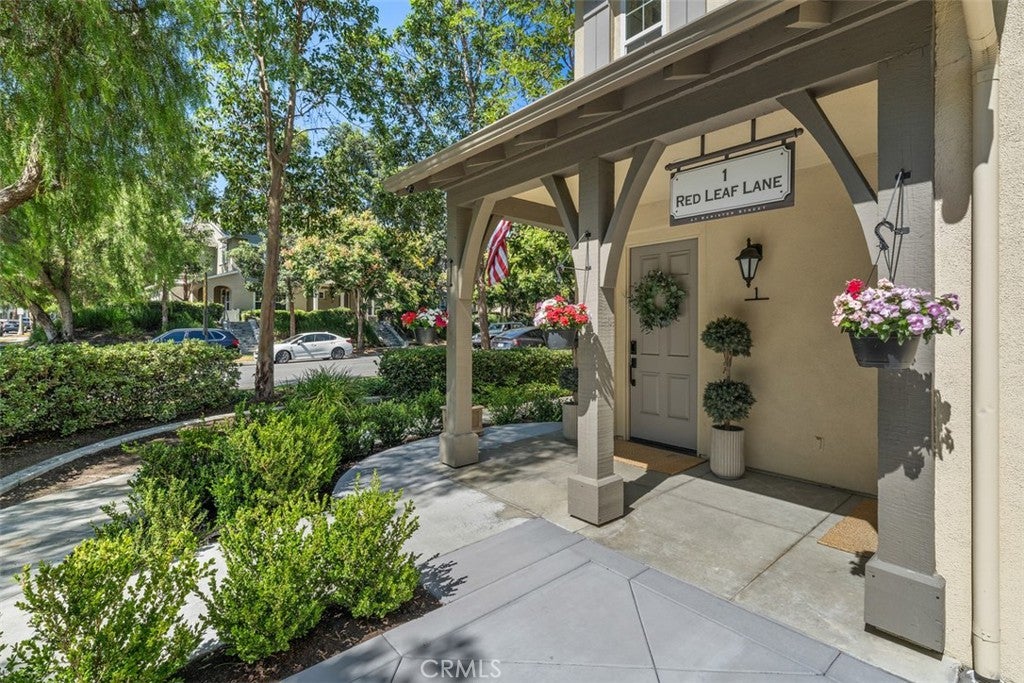
Welcome to 1 Red Leaf Lane, a stunning corner-lot townhome and former developer model in the desirable Bannister Street community of Ladera Ranch. This unique three-story residence offers 3 bedrooms, 3.5 bathrooms, plus a spacious loft ideal as a 4th bedroom for additional living space. The highly versatile ground-floor suite offers exceptional live/work flexibility with its own exterior entrance, interior access, bathroom with shower, and abundant natural light. Its commercial/residential zoning and street frontage create an exciting opportunity for a home office, professional workspace, guest suite or additional living area for income of $2200+ per month. Enjoy picturesque views across Triad Lane toward Boreal Park and rolling hills. The charming patio opens to a beautiful park setting, while the dramatic two-story living room features soaring ceilings and oversized windows. The designer kitchen showcases Calacatta-style engineered quartz countertops, handcrafted-look white subway tile backsplash, custom white shaker cabinetry with brushed brass hardware, a white fireclay apron-front farmhouse sink and high-arc matte black pull-down faucet. Premium appliances include a Bosch stainless-steel dishwasher and LG Smart Slim microwave. Custom lighting, including matte black pendants and integrated under-cabinet LEDs, a nice look. The home features wide-plank European white oak-style flooring, shutters, tall baseboards, volume ceilings, dimmable lighting, and custom closets. A Google Nest Thermostat adds smart-home convenience. The primary suite is a luxurious retreat with a custom charcoal/taupe double vanity, Calacatta quartz, dual LED backlit mirrors, oversized marble-look porcelain flooring, glossy white vertical herringbone shower tile, Carrara-style hexagonal mosaic shower flooring, matte black fixtures and a beautiful freestanding soaking tub. The secondary bathroom features a white shaker vanity, quartz countertop, fish-scale mosaic tile, matte black shower enclosure and brushed brass fixtures. The stylish powder room includes a vertical herringbone tile accent wall, natural wood console vanity, charcoal vessel sink, brushed brass faucet and custom white oak chevron barn door. The third-floor bedroom includes its own full bath, while the loft offers additional flexibility. The attached two-car garage and full driveway. Enjoy everything Ladera Ranch offers, including 15 pools, splash parks, sports courts, skate park, clubhouses, and more.

Save
Ask
Tour
Hide
Share
Listing Snapshot
Price 
$1,125,000
Days On Site 
1 Day
Bedrooms 
3
Inside Area (SqFt) 
2,164 sqft
Total Baths 
4
Full Baths 
2
Partial Baths 
2
Lot Size 
8.1742 Acres
Year Built 
2004
MLS® Number 
OC26191742
Status 
Active
Property Tax 
N/A
HOA/Condo/Coop Fees 
$197 monthly
Sq Ft Source 
Assessor
Friends & Family
Recent Activity
yesterdayListing first seen on site
yesterdayListing updated with changes from the MLS®
General Features
Acres 
8.1742
Attached Garage 
Yes
Direction Faces 
Southwest
Disclosures 
CovenantsRestrictionsDisclosureHoaDisclosure
Foundation 
Slab
Garage 
Yes
Garage Spaces 
2
Land Lease 
No
Levels 
Three Or More
Number Of Stories 
3
Parking 
AttachedAssignedConcreteDirect AccessDrivewayGarageGarage Door OpenerPrivateOn StreetUnassigned
Parking Spaces 
4
Property Condition 
Updated/Remodeled
Property Sub Type 
Townhouse
Security 
Carbon Monoxide Detector(s)Fire Sprinkler SystemSmoke Detector(s)
Sewer 
Public Sewer
Special Circumstances 
Standard
Style 
Traditional
Utilities 
Cable AvailableElectricity ConnectedNatural Gas ConnectedPhone AvailableSewer ConnectedUnderground UtilitiesWater Connected
Water Source 
Public
Interior Features
Appliances 
DishwasherFreezerGas CooktopDisposalGas OvenGas Water HeaterIce MakerMicrowaveRefrigeratorRange HoodSelf Cleaning OvenVented Exhaust FanWater Heater
Cooling 
Central AirGasWall/Window Unit(s)
Electric 
220 Volts in Laundry
Fireplace Features 
None
Flooring 
Vinyl
Heating 
CentralForced Air
Interior 
Built-in FeaturesCeiling Fan(s)Cathedral Ceiling(s)High CeilingsOpen FloorplanRecessed LightingStorageWalk-In Closet(s)
Laundry Features 
Washer HookupElectric Dryer HookupGas Dryer HookupLaundry Room
Main Level Bedrooms 
1
Spa 
Yes
Window Features 
Window CoveringsBlindsDrapesScreensShutters
Bathroom 
Features - Low Flow Plumbing Fixtures, Soaking Tub
Bedroom 
EntryFoyer 
Family Room 
GuestQuarters 
Kitchen 
Loft 
Master Bedroom 
Office 
Other 
Features - Walk-In Closet(s)
Save
Ask
Tour
Hide
Share
Exterior Features
Construction Details 
Stucco
Exterior 
Rain Gutters
Fencing 
None
Lot Features 
Close to ClubhouseCorner LotLandscapedLevelRectangular LotZero Lot Line
Patio And Porch 
Front Porch
Pool Features 
AssociationCommunityFilteredGas HeatIn Ground
Road Frontage 
City Street
Roof 
Composition
Spa 
Yes
Spa Features 
CommunityGuniteHeatedIn Ground
View 
HillsNeighborhood
Waterview 
HillsNeighborhood
Windows/Doors 
Window CoveringsBlindsDrapesScreensShutters
Community Features
Accessibility Features 
Safe Emergency Egress from HomeAccessible DoorsAccessible EntranceAccessible Hallway(s)
Association Amenities 
Sport CourtJogging PathMeeting RoomBarbecueOtherPicnic AreaPlaygroundRecreation RoomSpa/Hot TubTrail(s)Cable TVPoolDog Park
Association Dues 
197
Building Access 
1
Community Features 
CurbsStreet LightsSuburbanSidewalksParkPool
Financing Terms Available 
Conventional
HOA Fee Frequency 
Monthly
MLS Area 
LD - Ladera Ranch
Roads 
Paved
School District 
Capistrano Unified
Schools
School District
Capistrano Unified
Elementary School
Oso Grande
Middle School
Ladera Ranch
High School
San Juan Hills


This information is for your personal, non-commercial use and may not be used for any purpose other than to identify prospective properties you may be interested in purchasing. The display of MLS data is usually deemed reliable but is NOT guaranteed accurate by the MLS. Buyers are responsible for verifying the accuracy of all information and should investigate the data themselves or retain appropriate professionals. Information from sources other than the Listing Agent may have been included in the MLS data. Unless otherwise specified in writing, the Broker/Agent has not and will not verify any information obtained from other sources. The Broker/Agent providing the information contained herein may or may not have been the Listing and/or Selling Agent.

Neighborhood & Commute
Source: Walkscore
Disclosure: Community information and market data powered by Constellation Data Labs. Information is deemed reliable but not guaranteed.
Save
Ask
Tour
Hide
Share