

15 Legacy WayRancho Santa Margarita, CA 92688
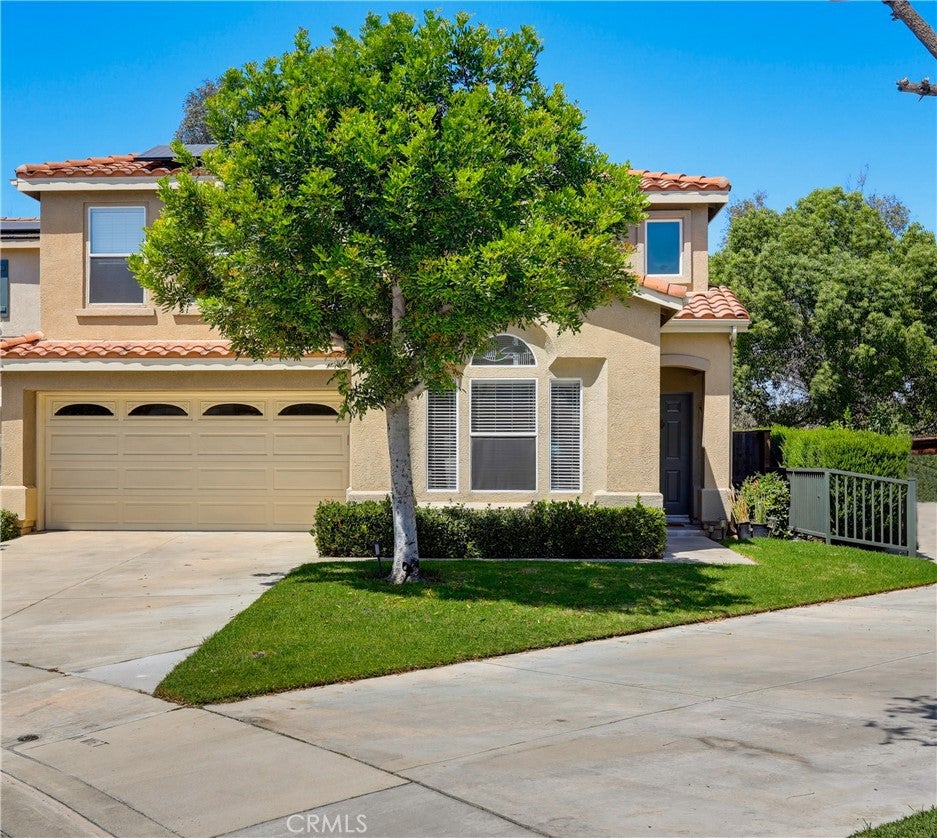
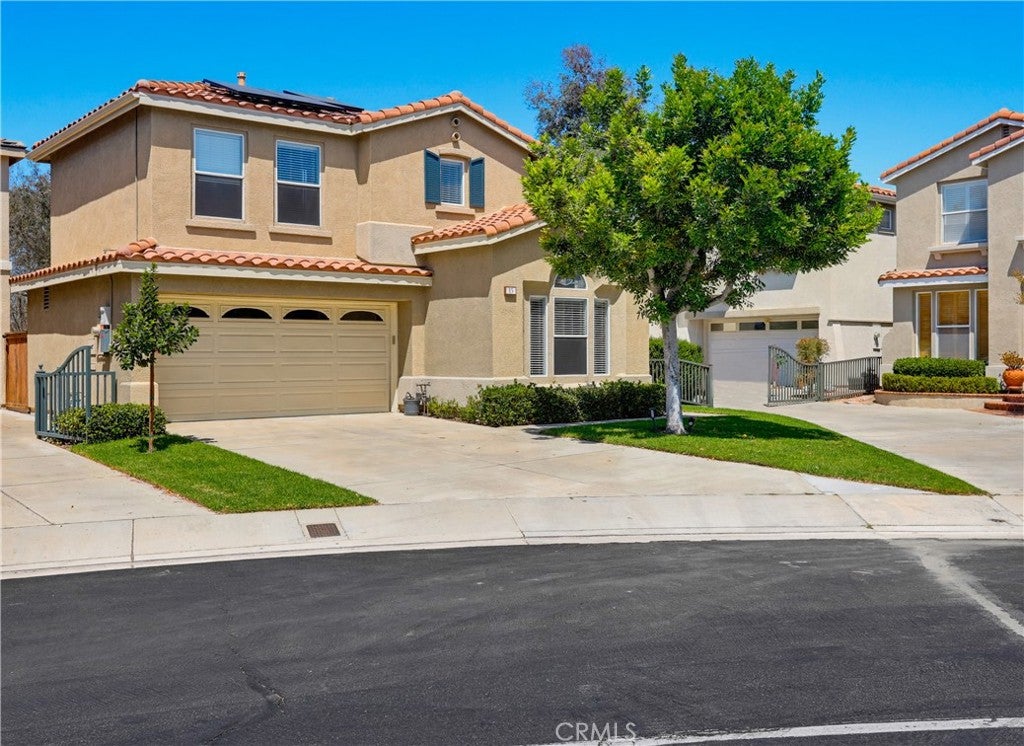
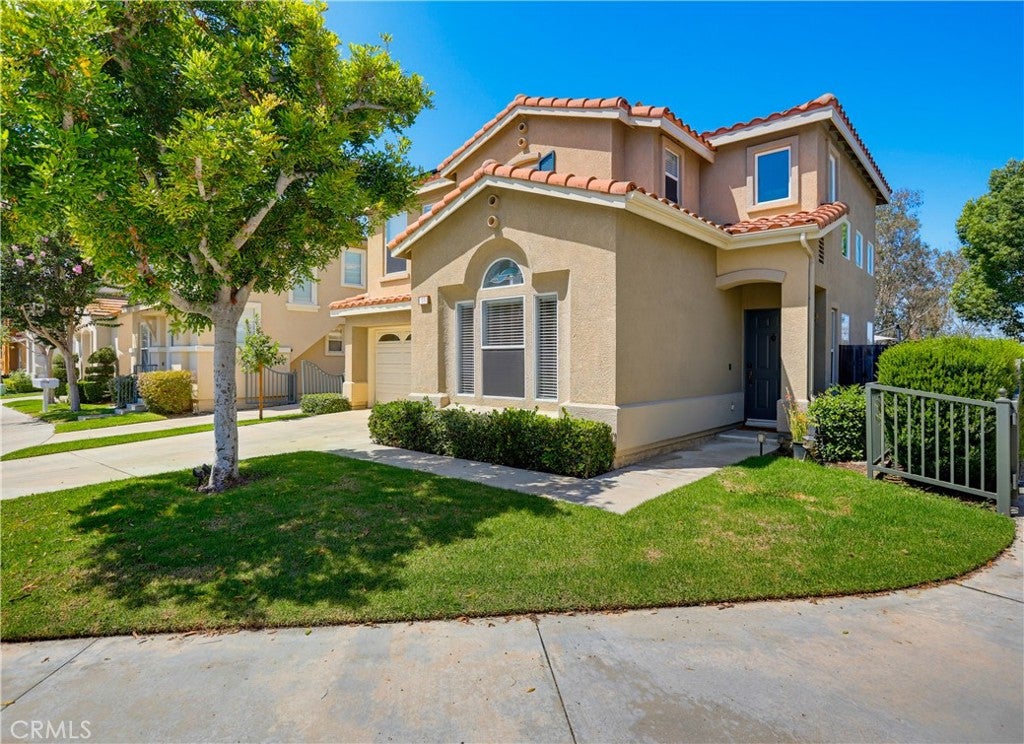
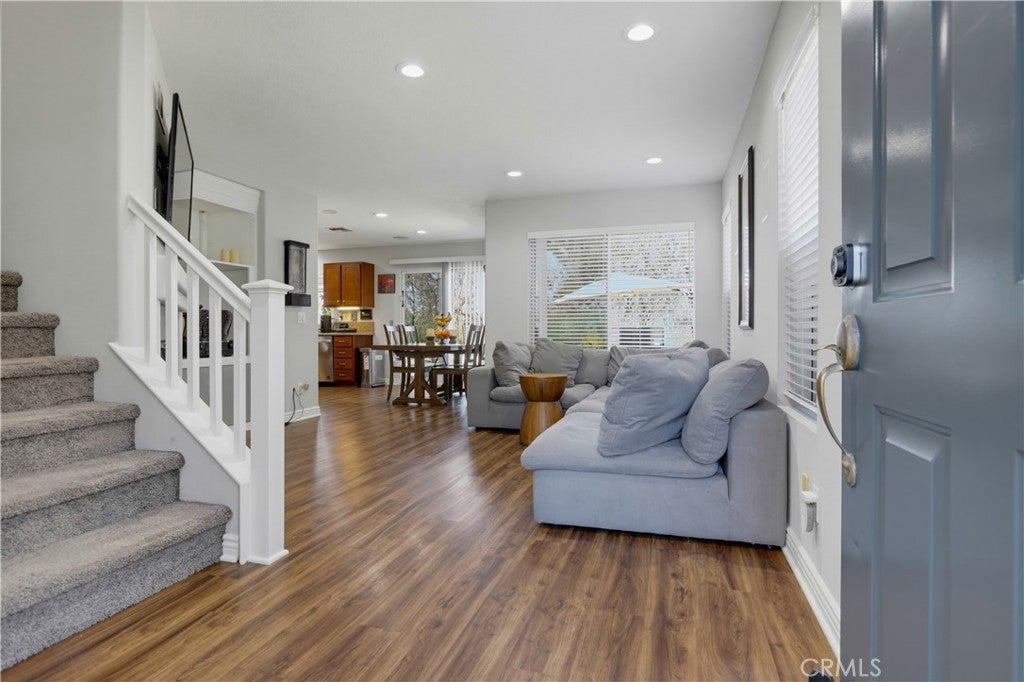
Beautiful single-family home superbly located in the Traditions community in the highly desirable Las Flores area, situated on an elevated lot backing to a greenbelt, with no one behind, and within walking distance of Oak Tree Park and Pool, and Las Flores K-8 School. Well-maintained Spanish influenced exterior architecture and manicured landscaping welcome you to the home. Step inside and soak in the sleek laminate floors, recessed lighting, built-in surround sound system, and a freshly painted neutral interior setting the stage for a superb living environment. The living area features a tempered glass fireplace and built-in media nooks providing a cozy gathering space. The dining area is open to the kitchen and to the living room, with direct access through sliding doors to the backyard and patio providing an ideal indoor-outdoor living space for entertaining friends and family. The spacious kitchen features warm cabinetry, Granite countertops, Stainless-Steel appliances including a new dishwasher, and a center prep island. This well-designed floor plan includes a highly sought-after main level bathroom with walk-in shower and a bonus room with vaulted ceilings and built-in cabinetry and workstation, perfect for an executive home office and can easily be converted into a 4th bedroom. Travel upstairs to the Primary Bedroom Suite which features vaulted ceilings, a walk-in closet, an en-suite primary bathroom with dual vanities, and a private view balcony perfect for an evening glass of wine while enjoying sunsets and rolling hill views. Upstairs also includes a guest bedroom suite with mirrored closet doors, laminate floors, and a full en-suite bathroom. In addition, the second level open loft space was previously converted to a spacious 3rd bedroom addition completed with permits. You will love the convenience of the upstairs laundry room with full-size appliance hook-ups and linen cupboards. The backyard is a private oasis with a spacious patio with seating areas and a drought conscious cactus garden framed by glass fencing overlooking a lush greenbelt providing an ideal environment for entertaining, relaxing, and enjoying the panoramic mountain and hills views. Features include Solar System, direct access 2 gar garage with EV Car Charger, upgraded window blinds throughout, updated carpets, and outdoor motion center lighting. Located close to shopping and dining, Tesoro High, local parks, nearby hiking and biking trails, and easy 241 Toll Road Access.
| 3 days ago | Listing first seen on site | |
| 3 days ago | Listing updated with changes from the MLS® |

This information is for your personal, non-commercial use and may not be used for any purpose other than to identify prospective properties you may be interested in purchasing. The display of MLS data is usually deemed reliable but is NOT guaranteed accurate by the MLS. Buyers are responsible for verifying the accuracy of all information and should investigate the data themselves or retain appropriate professionals. Information from sources other than the Listing Agent may have been included in the MLS data. Unless otherwise specified in writing, the Broker/Agent has not and will not verify any information obtained from other sources. The Broker/Agent providing the information contained herein may or may not have been the Listing and/or Selling Agent.
Did you know? You can invite friends and family to your search. They can join your search, rate and discuss listings with you.