Search for Homes

Save
Ask
Tour
Hide
Share
$2,790,000
New Listing

3817 Via Del Campo
San Clemente, CA 92673

For Sale|Single Family Residence|Active
4
Beds
4
Total Baths
2
Full Baths
2
Partial Baths
4,329
SqFt
$644
/SqFt
1981
Built
Subdivision:
Manzana Estates (ME)
County:
Orange
Listed by Gerald Ronan of Pellego, Inc. [email protected]
Call Now: 949-629-4188
Is this the listing for you? We can help make it yours.
949-629-4188
Upcoming Open Houses
Sat, Sep 5, 12:00 PM - 3:00 PM
Sun, Sep 6, 1:00 PM - 3:00 PM
3817 Via Del Campo3817 Via Del Campo3817 Via Del Campo3817 Via Del Campo
Save
Ask
Tour
Hide
Share

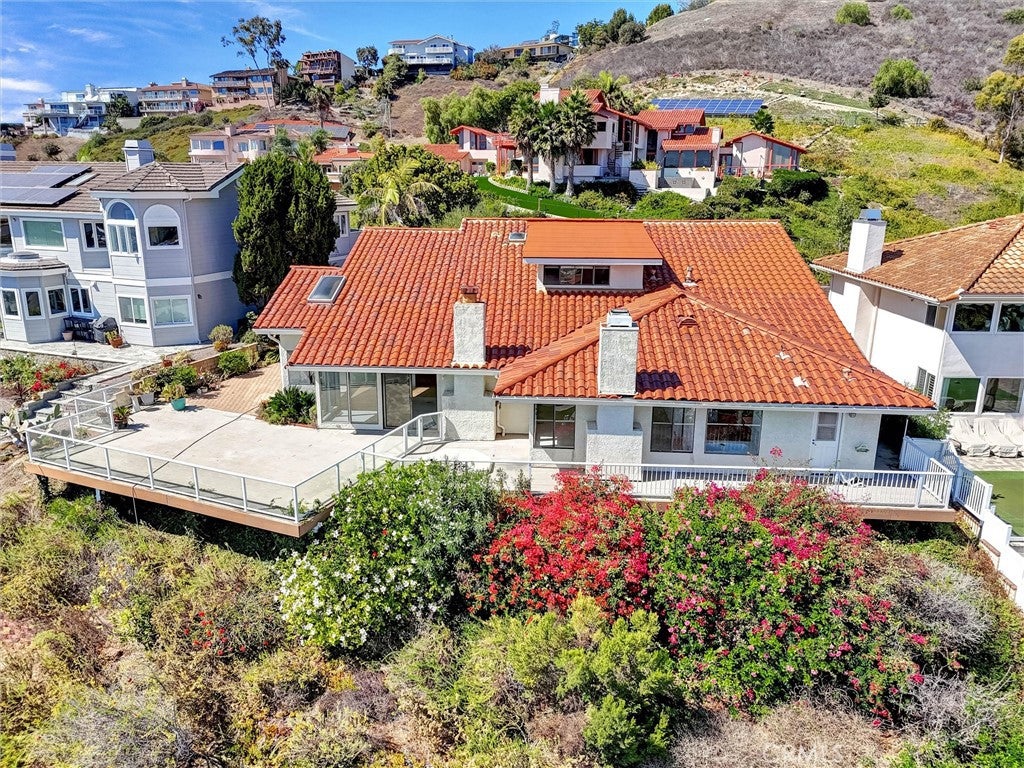
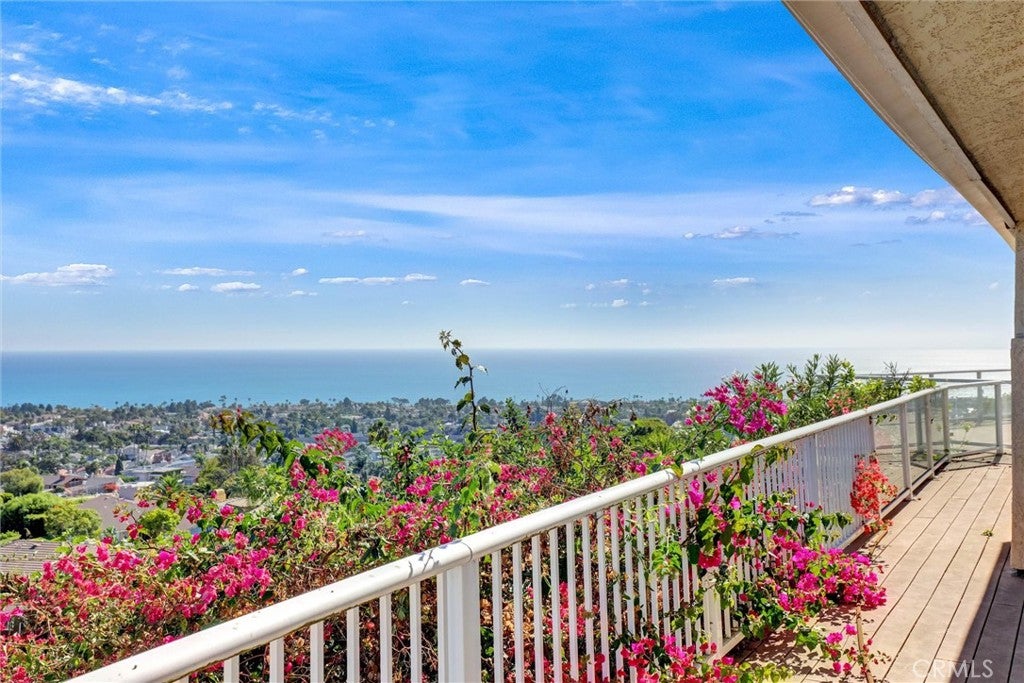
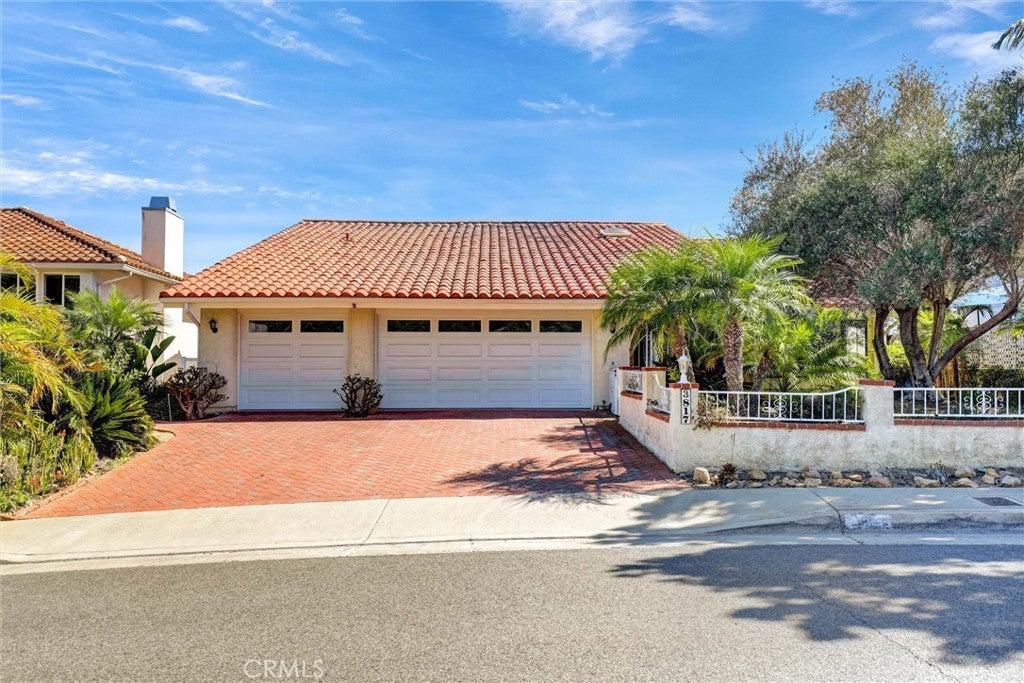
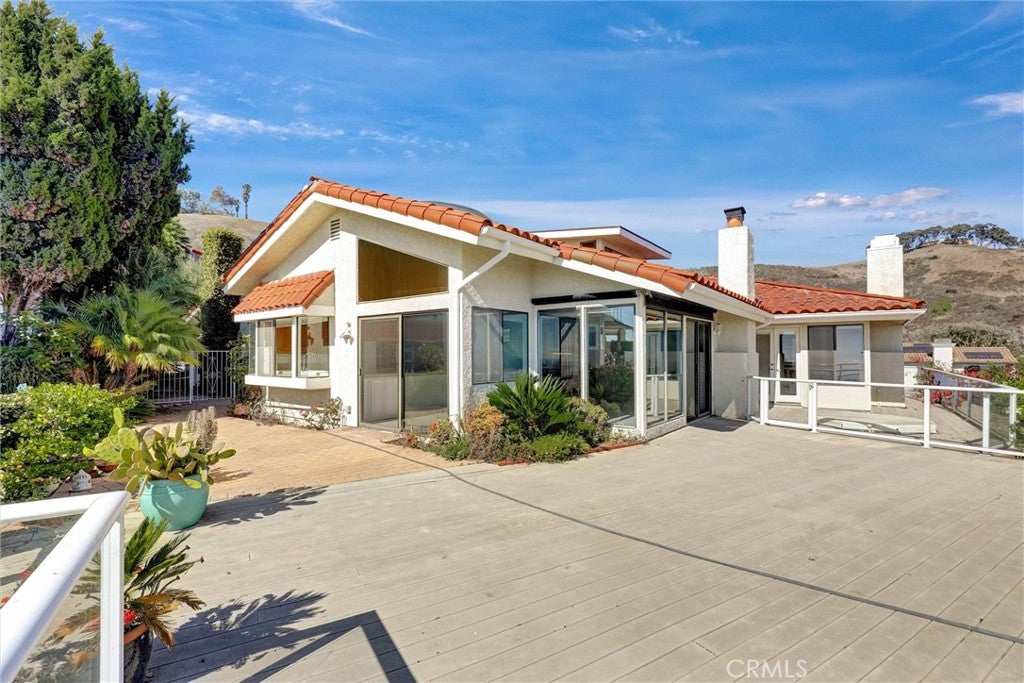
Location, Location, Location! Perched to capture breathtaking panoramic views of the Southern California coastline, this approximately 4,400-square-foot custom home offers a rare opportunity to create the coastal residence you’ve always envisioned. With an exceptional setting, generous living spaces, and incredible potential, this property is ready to be reimagined and transformed into something truly special. The expansive floor plan provides plenty of room for both everyday living and entertaining. Upstairs, a huge bonus room with its own bathroom offers remarkable flexibility and could be transformed into a game room, home theater, private office, guest suite, or additional living quarters. The spacious deck is where this home truly comes alive, offering an unforgettable backdrop of the coastline and an ideal setting for entertaining, relaxing, or simply enjoying the spectacular views. Imagine watching the sunset over the Pacific from your own private outdoor space. This is a unique opportunity to bring your vision, creativity, and personal style to a custom home in an extraordinary coastal setting. The possibilities are as impressive as the view.

Save
Ask
Tour
Hide
Share
Listing Snapshot
Price 
$2,790,000
Days On Site 
0 Days
Bedrooms 
4
Inside Area (SqFt) 
4,329 sqft
Total Baths 
4
Full Baths 
2
Partial Baths 
2
Lot Size 
0.28 Acres
Year Built 
1981
MLS® Number 
OC26190024
Status 
Active
Property Tax 
N/A
HOA/Condo/Coop Fees 
N/A
Sq Ft Source 
Assessor
Friends & Family
Recent Activity
17 hours agoListing first seen on site
17 hours agoListing updated with changes from the MLS®
General Features
Acres 
0.28
Attached Garage 
Yes
Foundation 
Slab
Garage 
Yes
Garage Spaces 
3
Land Lease 
No
Levels 
Two
Number Of Stories 
2
Parking 
AttachedGarageOn Street
Parking Spaces 
3
Property Sub Type 
Single Family Residence
Security 
Prewired
Sewer 
Public Sewer
Special Circumstances 
Standard
Style 
Custom
Utilities 
Cable ConnectedElectricity ConnectedNatural Gas ConnectedSewer ConnectedWater Connected
Water Source 
Public
Interior Features
Appliances 
DishwasherRefrigeratorWater HeaterDryerWasher
Fireplace 
Yes
Fireplace Features 
Family RoomLiving RoomMaster Bedroom
Flooring 
CarpetTile
Heating 
Central
Interior 
Wet BarStone CountersMaster DownstairsPantry
Laundry Features 
Washer HookupGas Dryer HookupInsideLaundry Room
Main Level Bedrooms 
4
Spa 
Yes
Window Features 
BlindsScreens
Bathroom 
Features - Granite Counters, Tile Counters
Bedroom 
Bonus Room 
Dining Room 
EntryFoyer 
Kitchen 
Features - Stone Counters
Laundry 
Living Room 
Master Bedroom 
Pantry 
Save
Ask
Tour
Hide
Share
Exterior Features
Construction Details 
Stucco
Pool Features 
None
Road Frontage 
City Street
Roof 
Tile
Spa 
Yes
Spa Features 
FiberglassIn Ground
View 
City LightsHarborHillsMarinaNeighborhoodOceanPanoramic
Waterview 
City LightsHarborHillsMarinaNeighborhoodOceanPanoramic
Windows/Doors 
BlindsScreens
Community Features
Building Access 
Front
Community Features 
CurbsStreet LightsSuburbanSidewalksPark
Financing Terms Available 
CashConventionalVA Loan
MLS Area 
SN - San Clemente North
Roads 
Paved
School District 
Capistrano Unified
Schools
School District
Capistrano Unified
Elementary School
Truman Benedict
Middle School
Bernice
High School
San Clemente


This information is for your personal, non-commercial use and may not be used for any purpose other than to identify prospective properties you may be interested in purchasing. The display of MLS data is usually deemed reliable but is NOT guaranteed accurate by the MLS. Buyers are responsible for verifying the accuracy of all information and should investigate the data themselves or retain appropriate professionals. Information from sources other than the Listing Agent may have been included in the MLS data. Unless otherwise specified in writing, the Broker/Agent has not and will not verify any information obtained from other sources. The Broker/Agent providing the information contained herein may or may not have been the Listing and/or Selling Agent.

Neighborhood & Commute
Source: Walkscore
Disclosure: Community information and market data powered by Constellation Data Labs. Information is deemed reliable but not guaranteed.
Save
Ask
Tour
Hide
Share