

17 WhitworthLadera Ranch, CA 92694
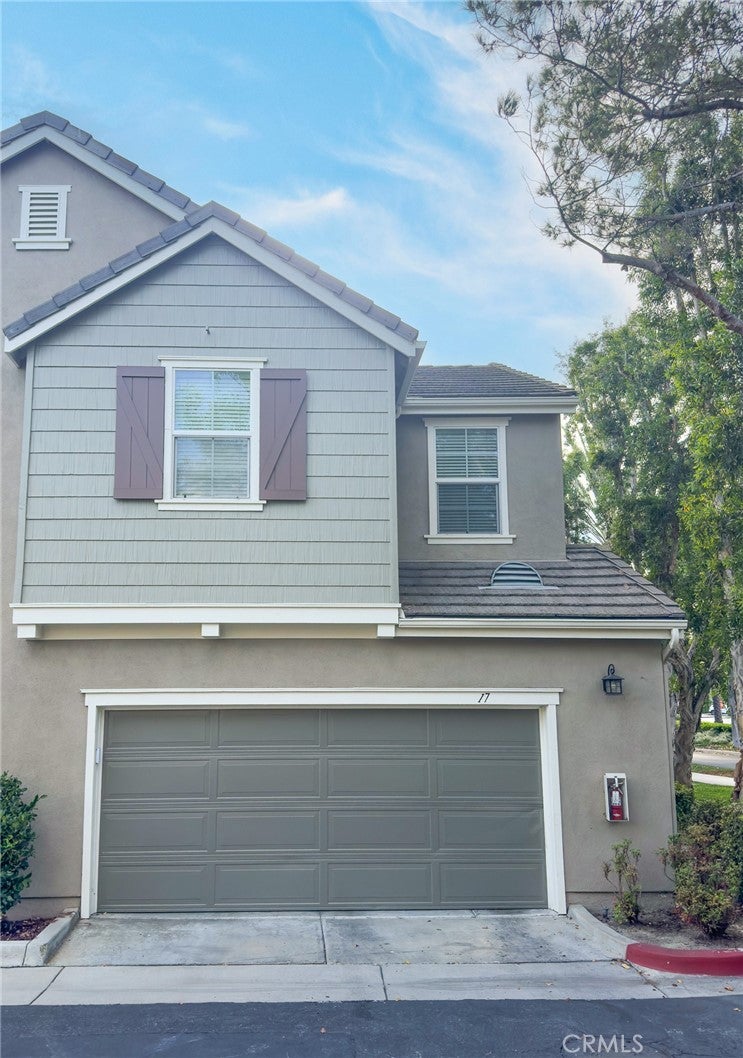
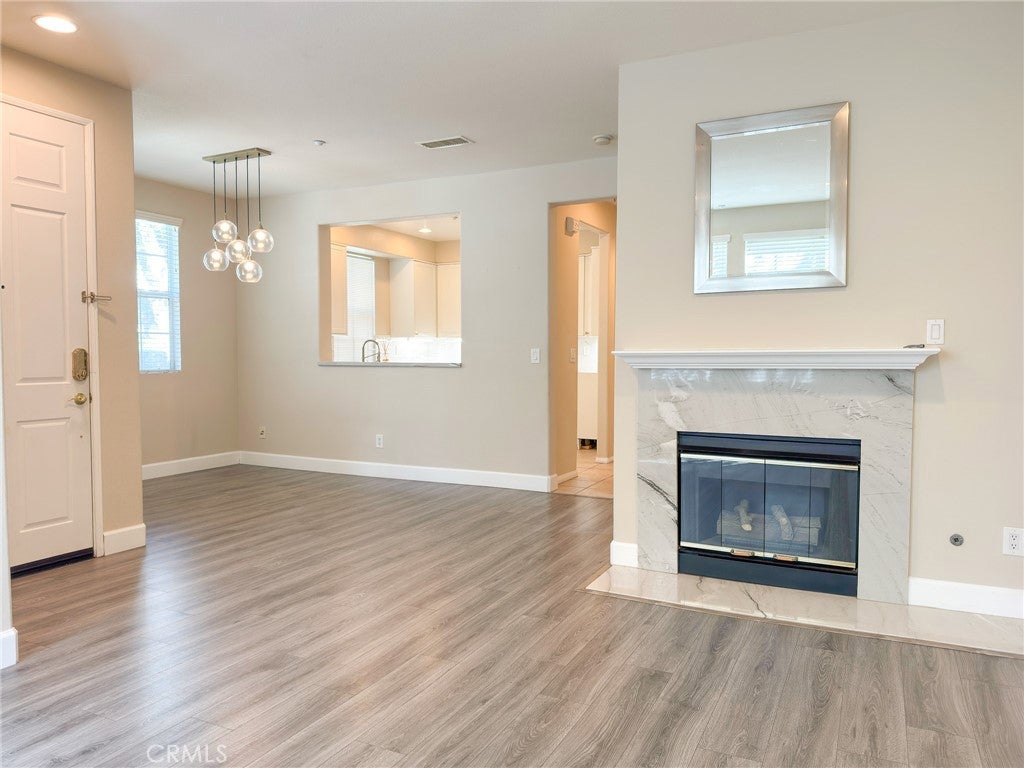
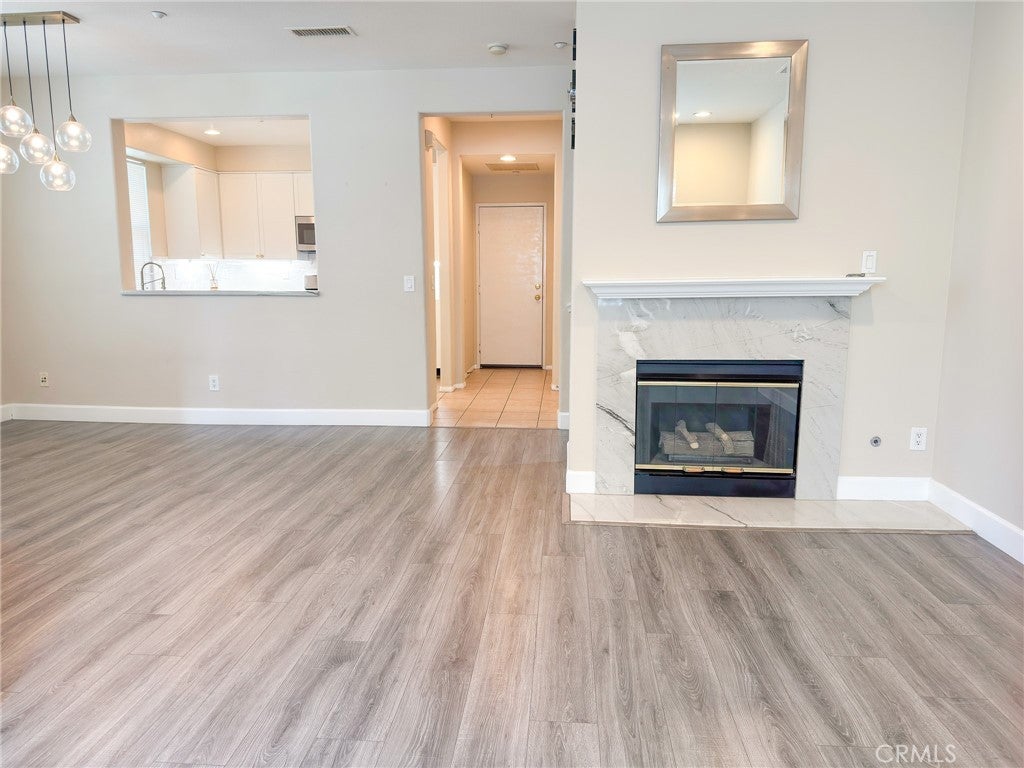
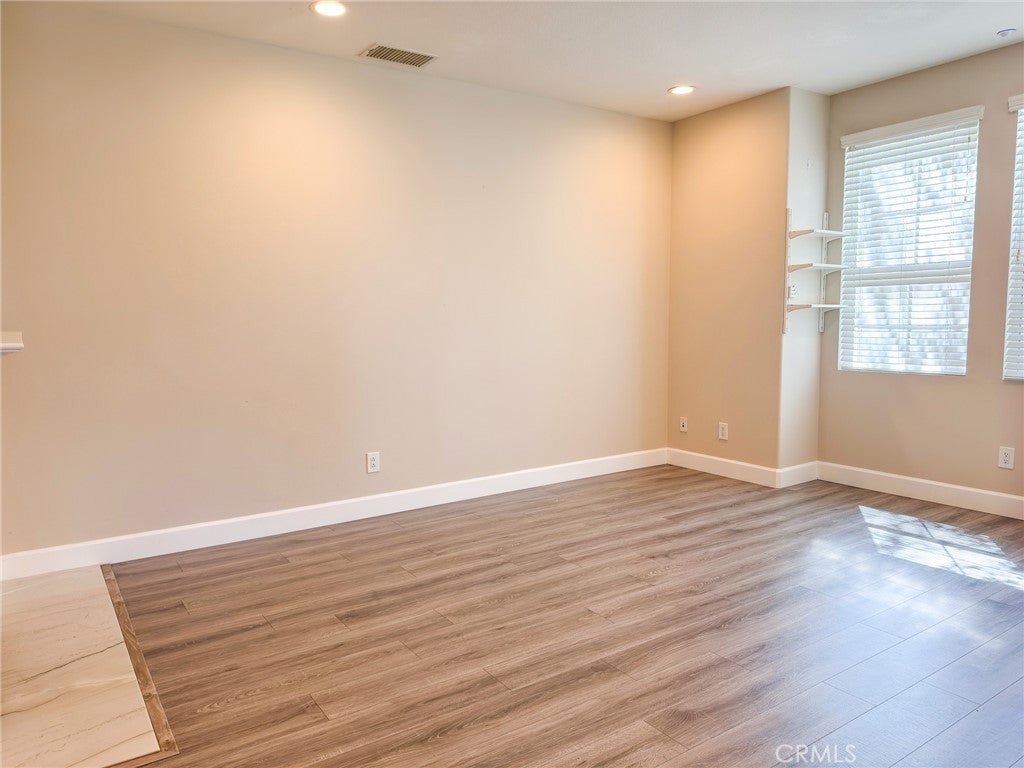
Welcome to this beautifully updated 3 bedroom, 2.5 bath home offering approximately 1,698 square feet, ideally located in the desirable Greenbrier tract of Ladera Ranch. A charming front patio provides the perfect spot to relax and enjoy the neighborhood, while the home’s location directly across from Founders Park offers easy access to one of Ladera Ranch’s beautiful community parks. The stylish updated kitchen features beautiful white cabinetry with elegant gold hardware, soft-close drawers, stone countertops, and stainless steel appliances. Upstairs, you’ll find three spacious bedrooms, including a generous primary suite with an en-suite bathroom featuring dual sinks and a walk-in closet. The primary suite also opens to a private balcony, creating a peaceful outdoor retreat. Additional highlights include a conveniently located interior laundry room upstairs and an attached two-car garage. Enjoy all that the Ladera Ranch lifestyle has to offer, including community swimming pools, tennis courts, playgrounds, parks, scenic trails, and schools. A wonderful opportunity to enjoy a beautifully updated home in one of Ladera Ranch’s most sought-after communities!
| 3 days ago | Listing first seen on site | |
| 3 days ago | Listing updated with changes from the MLS® |

This information is for your personal, non-commercial use and may not be used for any purpose other than to identify prospective properties you may be interested in purchasing. The display of MLS data is usually deemed reliable but is NOT guaranteed accurate by the MLS. Buyers are responsible for verifying the accuracy of all information and should investigate the data themselves or retain appropriate professionals. Information from sources other than the Listing Agent may have been included in the MLS data. Unless otherwise specified in writing, the Broker/Agent has not and will not verify any information obtained from other sources. The Broker/Agent providing the information contained herein may or may not have been the Listing and/or Selling Agent.
Did you know? You can invite friends and family to your search. They can join your search, rate and discuss listings with you.