Search for Homes

Save
Ask
Tour
Hide
Share
$780,000
New Listing

31383 E Nine Drive
Laguna Niguel, CA 92677

For Sale|Condominium|Active
2
Beds
2
Total Baths
2
Full Baths
1,135
SqFt
$687
/SqFt
1972
Built
Subdivision:
East Nine (EN)
County:
Orange
Listed by Pk Brief of Coldwell Banker Realty [email protected]
Call Now: 949-629-4188
Is this the listing for you? We can help make it yours.
949-629-4188
31383 E Nine Drive
Save
Ask
Tour
Hide
Share

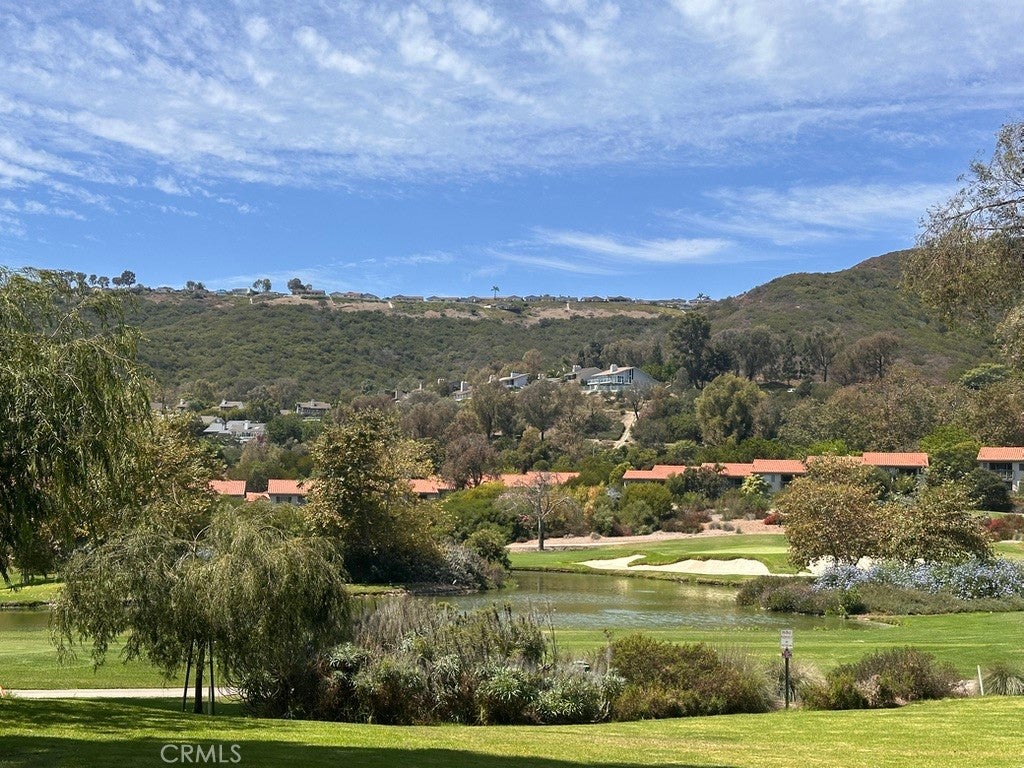
Professional photos to be posted tomorrow. Panoramic Golf Course & Water Views | Single-Level Upper Unit | 2-Car Garage Enjoy resort-style living with breathtaking panoramic golf course and water/pond views from this beautifully positioned single-level upper-unit. This unit has 2 bedrooms and 2 bathrooms,high ceilings and an abundance of natural light, creating a bright and inviting atmosphere throughout. The spacious primary suite offers a private retreat with direct access to the patio and a large walk-in closet. The kitchen features a stainless steel sink, dishwasher, and stove, while the convenient laundry area is located just off the patio washer and dryer included. Central air conditioning provides year-round comfort. A detached 2-car garage adds valuable storage and convenience. Whether you're looking for a full-time residence, weekend retreat, or investment opportunity, this exceptional home combines easy single-level living with stunning views in a desirable Laguna Niguel setting. Come experience the views and lifestyle for yourself!

Save
Ask
Tour
Hide
Share
Listing Snapshot
Price 
$780,000
Days On Site 
0 Days
Bedrooms 
2
Inside Area (SqFt) 
1,135 sqft
Total Baths 
2
Full Baths 
2
Partial Baths 
N/A
Lot Size 
7.7545 Acres
Year Built 
1972
MLS® Number 
OC26187876
Status 
Active
Property Tax 
N/A
HOA/Condo/Coop Fees 
$757 monthly
Sq Ft Source 
Assessor
Friends & Family
Recent Activity
17 hours agoListing first seen on site
17 hours agoListing updated with changes from the MLS®
General Features
Acres 
7.7545
Disclosures 
CovenantsRestrictionsDisclosureHoaDisclosure
Garage 
Yes
Garage Spaces 
2
Land Lease 
No
Levels 
One
Number Of Stories 
1
Parking 
GarageGarage Door OpenerSide By Side
Parking Spaces 
2
Property Sub Type 
Condominium
Security 
Carbon Monoxide Detector(s)Smoke Detector(s)
Sewer 
Public Sewer
Special Circumstances 
Standard
Utilities 
Electricity ConnectedNatural Gas ConnectedSewer ConnectedWater Connected
Water Source 
Private
Interior Features
Appliances 
DishwasherElectric OvenElectric RangeDisposalMicrowaveRefrigeratorRange HoodDryerWasher
Cooling 
Central Air
Fireplace Features 
None
Flooring 
CarpetVinyl
Heating 
Forced Air
Interior 
Beamed CeilingsCathedral Ceiling(s)High CeilingsRecessed LightingWalk-In Closet(s)Master Downstairs
Laundry Features 
Washer HookupElectric Dryer HookupLaundry Closet
Main Level Bedrooms 
2
Spa 
Yes
Window Features 
Blinds
Bathroom 
Dining Room 
Laundry 
Living Room 
Master Bedroom 
Other 
Features - Walk-In Closet(s)
Save
Ask
Tour
Hide
Share
Exterior Features
Exterior 
BalconyLighting
Patio And Porch 
CoveredDeck
Pool Features 
CommunityAssociation
Spa 
Yes
Spa Features 
Community
View 
Golf CoursePanoramicPond
Waterfront Features 
LakePond
Waterview 
Golf CoursePanoramicPond
Windows/Doors 
Blinds
Community Features
Association Amenities 
BarbecuePicnic AreaPoolSpa/Hot Tub
Association Dues 
757
Building Access 
Upper
Community Features 
GolfPool
Financing Terms Available 
CashConventionalContract
HOA Fee Frequency 
Monthly
MLS Area 
LNSLT - Salt Creek
School District 
Capistrano Unified
Schools
School District
Capistrano Unified
Elementary School
Unknown
Middle School
Unknown
High School
Unknown


This information is for your personal, non-commercial use and may not be used for any purpose other than to identify prospective properties you may be interested in purchasing. The display of MLS data is usually deemed reliable but is NOT guaranteed accurate by the MLS. Buyers are responsible for verifying the accuracy of all information and should investigate the data themselves or retain appropriate professionals. Information from sources other than the Listing Agent may have been included in the MLS data. Unless otherwise specified in writing, the Broker/Agent has not and will not verify any information obtained from other sources. The Broker/Agent providing the information contained herein may or may not have been the Listing and/or Selling Agent.

Neighborhood & Commute
Source: Walkscore
Disclosure: Community information and market data powered by Constellation Data Labs. Information is deemed reliable but not guaranteed.
Save
Ask
Tour
Hide
Share