

34 Passaflora LnLadera Ranch, CA 92694
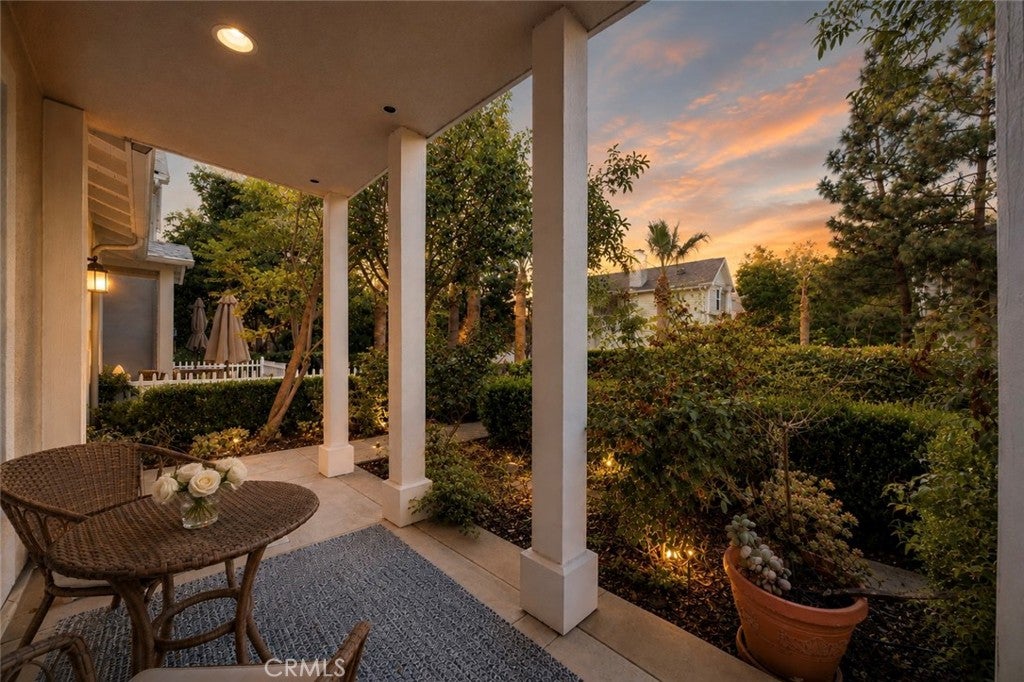
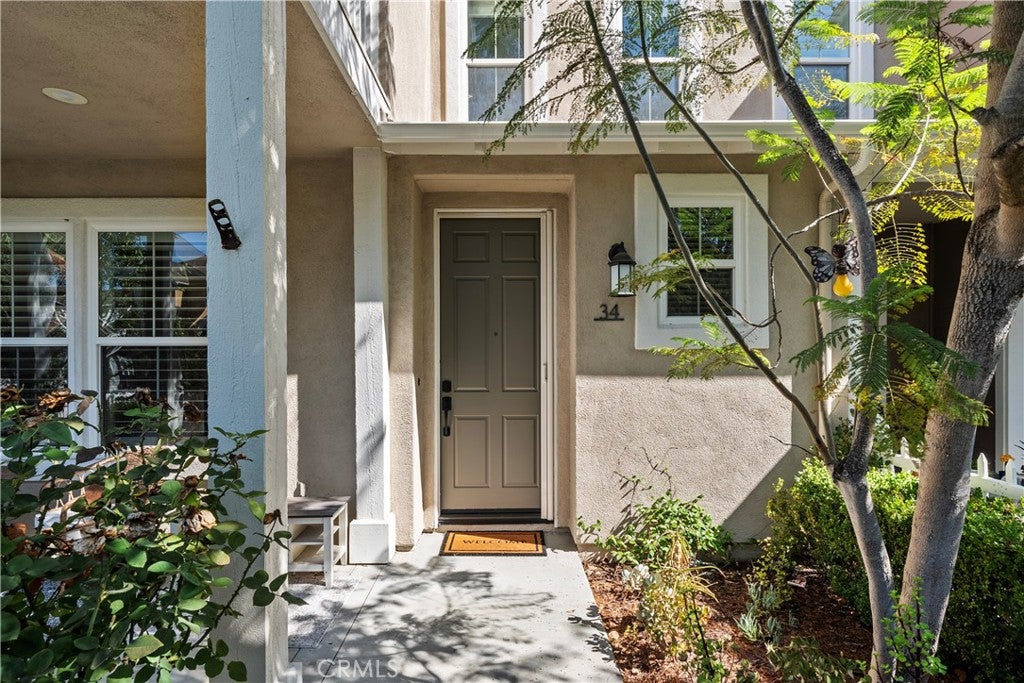
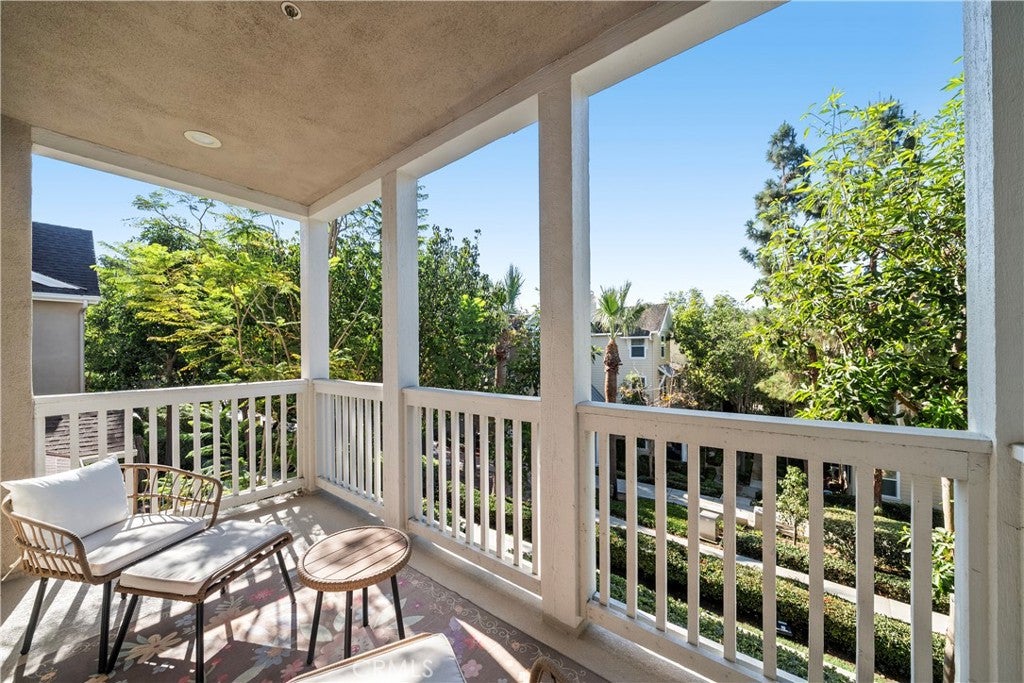
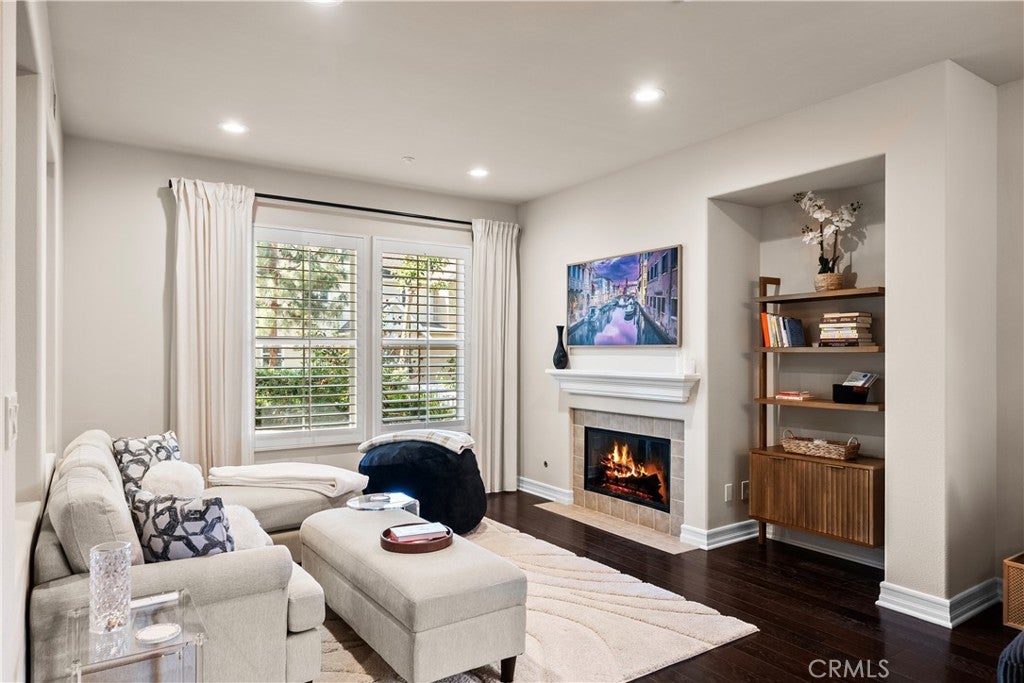
A Rare Sense of Privacy, Peace & Seclusion in the Heart of Ladera Ranch. Welcome to 34 Passaflora Lane, an exceptionally private and beautifully appointed 3-bedroom plus loft, 2.5-bath residence nestled within the coveted Branches neighborhood of Ladera Ranch. Thoughtfully cared for and recently refreshed throughout, this turnkey residence has been meticulously maintained and is truly MOVE-IN READY! Recent upgrades include brand-new wood flooring throughout the upstairs, all-new carpet along the staircase, beautifully upgraded bathrooms and fixtures, and an enhanced primary bedroom closet. Barely lived in and exceptionally well cared for, every detail has been thoughtfully considered to create a home that feels fresh, refined, and ready to enjoy. Quiet, secluded, and surrounded by lush landscaping, this is a home where peace and privacy come naturally. From the moment you arrive, a private patio welcomes you into a serene garden setting. an idyllic retreat for morning coffee, intimate gatherings, or simply unwinding at the end of the day. Inside, rich stained hardwood floors, recently painted interiors, and abundant natural light create an inviting atmosphere with an elevated sense of warmth and sophistication. The beautifully appointed kitchen features crisp white cabinetry, granite countertops, newer matching appliances, and generous storage, creating a refined space for both everyday living and entertaining. One of the home's most distinctive features is its enchanting interior courtyard, a private oasis tucked within the residence. Ideal for alfresco dining, meditation, morning workouts, or simply enjoying a quiet moment outdoors, this secluded space adds a rare indoor-outdoor element to the home. Upstairs, three spacious bedrooms offer comfort and privacy. The primary suite features soaring ceilings, a private loft ideal for a home office, reading lounge, or creative retreat, and a private balcony overlooking the peaceful surroundings. Completing this exceptional home is a pristine, attached two-car garage, thoughtfully designed with overhead storage racks and a 220-volt outlet, ready for your electric vehicle. Additionally, the iconic Terramor Aquatic Park, one of Ladera Ranch’s most celebrated community destinations is just minutes from this residence. Come see this beautiful home before it's gone!
| 16 hours ago | Listing first seen on site | |
| 16 hours ago | Listing updated with changes from the MLS® |

This information is for your personal, non-commercial use and may not be used for any purpose other than to identify prospective properties you may be interested in purchasing. The display of MLS data is usually deemed reliable but is NOT guaranteed accurate by the MLS. Buyers are responsible for verifying the accuracy of all information and should investigate the data themselves or retain appropriate professionals. Information from sources other than the Listing Agent may have been included in the MLS data. Unless otherwise specified in writing, the Broker/Agent has not and will not verify any information obtained from other sources. The Broker/Agent providing the information contained herein may or may not have been the Listing and/or Selling Agent.
Did you know? You can invite friends and family to your search. They can join your search, rate and discuss listings with you.