

29 RaposaRancho Santa Margarita, CA 92688
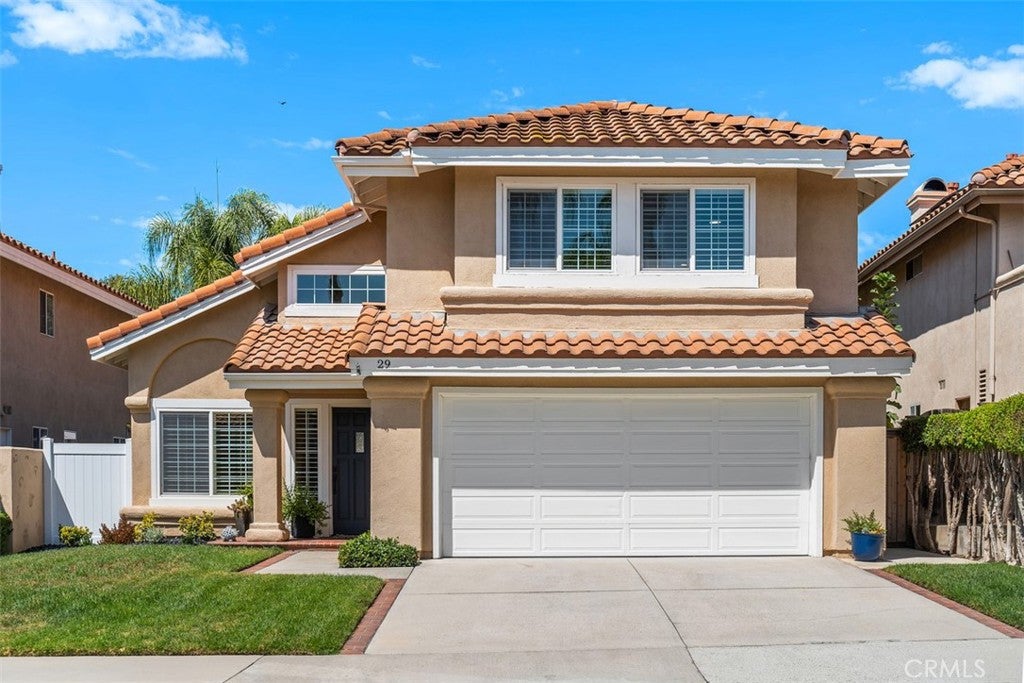
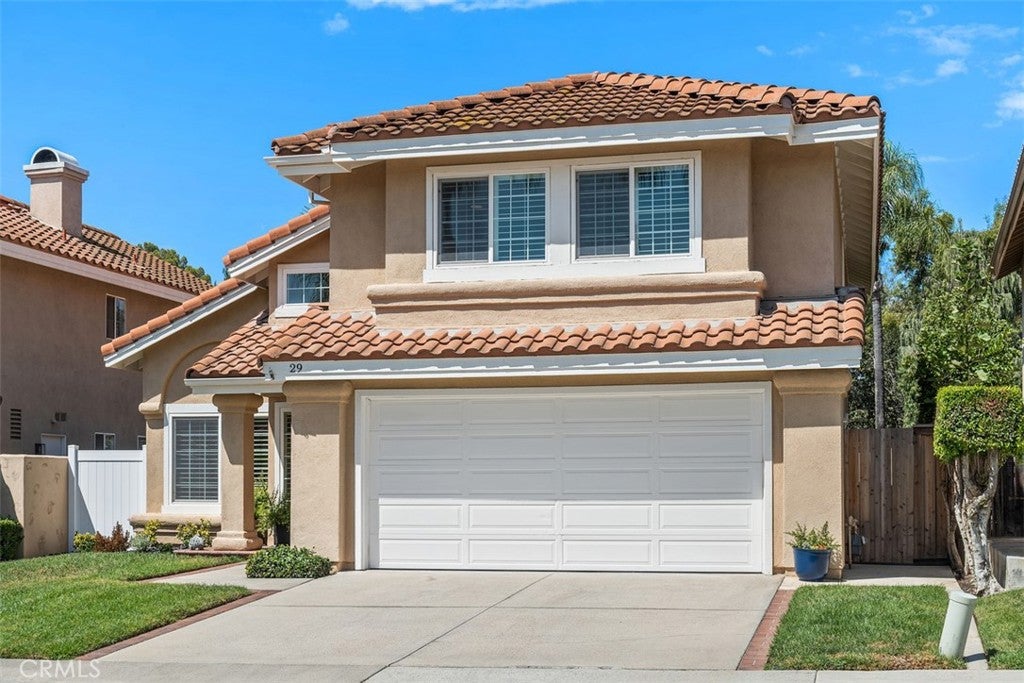
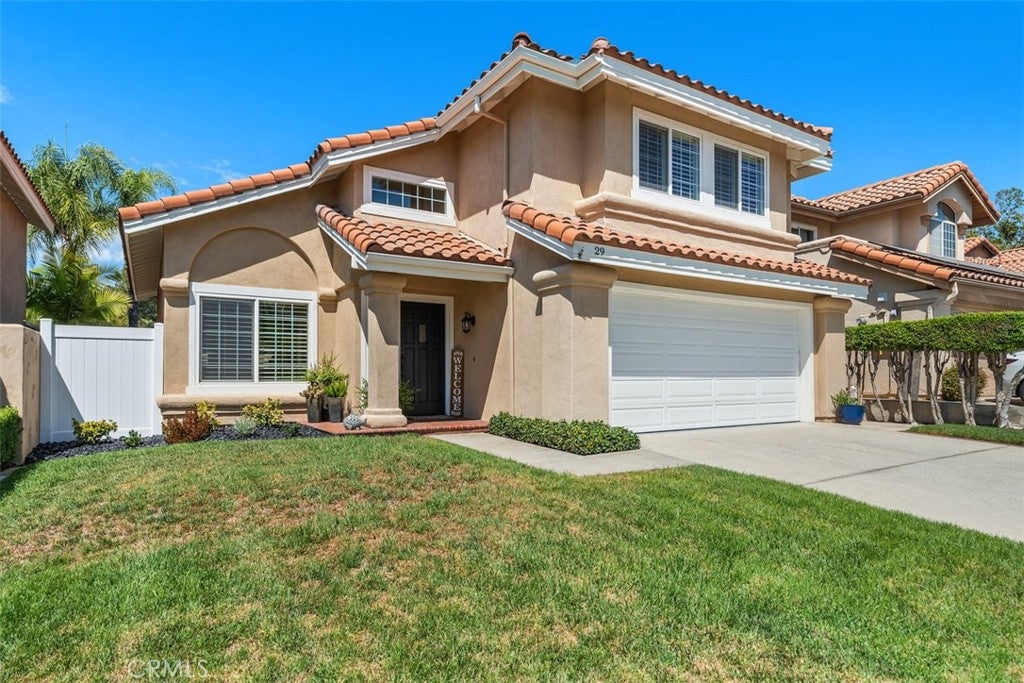
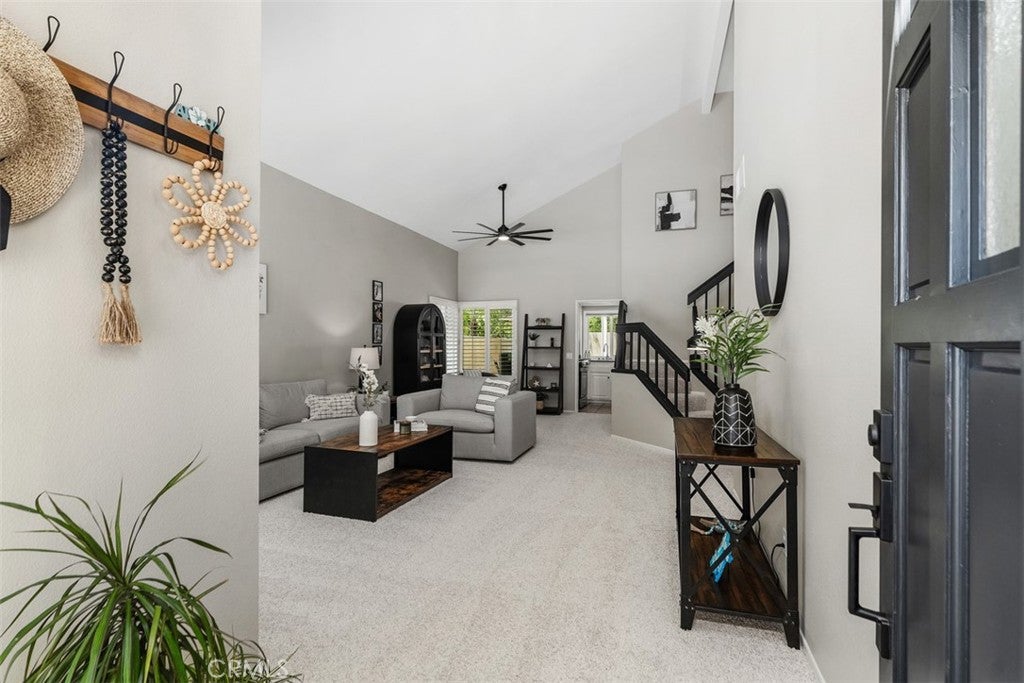
Welcome to 29 Raposa in Rancho Santa Margarita, where a spacious floor plan, desirable location, and extensive recent improvements come together in one beautifully refreshed home. Offering 4 bedrooms and 1,977 square feet, this is the largest floor plan in the neighborhood and enjoys a peaceful setting with no homes directly behind and O’Neill Regional Park just around the corner. The newly landscaped and low maintenance front yard creates a welcoming first impression. Inside, soaring ceilings and abundant natural light give the living and dining areas an open, airy feel. The home has been re-piped with PEX, freshly painted throughout in an updated neutral palette and features new carpeting in the living and dining areas and primary bedroom, along with newer luxury vinyl flooring in the entry, upstairs hallway, and secondary bedrooms. The refreshed kitchen features white cabinetry, brushed nickel hardware, new stainless steel appliances, and a charming breakfast nook with oversized windows overlooking the spacious backyard and treetops beyond. Just off the kitchen, the comfortable family room features a recently refreshed and repainted fireplace and French doors that open to the backyard for easy indoor-outdoor living. The re-landscaped backyard offers a patio cover, new fencing, and a newly created firepit area, providing a wonderful setting for relaxing, entertaining, and enjoying Southern California evenings. The main level also includes an updated powder room, convenient indoor laundry room, and direct access to the two-car garage which has been upgraded with new epoxy flooring, new overhead lighting and additional electrical outlets. Upstairs, the spacious primary suite is light and bright with high ceilings, and a remodeled bathroom featuring a walk-in shower, dual-sink vanity, and an additional spacious closet. Three secondary bedrooms share an updated bathroom with dual sinks, a tub/shower, and newer fixtures and faucets. Additional highlights include plantation shutters, new window shades in the kitchen and family room, dual-pane windows, newer HVAC system, closet organizers in every bedroom, and new ceiling fans throughout. Enjoy all that Rancho Santa Margarita has to offer with low HOA dues and access to the RSM Lake and Beach Club Lagoon, four pools, 12 parks, a splash pad, sport courts, walking and biking trails, and year-round community events. Shopping, dining, recreation, and the trails of O’Neill Regional Park are all conveniently nearby.
| yesterday | Status changed to Active Under Contract | |
| yesterday | Listing updated with changes from the MLS® | |
| 2 weeks ago | Listing first seen on site |

This information is for your personal, non-commercial use and may not be used for any purpose other than to identify prospective properties you may be interested in purchasing. The display of MLS data is usually deemed reliable but is NOT guaranteed accurate by the MLS. Buyers are responsible for verifying the accuracy of all information and should investigate the data themselves or retain appropriate professionals. Information from sources other than the Listing Agent may have been included in the MLS data. Unless otherwise specified in writing, the Broker/Agent has not and will not verify any information obtained from other sources. The Broker/Agent providing the information contained herein may or may not have been the Listing and/or Selling Agent.
Did you know? You can invite friends and family to your search. They can join your search, rate and discuss listings with you.