Search for Homes

Save
Ask
Tour
Hide
Share
$1,095,000
New Listing

18 Rana 58
Irvine, CA 92612

For Sale|Condominium|Active
3
Beds
2
Total Baths
2
Full Baths
1,507
SqFt
$727
/SqFt
1975
Built
Subdivision:
RSJ Townhomes (JH)
County:
Orange
Listed by Thomas Grimes of Realty One Group West [email protected]
Call Now: 949-629-4188
Is this the listing for you? We can help make it yours.
949-629-4188
Upcoming Open Houses
Sat, Aug 29, 1:00 PM - 3:00 PM
18 Rana 5818 Rana 5818 Rana 5818 Rana 58
Save
Ask
Tour
Hide
Share

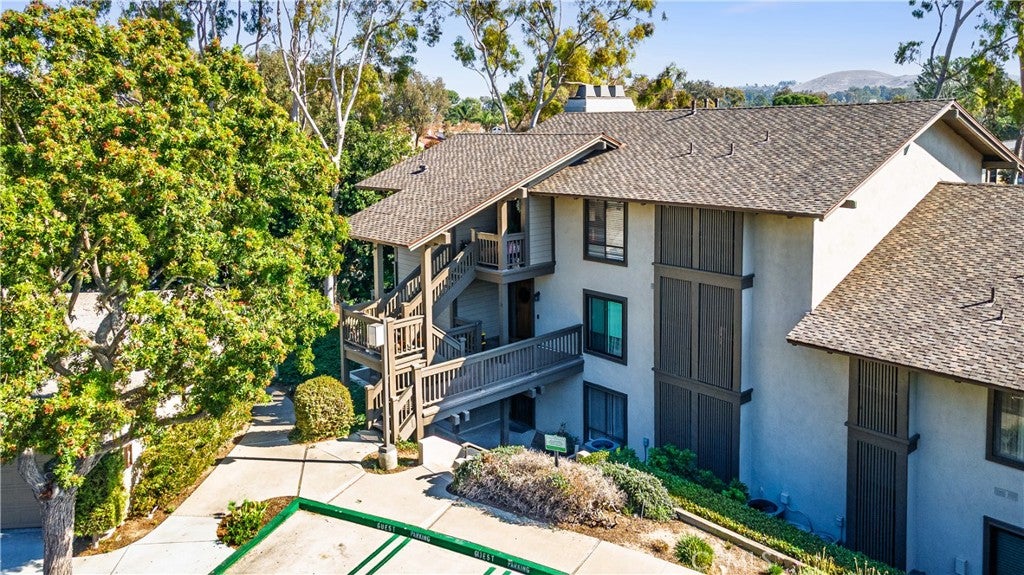
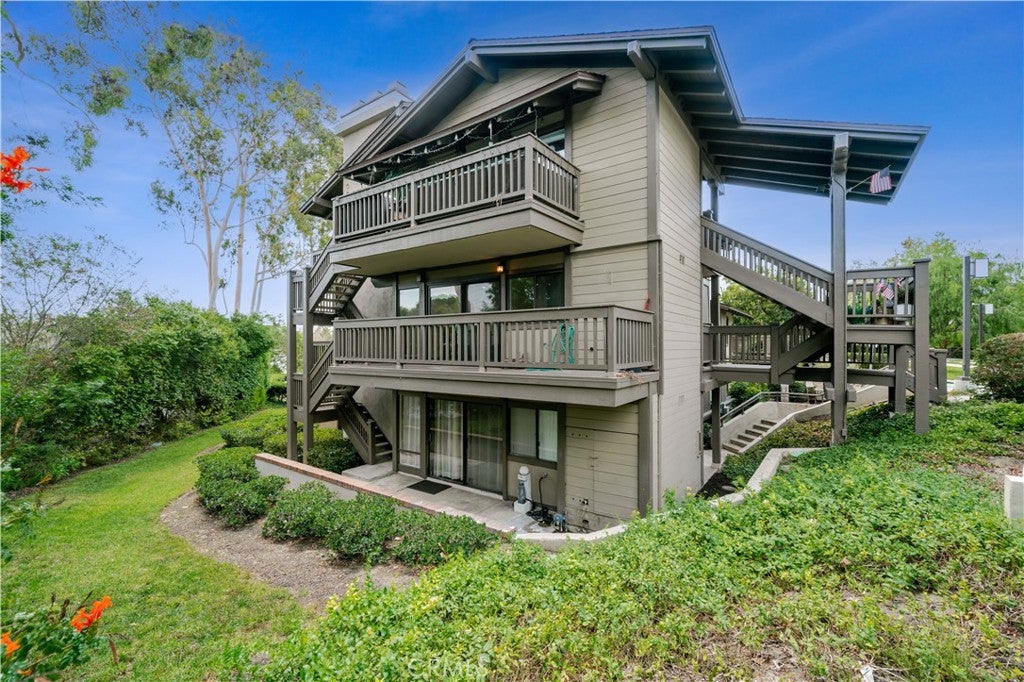
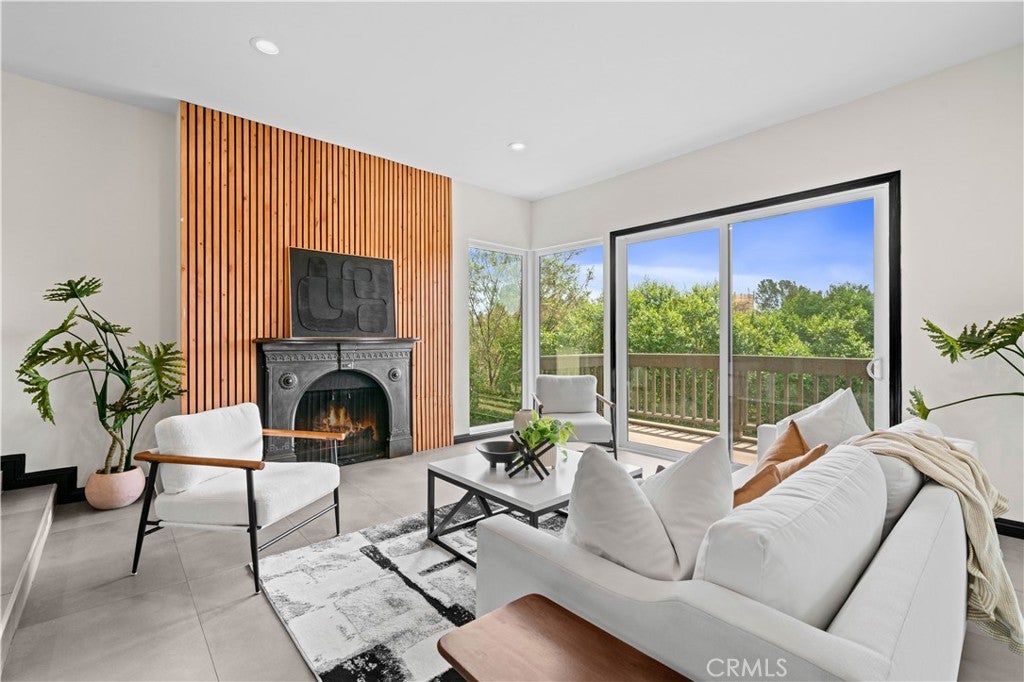
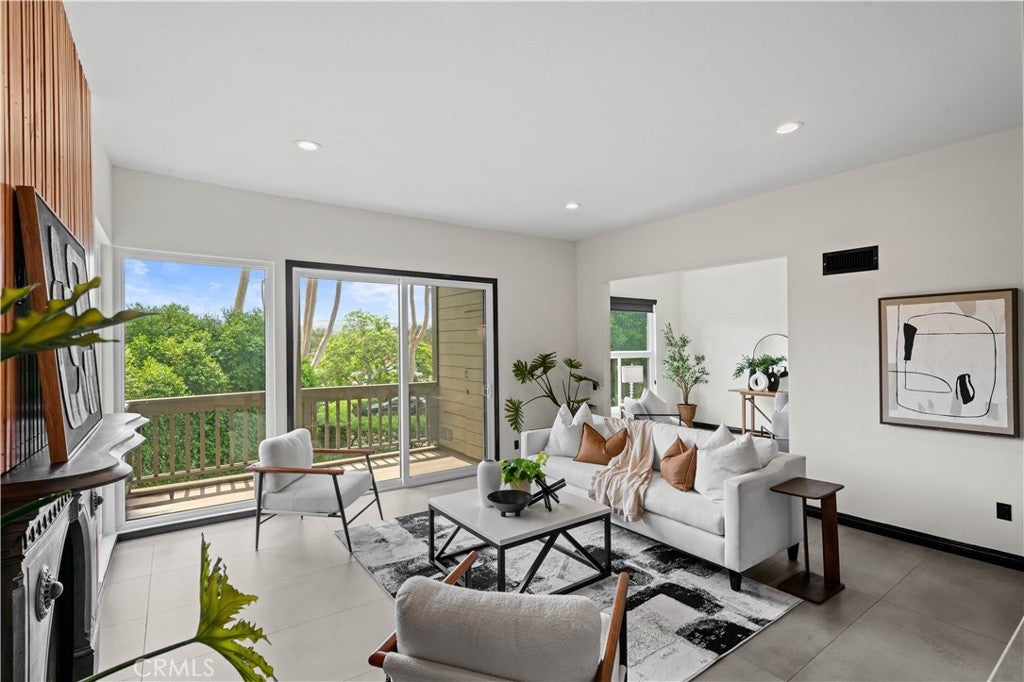
BEAUTIFULLY REMODELED MIDDLE-LEVEL END-UNIT CONDO ON A GREENBELT. With only three steps to the entry, this single-level home features an open floor plan, high smooth ceilings, and peaceful views of the surrounding trees, greenbelt, and mountains. The den offers flexible space that can be used as a home office or is often converted into a third bedroom. The primary bedroom, dining room, and living room each open to their own private deck, providing three separate outdoor spaces for relaxing or entertaining. Fresh interior paint complements the extensive remodeling throughout the home. Recent upgrades include a new HVAC system, condenser/compressor, gas water heater, and dual-pane windows and sliding doors in 2021; new tile flooring, bathrooms, kitchen, fireplace, and recessed lighting completed between 2021 and 2022; and a new electrical panel plus a new garage motor and lift system in 2023. The home is also wired with Ethernet cable in every room. Community amenities include two pools and spas, while association dues cover water, trash, and exterior maintenance. Located within the Irvine Unified School District, including University High School, this home is conveniently situated near UC Irvine, William Mason Regional Park, John Wayne Airport, Newport Beach, and Fashion Island. It is also very close to the Racquet Club of Irvine, Rancho Senior Center, Rancho San Joaquin Golf Course, and a shopping center featuring Wholesome Choice. This turnkey home delivers the fresh, modern feel of new construction.

Save
Ask
Tour
Hide
Share
Listing Snapshot
Price 
$1,095,000
Days On Site 
0 Days
Bedrooms 
3
Inside Area (SqFt) 
1,507 sqft
Total Baths 
2
Full Baths 
2
Partial Baths 
N/A
Lot Size 
9.7441 Acres
Year Built 
1975
MLS® Number 
OC26184871
Status 
Active
Property Tax 
N/A
HOA/Condo/Coop Fees 
$541 monthly
Sq Ft Source 
N/A
Friends & Family
Recent Activity
13 hours agoListing first seen on site
13 hours agoListing updated with changes from the MLS®
General Features
Acres 
9.7441
Direction Faces 
Northwest
Disclosures 
CovenantsRestrictionsDisclosureHoaDisclosure
Garage 
Yes
Garage Spaces 
2
Land Lease 
No
Levels 
One
Number Of Stories 
1
Parking 
GarageSide By Side
Parking Spaces 
2
Pets 
Yes
Property Condition 
Updated/Remodeled
Property Sub Type 
Condominium
Sewer 
Public Sewer
Special Circumstances 
Standard
Utilities 
Cable AvailableElectricity ConnectedNatural Gas ConnectedPhone AvailableSewer ConnectedWater Connected
Water Source 
Public
Interior Features
Appliances 
DishwasherGas RangeGas Water HeaterMicrowaveRefrigeratorRange HoodVented Exhaust Fan
Cooling 
Central Air
Fireplace 
Yes
Fireplace Features 
Gas StarterLiving Room
Flooring 
Tile
Heating 
CentralForced Air
Interior 
High CeilingsOpen FloorplanRecessed LightingMaster Downstairs
Laundry Features 
Washer HookupElectric Dryer HookupGas Dryer HookupInsideLaundry Closet
Main Level Bedrooms 
3
Spa 
Yes
Window Features 
Double Pane Windows
Bedroom 
Kitchen 
Living Room 
Master Bedroom 
Save
Ask
Tour
Hide
Share
Exterior Features
Exterior 
Lighting
Fencing 
None
Lot Features 
Corner LotCul-De-SacGreenbelt
Patio And Porch 
Deck
Pool Features 
HeatedAssociation
Road Frontage 
Private Road
Roof 
AsphaltShingle
Spa 
Yes
Spa Features 
Heated
View 
Park/GreenbeltMountain(s)Trees/Woods
Waterview 
Park/GreenbeltMountain(s)Trees/Woods
Windows/Doors 
Double Pane Windows
Community Features
Association Amenities 
Maintenance GroundsPoolSpa/Hot TubTrashWater
Association Dues 
541
Building Access 
Ground level w/ 3 steps up
Community Features 
CurbsStreet LightsSuburbanSidewalksPark
Financing Terms Available 
CashConventional
HOA Fee Frequency 
Monthly
MLS Area 
SJ - Rancho San Joaquin
Roads 
Paved
School District 
Irvine Unified
Schools
School District
Irvine Unified
Elementary School
University Park
Middle School
Rancho San Joaquin
High School
University


This information is for your personal, non-commercial use and may not be used for any purpose other than to identify prospective properties you may be interested in purchasing. The display of MLS data is usually deemed reliable but is NOT guaranteed accurate by the MLS. Buyers are responsible for verifying the accuracy of all information and should investigate the data themselves or retain appropriate professionals. Information from sources other than the Listing Agent may have been included in the MLS data. Unless otherwise specified in writing, the Broker/Agent has not and will not verify any information obtained from other sources. The Broker/Agent providing the information contained herein may or may not have been the Listing and/or Selling Agent.

Neighborhood & Commute
Source: Walkscore
Disclosure: Community information and market data powered by Constellation Data Labs. Information is deemed reliable but not guaranteed.
Save
Ask
Tour
Hide
Share