

14921 Featherhill RoadTustin, CA 92780
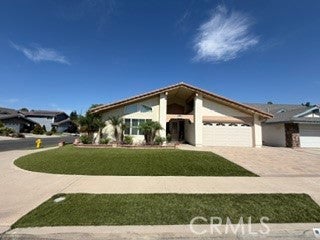
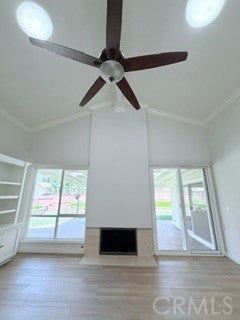
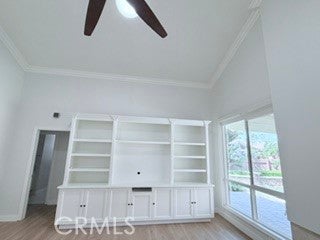
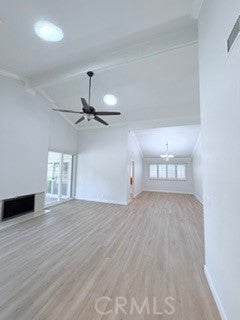
Welcome to 14921 Featherhill Road, a beautifully updated one-story premium corner lot home in Tustin's highly desirable Tustin Meadows community featuring three bedrooms, two bathrooms, approximately 1,648 square feet of living space, a 6,000-square-foot lot, vaulted ceilings, and an open spacious floor plan. From the moment you step through the grand entryway, soaring vaulted ceilings and abundant natural light create a warm, open atmosphere. Fresh designer paint and new luxury vinyl plank flooring provide a timeless, contemporary backdrop throughout the home. All three bedrooms are located downstairs. Designed for both everyday living and entertaining, the spacious floor plan offers comfortable gathering spaces and a seamless flow from room to room. The bright kitchen features crisp white cabinetry, granite countertops, dishwasher, microwave & new fridge, with abundant storage and a fabulous & spacious breakfast nook, combining clean design with everyday functionality. The dining area off the kitchen is perfect for large gatherings with its high vaulted ceiling and elegant chandelier. The guest bathroom currently has a walk-in Jacuzzi style tub with therapeutic hydrotherapy jets - ideal for those that could benefit from this featured amenity. (The owners will consider the removal of the accessible hydro style tub and installation of a new bath/tub combo if that is preferred - To be discussed.) Outside, the beautifully landscaped 6,000-square-foot lot offers a low maintenance turf grassy front & side yard, & mature landscaping, that enhances the curb appeal on this beautiful tree lined street. The spacious & pretty backyard provides room to entertain, relax, or create your own outdoor retreat. Located in the established Tustin Meadows neighborhood, residents enjoy two clubhouses, two swimming pools, playgrounds, basketball and volleyball courts, expansive greenbelts, walking paths, and Centennial Park, along with a year-round calendar of community events. The central Tustin location also provides convenient access to award-winning Tustin Unified schools, The District at Tustin Legacy, Old Town Tustin, shopping & dining, major freeways, John Wayne Airport, and Orange County's beaches. Beautifully updated, thoughtfully maintained, and move-in ready, this home offers the ideal combination of stylish upgrades, functional living space and the exceptional lifestyle that has made Tustin Meadows one of Orange County's favorite neighborhoods.
| 16 hours ago | Listing first seen on site | |
| 16 hours ago | Listing updated with changes from the MLS® |

This information is for your personal, non-commercial use and may not be used for any purpose other than to identify prospective properties you may be interested in purchasing. The display of MLS data is usually deemed reliable but is NOT guaranteed accurate by the MLS. Buyers are responsible for verifying the accuracy of all information and should investigate the data themselves or retain appropriate professionals. Information from sources other than the Listing Agent may have been included in the MLS data. Unless otherwise specified in writing, the Broker/Agent has not and will not verify any information obtained from other sources. The Broker/Agent providing the information contained herein may or may not have been the Listing and/or Selling Agent.
Did you know? You can invite friends and family to your search. They can join your search, rate and discuss listings with you.