Search for Homes

Save
Ask
Tour
Hide
Share
$7,200
New Listing

60 Kingsbury
Irvine, CA 92620

For Rent|Single Family Residence|Coming Soon
4
Beds
4
Total Baths
2
Full Baths
2
Partial Baths
3,000
SqFt
$2
/SqFt
2012
Built
County:
Orange
Listed by Calise Chang of Realty One Group West [email protected]
Call Now: 949-629-4188
Is this the listing for you? We can help make it yours.
949-629-4188
Upcoming Open Houses
Sat, Sep 5, 11:00 AM - 1:00 PM
60 Kingsbury60 Kingsbury60 Kingsbury60 Kingsbury
Save
Ask
Tour
Hide
Share

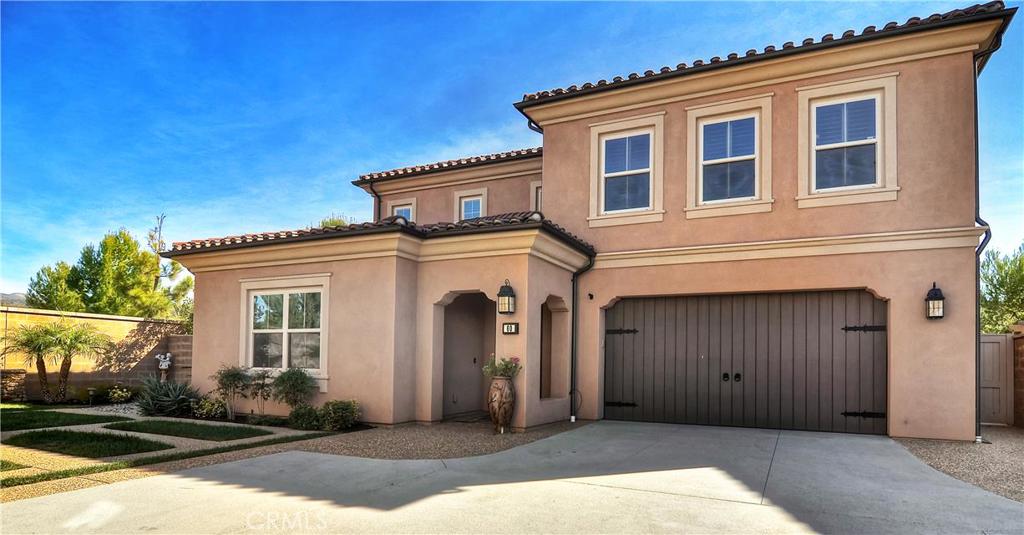
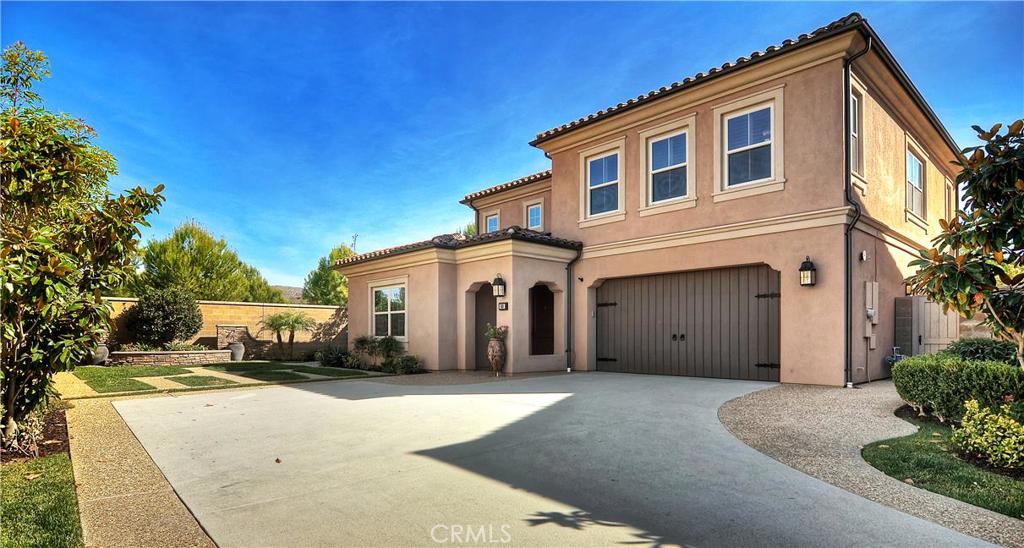
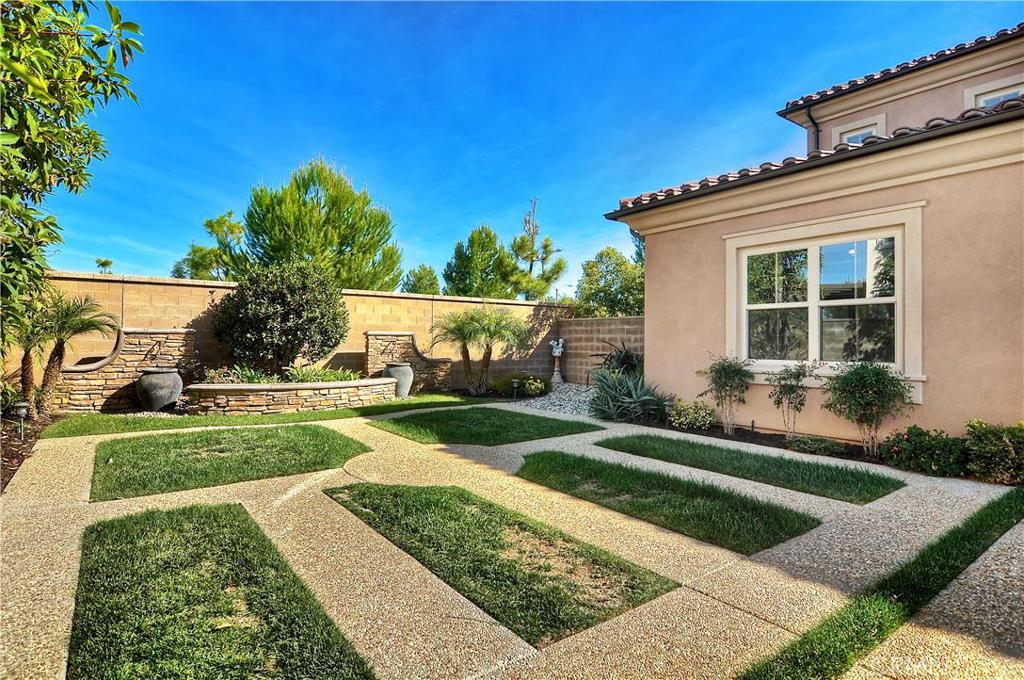
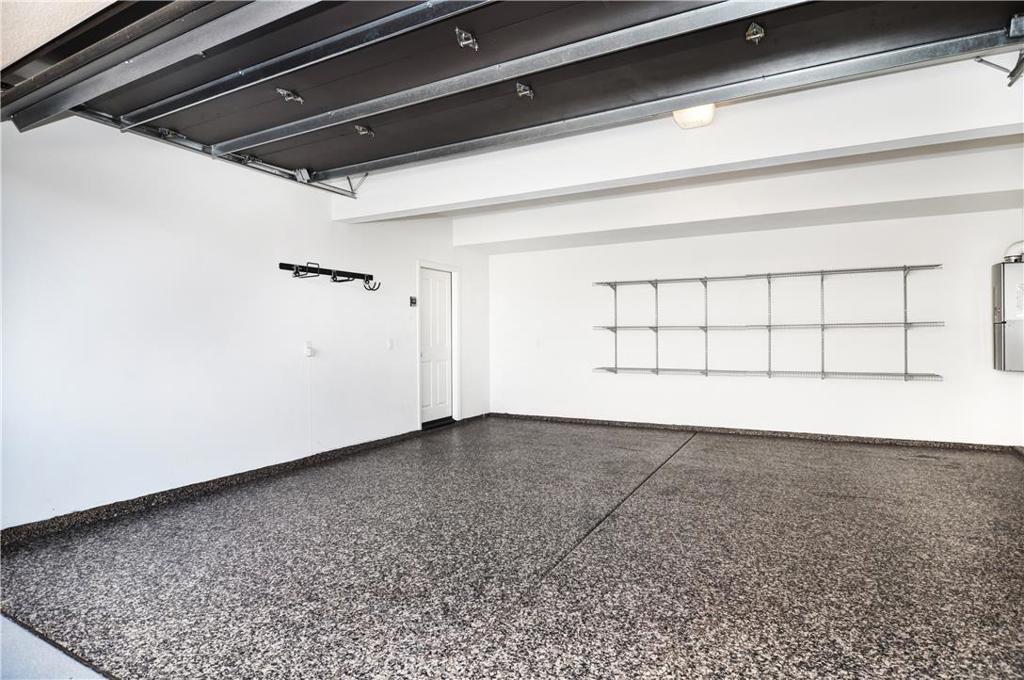
COMING SOON ! Experience the breathtaking Maricopa Collection in Stonegate, floorplan 3CR located on a premium oversized corner lot with an extended driveway. Features a welcoming porch with expansive driveway , 2 car garage, 4BD, 4BA, and an open concept floorplan. Spacious main floor bedroom with a full bath, perfect for guests or den. This gem has highly upgraded interior elements, ceramic tiles, iron staircase, hardwood floors, recessed lighting, storage space, linen closet, wooden shutters, and breathtaking landscaping. The gourmet kitchen features linear mosaic full glass backsplash, glazed mocha cabinets w/ glass cabinets, additional cabinet space under the counter, exquisite granite counter with breakfast nook, KitchenAid appliances Stainless Steel appliances, and spacious walk-in pantry. The great room has a cozy limestone fireplace, panoramic windows, and upgraded surround sound speakers. Remarkable master suite, with His and Her walk-in closets and vanities, soaking tub, oversized shower. Bonus room that provides additional space for your personal lifestyle needs.

Save
Ask
Tour
Hide
Share
Listing Snapshot
Price 
$7,200
Days On Site 
0 Days
Bedrooms 
4
Inside Area (SqFt) 
3,000 sqft
Total Baths 
4
Full Baths 
2
Partial Baths 
2
Lot Size 
0.163 Acres
Year Built 
2012
MLS® Number 
OC26184431
Status 
Coming Soon
Property Tax 
N/A
HOA/Condo/Coop Fees 
N/A
Sq Ft Source 
Assessor
Friends & Family
Recent Activity
9 hours agoListing first seen on site
16 hours agoListing updated with changes from the MLS®
General Features
Acres 
0.163
Attached Garage 
Yes
Available on 
2026-09-01
Garage 
Yes
Garage Spaces 
2
Lease Term 
12 Months
Levels 
Two
Number Of Stories 
2
Parking 
AttachedConcreteDirect AccessDrivewayGarage Faces FrontGarageGarage Door Opener
Parking Spaces 
2
Pets 
CallNo
Property Sub Type 
Single Family Residence
Security 
Security SystemSmoke Detector(s)
Sewer 
Unknown
Utilities 
Sewer AvailableSewer Connected
Water Source 
Public
Interior Features
Appliances 
DishwasherElectric OvenGas CooktopMicrowaveWater Softener
Cooling 
Central AirDual
Fireplace 
Yes
Fireplace Features 
Great Room
Flooring 
TileWood
Furnished 
Unfurnished
Heating 
Central
Interior 
Breakfast BarCeiling Fan(s)Granite CountersHigh CeilingsOpen FloorplanPantryRecessed LightingWired for SoundWalk-In Closet(s)
Laundry Features 
Electric Dryer HookupGas Dryer HookupInsideLaundry Room
Main Level Bedrooms 
1
Window Features 
Double Pane WindowsShutters
Bedroom 
Bonus Room 
EntryFoyer 
Media Room 
Other 
Features - Walk-In Closet(s)
Pantry 
Save
Ask
Tour
Hide
Share
Exterior Features
Fencing 
Block
Lot Features 
Corner LotLandscaped
Pool Features 
Association
View 
NeighborhoodTrees/Woods
Waterview 
NeighborhoodTrees/Woods
Windows/Doors 
Double Pane WindowsShutters
Community Features
Association Amenities 
PoolSpa/Hot Tub
Building Access 
1st
Community Features 
CurbsStreet LightsSuburbanSidewalks
HOA Fee Frequency 
Monthly
MLS Area 
STG - Stonegate
School District 
Irvine Unified
Schools
School District
Irvine Unified
Elementary School
Stonegate
Middle School
Unknown
High School
Unknown


This information is for your personal, non-commercial use and may not be used for any purpose other than to identify prospective properties you may be interested in purchasing. The display of MLS data is usually deemed reliable but is NOT guaranteed accurate by the MLS. Buyers are responsible for verifying the accuracy of all information and should investigate the data themselves or retain appropriate professionals. Information from sources other than the Listing Agent may have been included in the MLS data. Unless otherwise specified in writing, the Broker/Agent has not and will not verify any information obtained from other sources. The Broker/Agent providing the information contained herein may or may not have been the Listing and/or Selling Agent.

Neighborhood & Commute
Source: Walkscore
Disclosure: Community information and market data powered by Constellation Data Labs. Information is deemed reliable but not guaranteed.
Save
Ask
Tour
Hide
Share