

291 FremontLake Forest, CA 92630
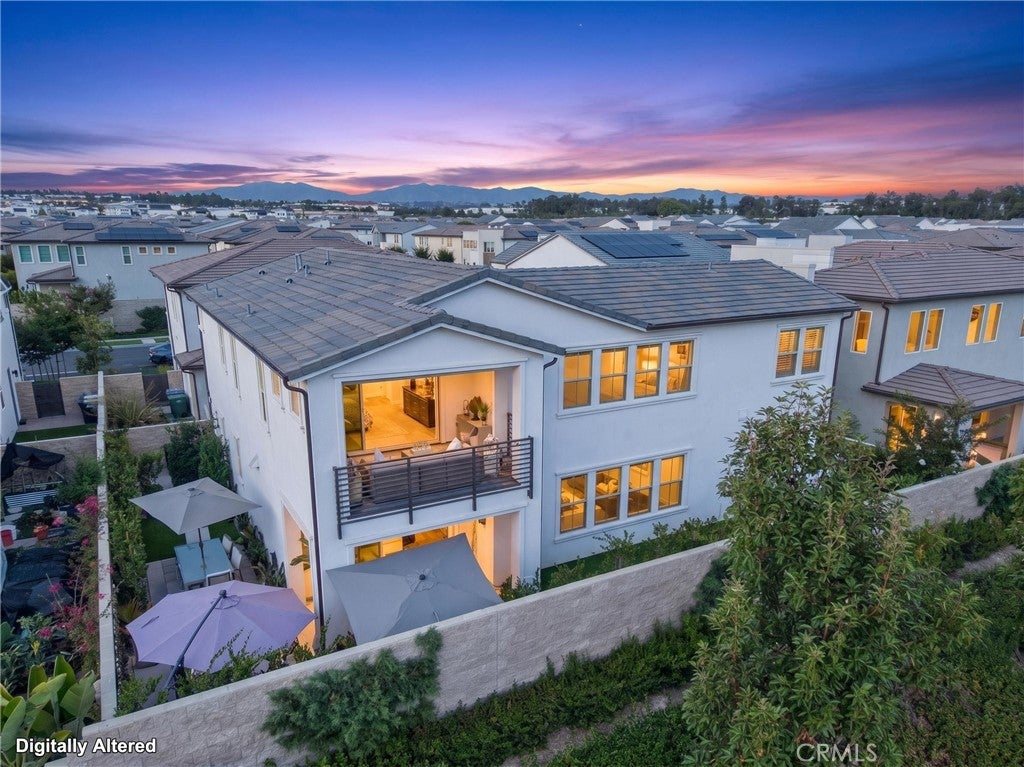
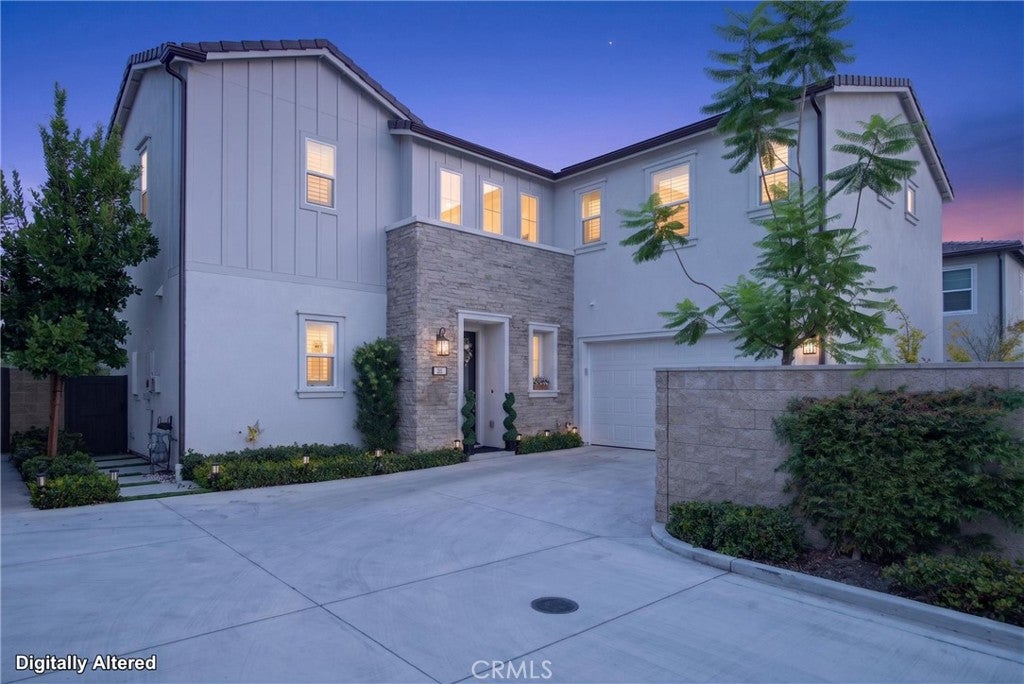
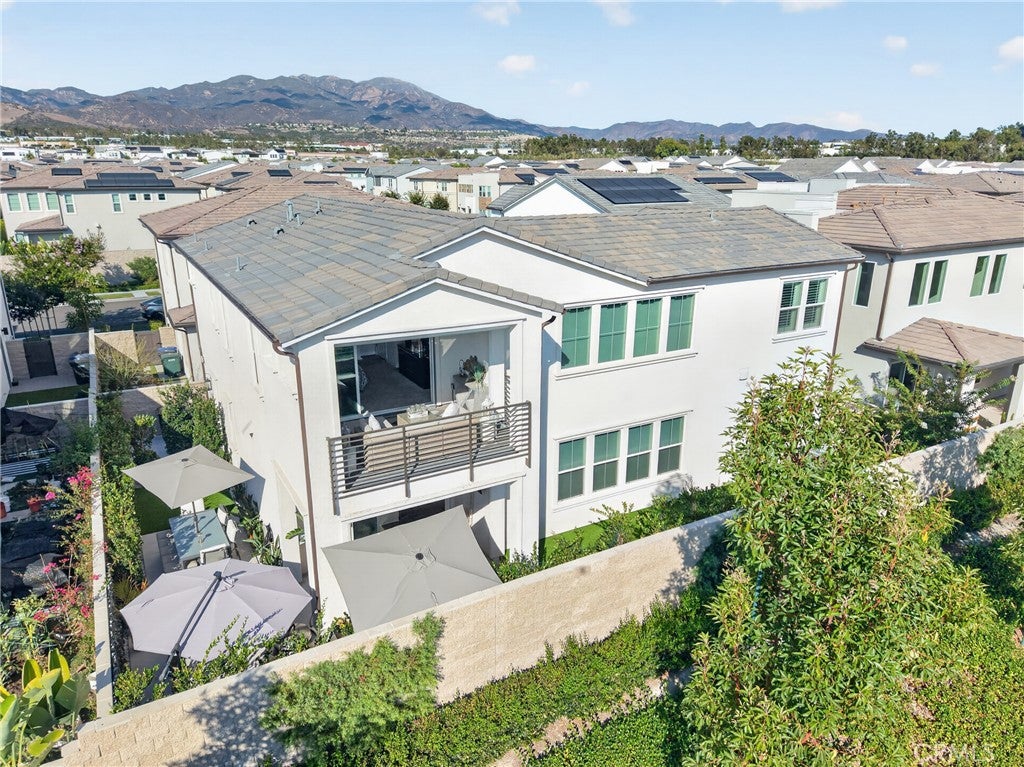
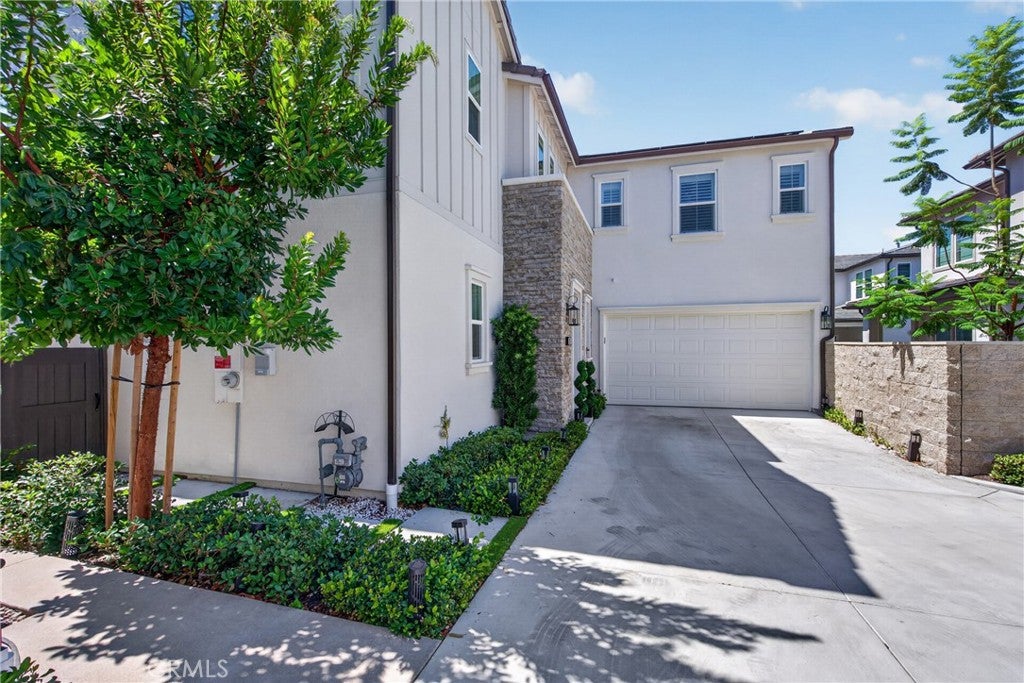
Welcome home to this exceptional 2023 Toll Brothers residence, perfectly positioned in the highly desirable, meticulously maintained Willows Collection within The Meadows community of Lake Forest. Showcasing the sought-after Modern Hacienda floor plan, the home opens with a welcoming front porch and a dramatic two-story foyer that flows effortlessly into an impressive, light-filled great room and adjacent casual dining area. Designed for both effortless daily living and grand entertaining, the chef-inspired kitchen features an expansive center island with a breakfast bar, abundant counter and cabinet space, a generous walk-in pantry, and direct rear-yard access. Upstairs, the expansive primary suite has been thoughtfully expanded with additional square footage to create a true private sanctuary. Complete with an oversized walk-in closet and a spa-inspired bath featuring a dual-sink vanity and a luxurious oversized shower, the suite extends outdoors to a private covered primary patio—finished with high-end flooring and retractable screen doors for the ultimate indoor-outdoor lifestyle. Well-appointed secondary bedrooms offer excellent privacy and attached baths, complemented by a dedicated main-level office, a convenient powder room, a functional entry drop zone, an upstairs laundry room, and generous storage throughout. The seller has spared no expense, investing over $400,000 in custom enhancements. Standout property highlights include designer lighting and custom chandeliers, premium upgraded flooring, a custom backyard BBQ island and grill, and the added efficiency of fully owned solar. Ideally situated just moments from premier local shopping, dining, and major commuter freeways (including the 241 Toll Road and I-5), this address offers unmatched convenience alongside everyday luxury. Beyond your doorstep, residents enjoy an exceptional lifestyle within a beautifully manicured community offering exclusive resort-style amenities, including sparkling pools, soothing spas, poolside cabanas, private meeting rooms and executive office workspaces, fully equipped clubhouse kitchen areas, outdoor pizza ovens, a dog park, sports park, pickleball court, basketball court, sand volleyball area, neighborhood tot lots, and scenic picnic areas. With uncompromising quality and sophisticated finishes at every turn, this turnkey residence is truly a must-see.
| 10 hours ago | Listing first seen on site | |
| 17 hours ago | Listing updated with changes from the MLS® |

This information is for your personal, non-commercial use and may not be used for any purpose other than to identify prospective properties you may be interested in purchasing. The display of MLS data is usually deemed reliable but is NOT guaranteed accurate by the MLS. Buyers are responsible for verifying the accuracy of all information and should investigate the data themselves or retain appropriate professionals. Information from sources other than the Listing Agent may have been included in the MLS data. Unless otherwise specified in writing, the Broker/Agent has not and will not verify any information obtained from other sources. The Broker/Agent providing the information contained herein may or may not have been the Listing and/or Selling Agent.
Did you know? You can invite friends and family to your search. They can join your search, rate and discuss listings with you.