

23472 Via ChiripaMission Viejo, CA 92691
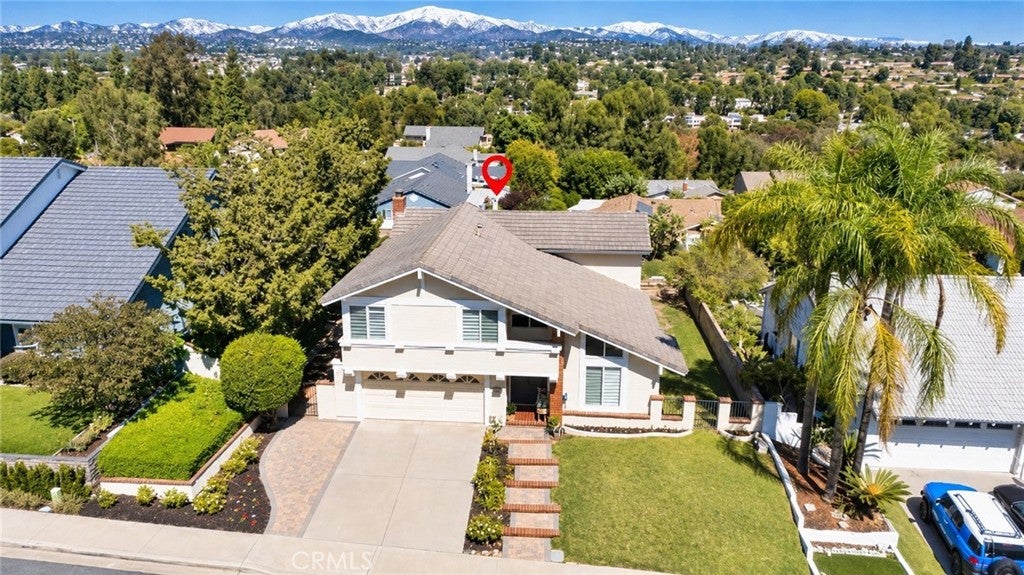
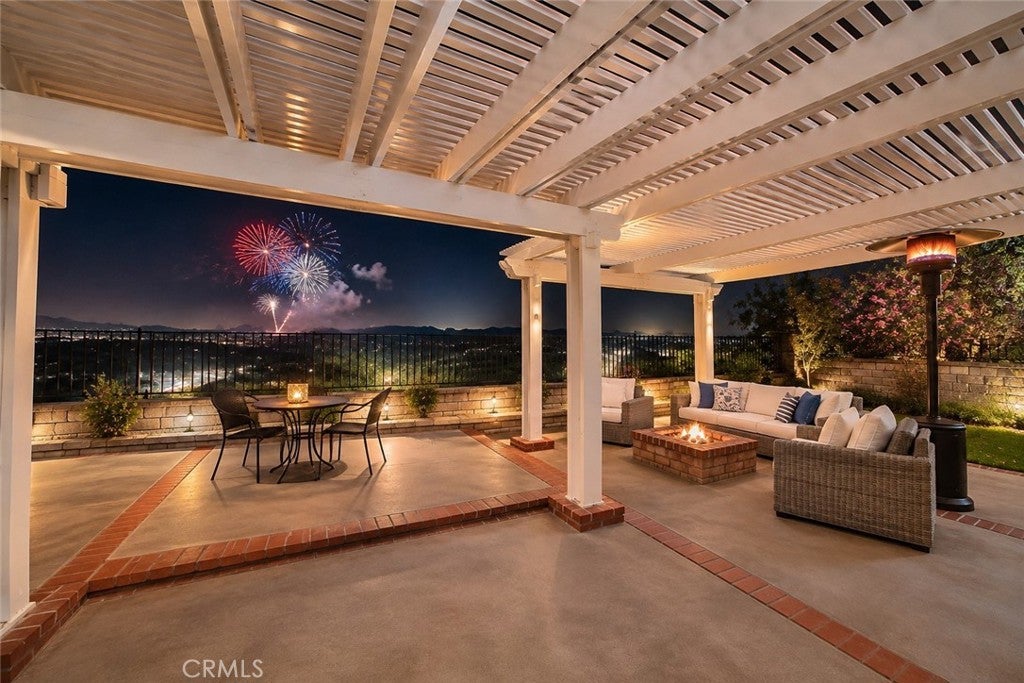
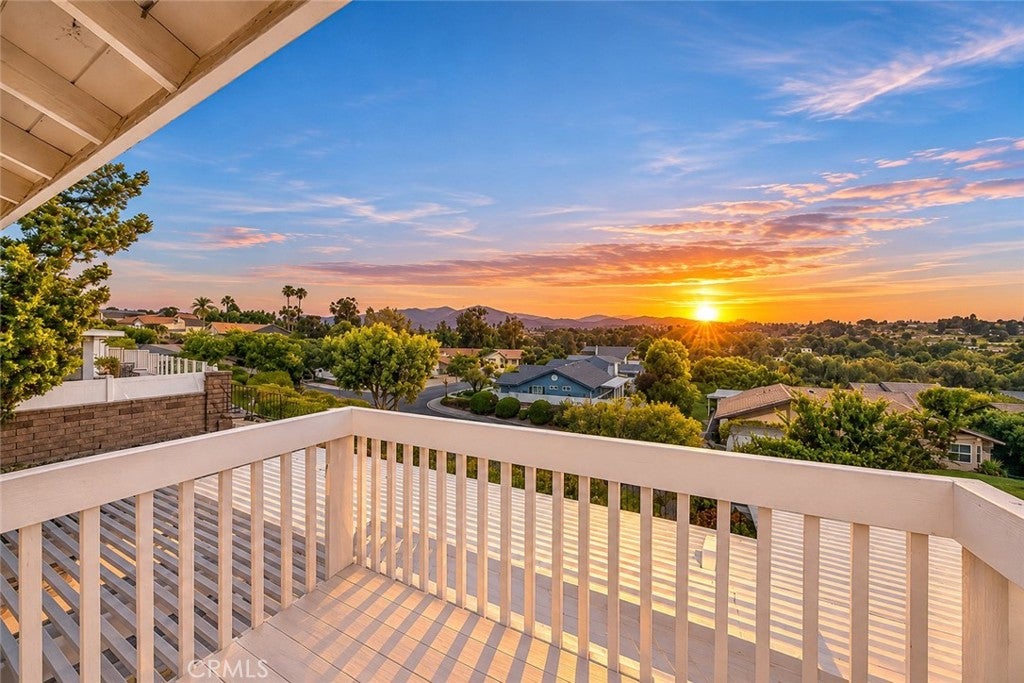
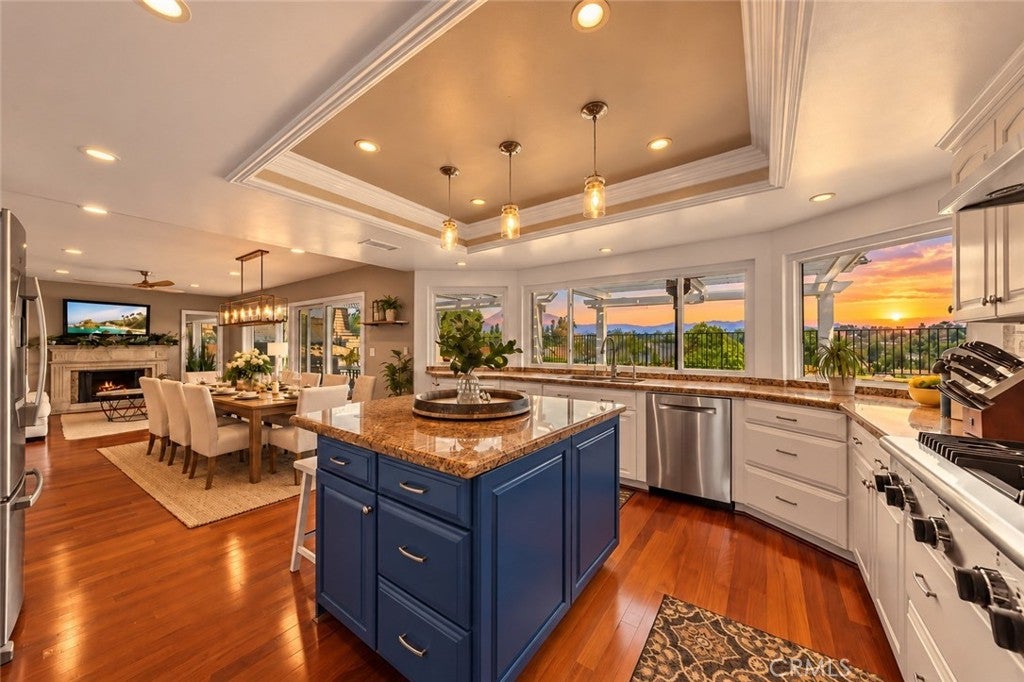
Wake up to breathtaking sunrises, unwind with glowing sunsets, and enjoy incredible PANORAMIC MOUNTAIN VIEWS that turn snow-capped in winter. Even the 4th of July becomes special here, with a front-row, private fireworks show from your own home! BACK ON THE MARKET through no fault of the seller, your second chance to make this exceptional home yours! Rarely available on a peaceful, private, single-loaded Mission Viejo street, this bright residence offers four bedrooms PLUS a dedicated office, blending comfort, privacy, and thoughtful design. EXPERIENCE IT NOW—CLICK the MATTERPORT VIRTUAL TOUR LINK for an immersive 3D walk-through and explore every room from the comfort of home! Peace of mind comes included: The home has just been fumigated, the HVAC system and tankless water heater are both from 2021, and the roof has been checked by a licensed contractor. Soaring vaulted ceilings and rich Brazilian cherry hardwood flooring create an immediate sense of warmth and sophistication. Quality upgrades continue throughout, including dual-pane windows and sliding doors, plantation shutters, recessed lighting, and ceiling fans. At the heart of the home, the remodeled gourmet kitchen is designed for everyday living and effortless entertaining. It features custom cabinetry, granite countertops, pendant lighting, stainless steel appliances—including a chef-preferred Thermador stove and double oven—an oversized center island with bar seating, and a built-in display area with wine chiller. Expansive windows frame the breathtaking views while filling the space with natural light. Beautifully remodeled bathrooms showcase elegant stone accents, while the spacious primary suite offers a custom air-jetted tub for a relaxing, spa-inspired retreat. All secondary bedrooms are generously sized and situated along the view side. The third bedroom also features a private balcony with sweeping mountain views, the perfect place to savor the peaceful surroundings. Step outside to a private entertainer’s backyard with refreshing breezes and panoramic vistas. Enjoy a generous covered patio, gas fire pit, wraparound lawn and dog run, and custom in-ground spa. The expansive side yard offers possibilities for RV parking, a future pool, or an ADU. Just a short stroll from Aurora Park, playgrounds, and sports courts, this remarkable home also includes Lake Mission Viejo privileges. With LOW taxes, LOW HOA dues, NO Mello-Roos, and a premier neighborhood setting.
| 4 weeks ago | Status changed to Active | |
| 4 weeks ago | Listing updated with changes from the MLS | |
| 2 months ago | Price changed to $1,549,000 | |
| 3 months ago | Listing first seen on site |

This information is for your personal, non-commercial use and may not be used for any purpose other than to identify prospective properties you may be interested in purchasing. The display of MLS data is usually deemed reliable but is NOT guaranteed accurate by the MLS. Buyers are responsible for verifying the accuracy of all information and should investigate the data themselves or retain appropriate professionals. Information from sources other than the Listing Agent may have been included in the MLS data. Unless otherwise specified in writing, the Broker/Agent has not and will not verify any information obtained from other sources. The Broker/Agent providing the information contained herein may or may not have been the Listing and/or Selling Agent.
Did you know? You can invite friends and family to your search. They can join your search, rate and discuss listings with you.