

5 Niguel PointeLaguna Niguel, CA 92677
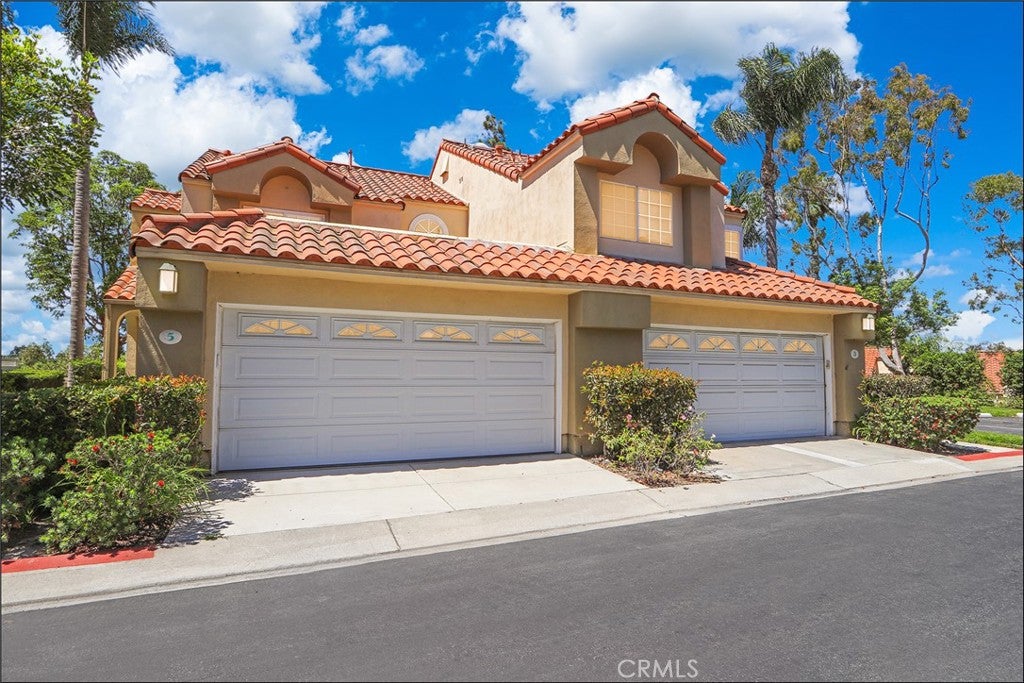
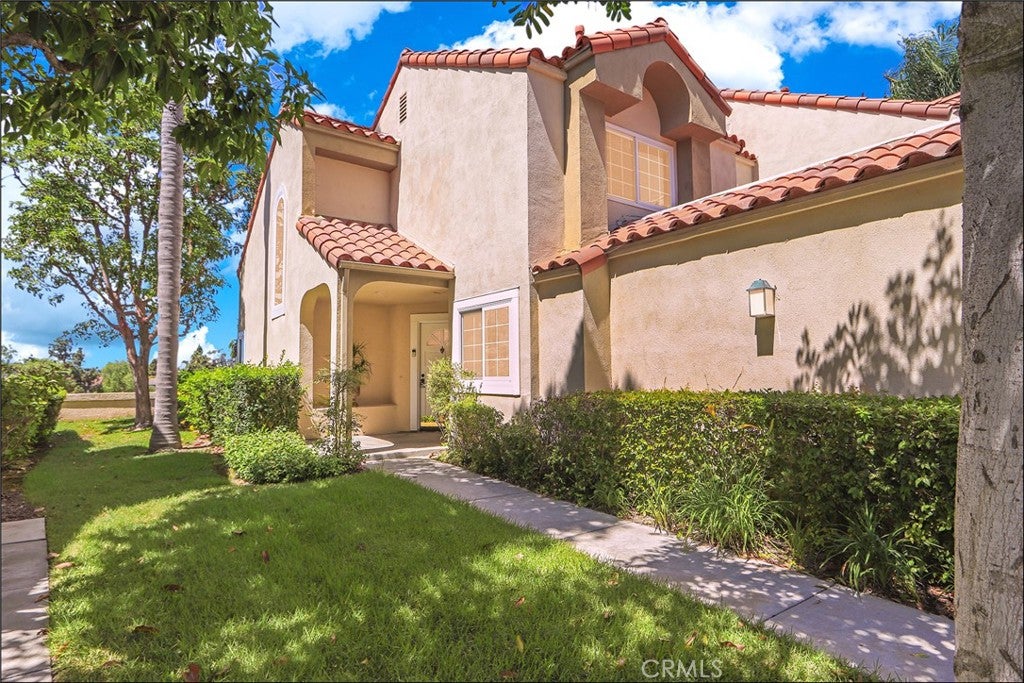
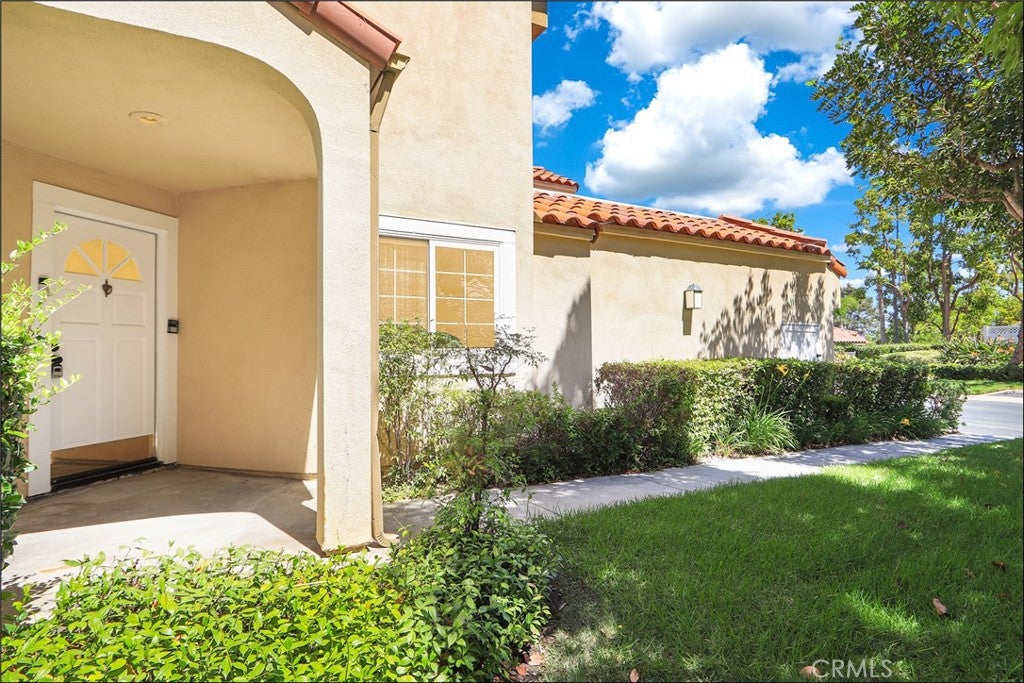
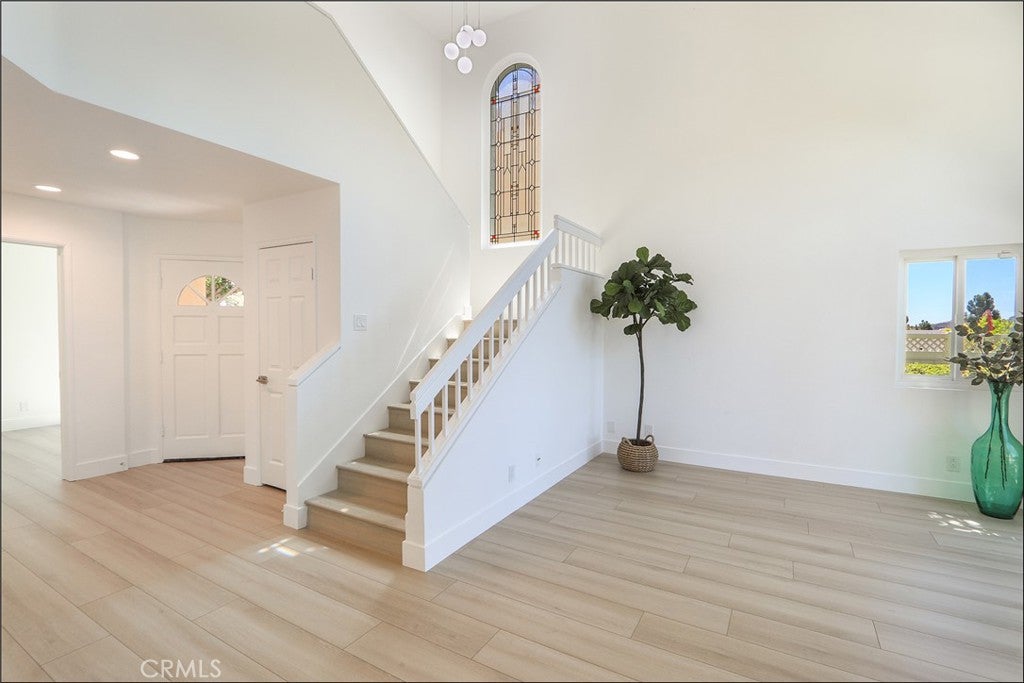
SPECTACULAR PROPERTY WITH BRAND NEW UPGRADES THROUGHOUT, AWESOME LOCATION WITH PANORAMIC VIEWS! Spacious floor plan offering a large living room with two story ceilings, designer accented fireplace and lots of windows with plenty of natural light, large dining room and two sets of sliding doors leading to the large rear patio with plenty of space for your enjoyment and outdoor entertainment. Stunning kitchen with brand new designer style Quartz countertops, stainless steel Wolf range, Bosche dishwasher, exposed hood, designer style single tub sink, faucet and cabinets with pull outs and designer hardware. Main floor also features a large room which can be large office or 3rd bedroom and totally upgraded bathroom with walk-in shower featuring designer tile surround, frameless glass enclosure, new vanity, Quartz countertop and designer style fixtures. Dramatic staircase with large designer accented window and lighting fixture. Primary suite featuring two large closets with custom closet organizers and a stunning primary bathroom with large tub and shower, designer style tile surround, brand new vanity with Quartz countertop, dual sinks and brand new designer style fixtures. Large second suite also featuring custom closet organizers and a highly upgraded second full bathroom with marble accented walls and floors, brand new vanity with Quartz countertop and upgraded fixtures. There is also a large closet under the staircase and direct access to the two car attached garage with lots of cabinets and organizers, work bench, brand new garage doors opener and epoxy flooring. Brand new designer stye flooring and baseboards, brand new lighting fixtures, switches and outlets, fresh interior paint, high end interior door and cabinet hardware. Awesome yard with large patio area, brick accents, planters with palms new landscaping, hilltop location with panoramic views and lots of room for your enjoyment and outdoor entertainment. Nearby shopping and excellent proximity to Dana Point Point Harbor, world class resorts and beaches!
| 9 hours ago | Listing first seen on site | |
| 17 hours ago | Listing updated with changes from the MLS® |

This information is for your personal, non-commercial use and may not be used for any purpose other than to identify prospective properties you may be interested in purchasing. The display of MLS data is usually deemed reliable but is NOT guaranteed accurate by the MLS. Buyers are responsible for verifying the accuracy of all information and should investigate the data themselves or retain appropriate professionals. Information from sources other than the Listing Agent may have been included in the MLS data. Unless otherwise specified in writing, the Broker/Agent has not and will not verify any information obtained from other sources. The Broker/Agent providing the information contained herein may or may not have been the Listing and/or Selling Agent.
Did you know? You can invite friends and family to your search. They can join your search, rate and discuss listings with you.