Search for Homes

Save
Ask
Tour
Hide
Share
$799,900
1 Day On Site

28311 Yanez
Mission Viejo, CA 92692

For Sale|Single Family Residence|Active
2
Beds
2
Total Baths
2
Full Baths
1,472
SqFt
$543
/SqFt
1980
Built
Subdivision:
Casta Del Sol - Fiesta (CF)
County:
Orange
Listed by Diane Cirignani of Legacy 15 Real Estate Brokers [email protected]
Call Now: 949-629-4188
Is this the listing for you? We can help make it yours.
949-629-4188
28311 Yanez28311 Yanez28311 Yanez28311 Yanez
Save
Ask
Tour
Hide
Share

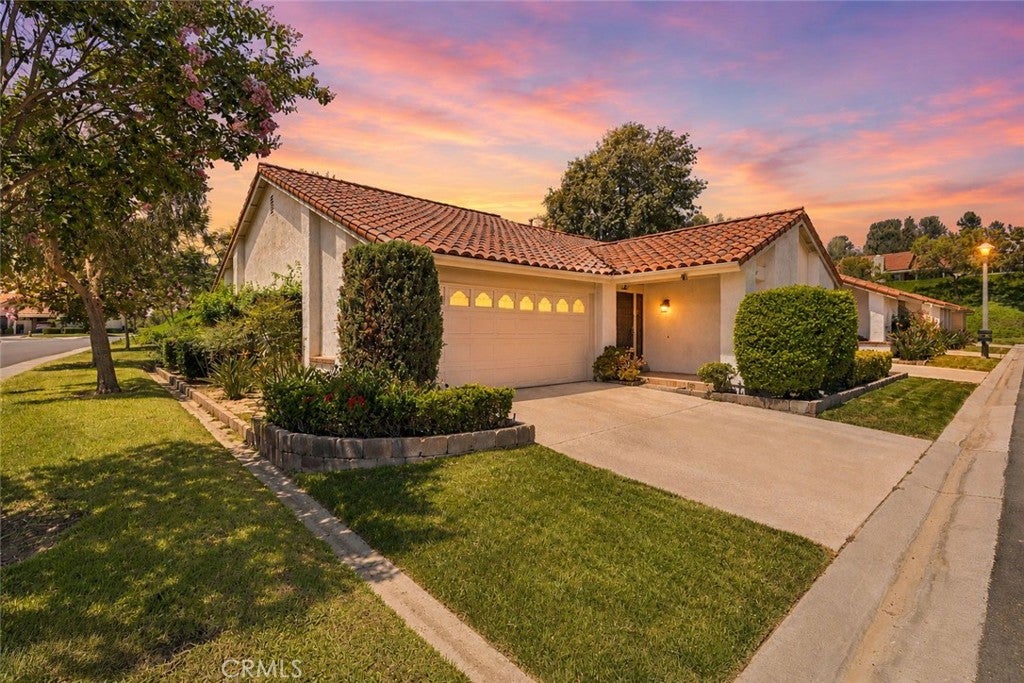
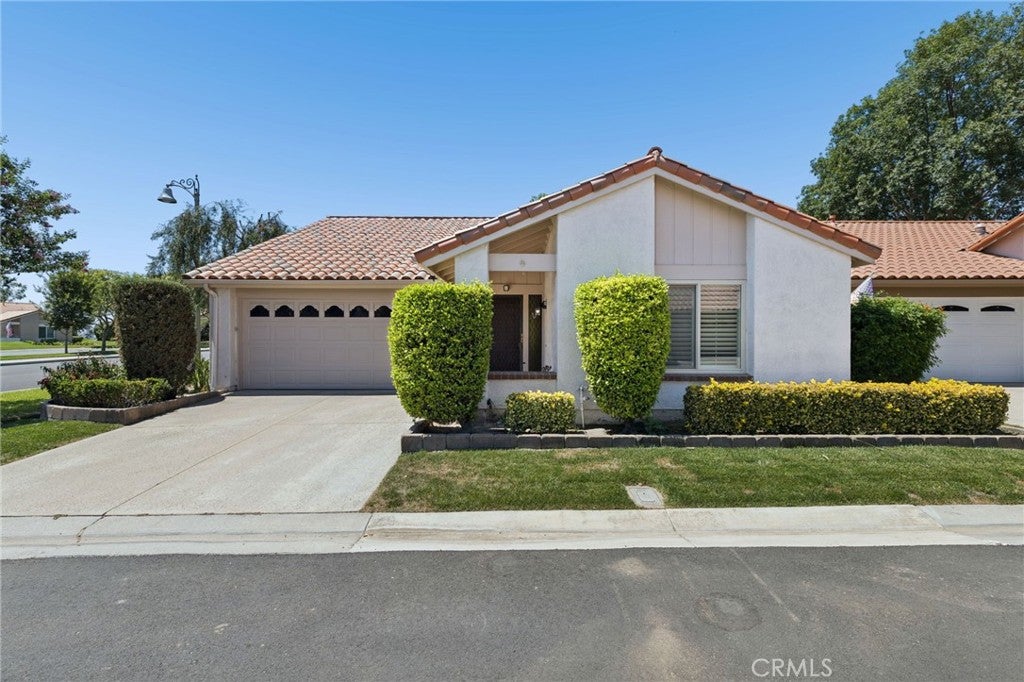
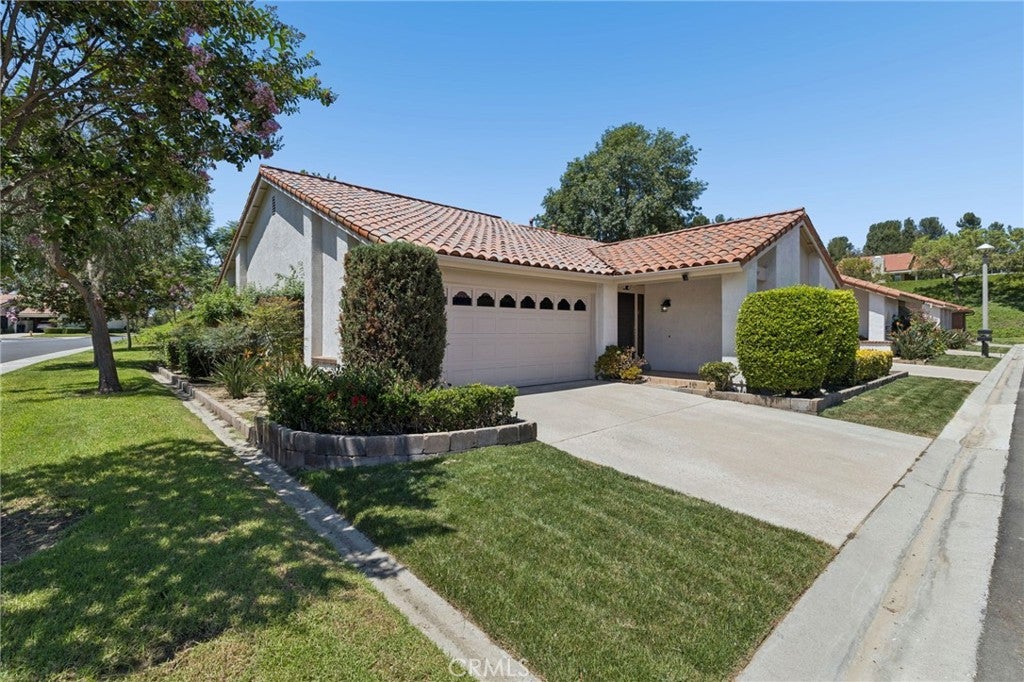
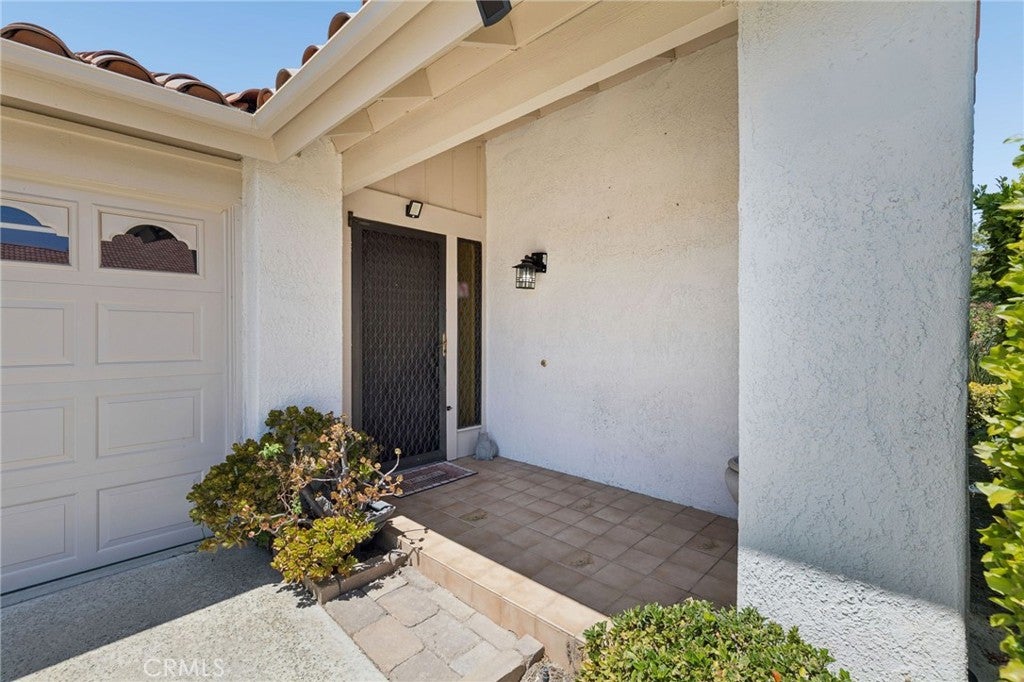
Single level 2 bedroom + DEN, 2 bath home located in the 55+ community of Casta Del Sol! Great hilly corner location backing to greenbelt. Centrally located kitchen with refrigerator included. Larger living room with fireplace and slider doors to the enclosed and covered patio. Formal dining room. The primary bedroom features two sets of mirrored closets. Primary bath features a separate vanity area. The second main level bedroom and full bath with shower are located on the opposite end of the home. This model includes an additional den or craft room which is a 3rd bedroom option. It has it's own slider door access to the private side yard. Other features include plantation shutters throughout, dual pane vinyl windows and a recent repipe. Full size laundry is located in the garage with washer/dryer included. The garage also includes storage shelves and cabinets, and pull-down stair attic access. The covered rear patio is enclosed and faces a tranquil greenbelt setting, and there is a large sideyard. Many original interior features - ready for you to create your own design. Beautifully landscaped 484-acre, 55+ community. Enjoy resort-style living with two rec centers, pools, spas, fitness facilities, pickleball, tennis, and lawn bowling. HOA covers exterior painting, front yard maintenance, and trash service! Plus, enjoy an exclusive Lake Mission Viejo membership for year-round boating, fishing, swimming, and concerts.

Save
Ask
Tour
Hide
Share
Listing Snapshot
Price 
$799,900
Days On Site 
1 Day
Bedrooms 
2
Inside Area (SqFt) 
1,472 sqft
Total Baths 
2
Full Baths 
2
Partial Baths 
N/A
Lot Size 
0.0798 Acres
Year Built 
1980
MLS® Number 
OC26178131
Status 
Active
Property Tax 
N/A
HOA/Condo/Coop Fees 
$590 monthly
Sq Ft Source 
Assessor
Friends & Family
Recent Activity
yesterdayListing first seen on site
yesterdayListing updated with changes from the MLS®
General Features
Acres 
0.0798
Attached Garage 
Yes
Disclosures 
CovenantsRestrictionsDisclosureHoaDisclosure
Garage 
Yes
Garage Spaces 
2
Land Lease 
No
Levels 
One
Number Of Stories 
1
Parking 
AttachedDirect AccessDrivewayGarage
Parking Spaces 
4
Property Sub Type 
Single Family Residence
Security 
Carbon Monoxide Detector(s)Gated CommunitySmoke Detector(s)Gated with Guard
Sewer 
Public Sewer
Special Circumstances 
Standard
Style 
Traditional
Utilities 
Electricity ConnectedNatural Gas ConnectedSewer ConnectedWater Connected
Water Source 
Public
Interior Features
Appliances 
DishwasherExhaust FanElectric OvenGas RangeMicrowaveRefrigeratorWater HeaterDryerWasher
Cooling 
Central Air
Electric 
220 Volts in Garage
Fireplace 
Yes
Fireplace Features 
GasLiving Room
Flooring 
TileWood
Heating 
Forced Air
Interior 
Ceiling Fan(s)Master Downstairs
Laundry Features 
In Garage
Main Level Bedrooms 
2
Spa 
Yes
Window Features 
Double Pane WindowsPlantation ShuttersScreens
Bathroom 
Bedroom 
Den 
Dining Room 
Kitchen 
Living Room 
Master Bedroom 
Save
Ask
Tour
Hide
Share
Exterior Features
Construction Details 
Stucco
Exterior 
LightingRain Gutters
Fencing 
BrickWoodWrought Iron
Lot Features 
Corner LotCul-De-SacFront YardGreenbelt
Patio And Porch 
CoveredEnclosedPatio
Pool Features 
CommunityAssociation
Roof 
Spanish Tile
Spa 
Yes
Spa Features 
Community
View 
Park/Greenbelt
Waterfront Features 
Lake
Waterview 
Park/Greenbelt
Windows/Doors 
Double Pane WindowsPlantation ShuttersScreens
Community Features
Accessibility Features 
Accessible Entrance
Association Amenities 
Billiard RoomClubhouseSport CourtFitness CenterMaintenance GroundsPoolSpa/Hot TubTennis Court(s)TrashSecurity
Association Dues 
590
Building Access 
Front Door
Community Features 
CurbsLakeStreet LightsSuburbanSidewalksGatedPool
Financing Terms Available 
CashConventionalFHAVA Loan
HOA Fee Frequency 
Monthly
MLS Area 
MC - Mission Viejo Central
School District 
Capistrano Unified
Senior Community 
Yes
Schools
School District
Capistrano Unified
Elementary School
Unknown
Middle School
Unknown
High School
Unknown


This information is for your personal, non-commercial use and may not be used for any purpose other than to identify prospective properties you may be interested in purchasing. The display of MLS data is usually deemed reliable but is NOT guaranteed accurate by the MLS. Buyers are responsible for verifying the accuracy of all information and should investigate the data themselves or retain appropriate professionals. Information from sources other than the Listing Agent may have been included in the MLS data. Unless otherwise specified in writing, the Broker/Agent has not and will not verify any information obtained from other sources. The Broker/Agent providing the information contained herein may or may not have been the Listing and/or Selling Agent.

Neighborhood & Commute
Source: Walkscore
Disclosure: Community information and market data powered by Constellation Data Labs. Information is deemed reliable but not guaranteed.
Save
Ask
Tour
Hide
Share