

19775 CoventryHuntington Beach, CA 92646

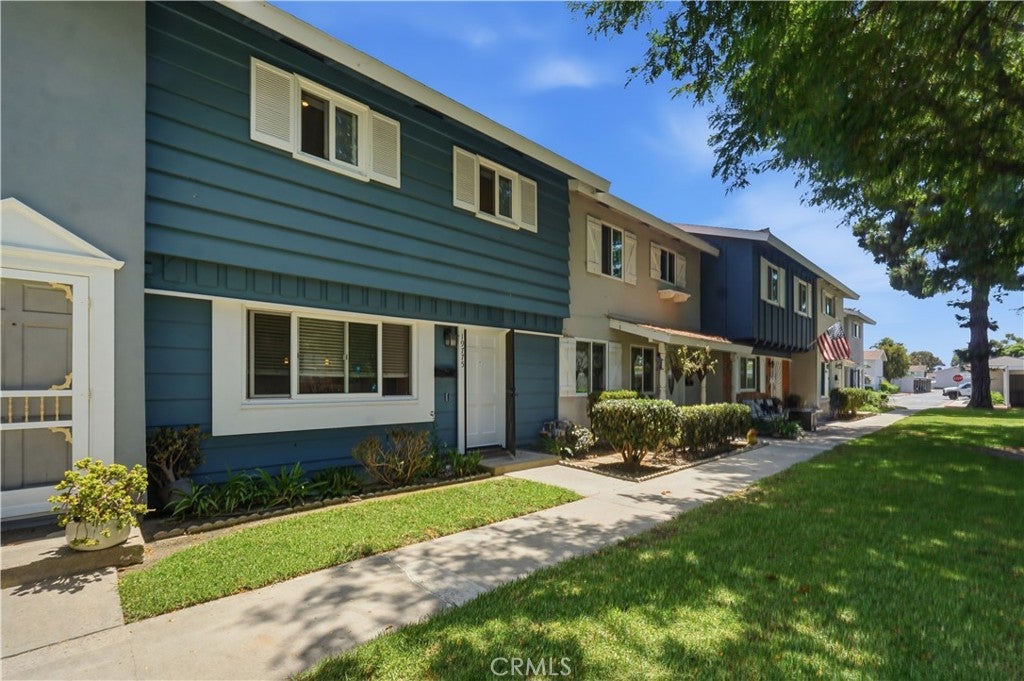
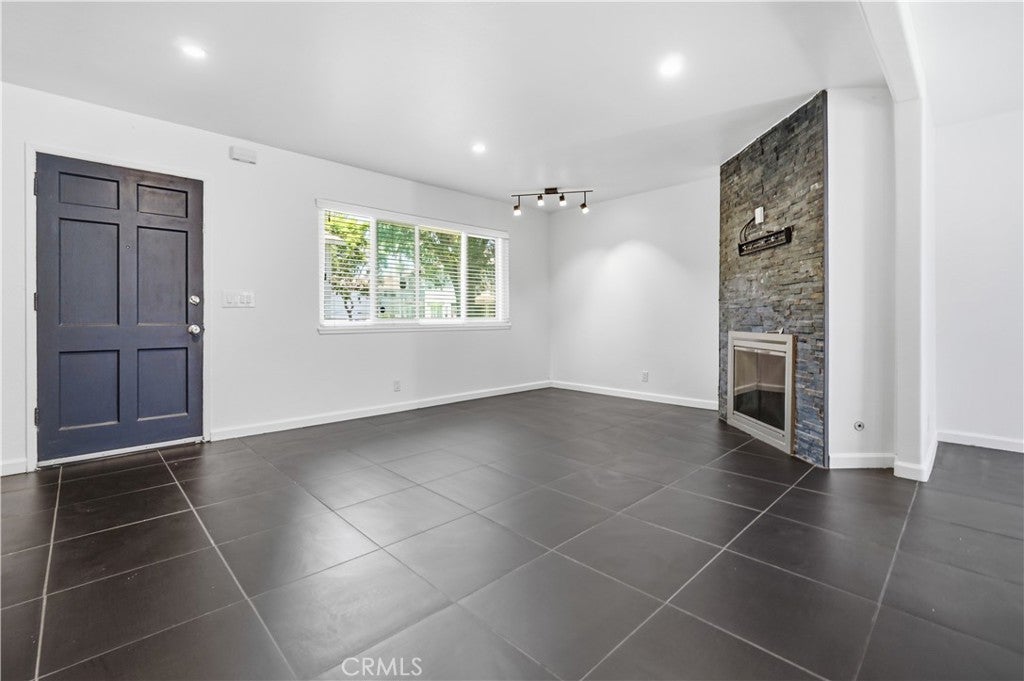
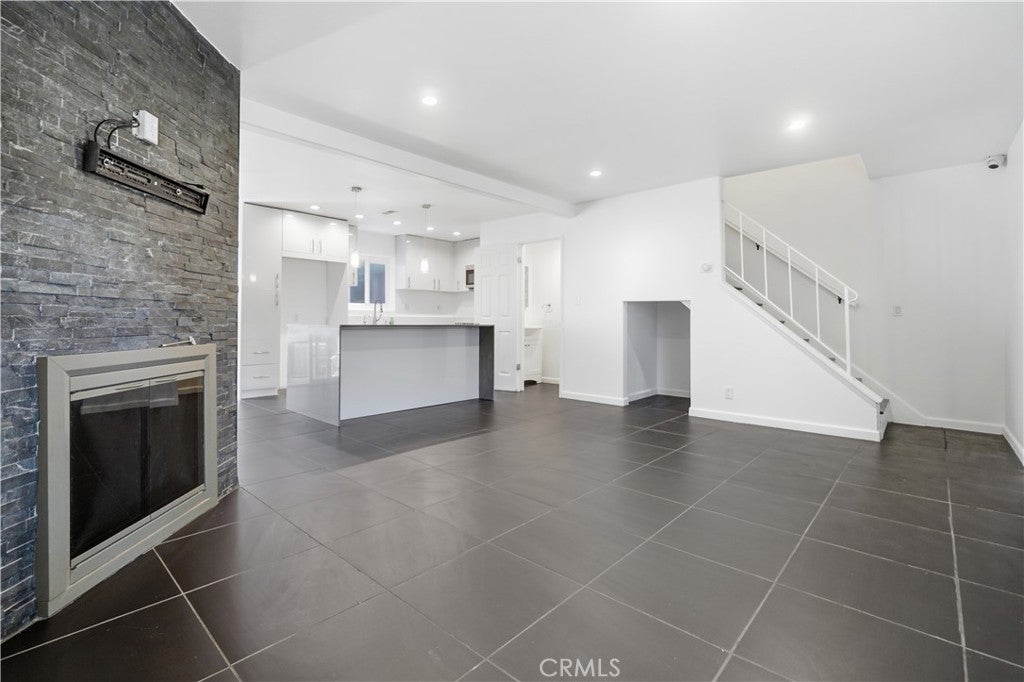
Move-In Ready! Welcome to 19775 Coventry Lane, a Beautifully Remodeled 3-Bedroom, 1 Full Bathroom, and 2 Half-Bath Townhome Offering Approximately 1,125 sq. ft. of Stylish and Comfortable Living Space. This Thoughtfully Upgraded Townhome Features an Updated Kitchen with Modern Finishes and a Stunning Large Center Waterfall Island, Perfect for Cooking, Dining, and Entertaining. The Updated Bathrooms Offer a Fresh, Contemporary Feel, while Recessed Lighting Throughout Creates a Bright and Inviting Atmosphere. Enjoy Covered Carport Parking and a Private Back Patio—Perfect for Relaxing or Entertaining. The Community Offers an Exceptional Lifestyle with Two Sparkling Pools, Two Parks, a Clubhouse, and Sports Courts, Providing Plenty of Opportunities for Recreation and Enjoyment. Located just Minutes from the Beach, this Move-In-Ready Home Combines Modern Upgrades with Resort-Style Community Amenities and a Convenient Coastal Location. Situated near Award-Winning Schools, this is a Wonderful Opportunity to Enjoy Comfortable Southern California Living in a Desirable Community. Come see all that 19775 Coventry Lane has to offer!
| yesterday | Listing first seen on site | |
| yesterday | Listing updated with changes from the MLS® |

This information is for your personal, non-commercial use and may not be used for any purpose other than to identify prospective properties you may be interested in purchasing. The display of MLS data is usually deemed reliable but is NOT guaranteed accurate by the MLS. Buyers are responsible for verifying the accuracy of all information and should investigate the data themselves or retain appropriate professionals. Information from sources other than the Listing Agent may have been included in the MLS data. Unless otherwise specified in writing, the Broker/Agent has not and will not verify any information obtained from other sources. The Broker/Agent providing the information contained herein may or may not have been the Listing and/or Selling Agent.
Did you know? You can invite friends and family to your search. They can join your search, rate and discuss listings with you.