Search for Homes

Save
Ask
Tour
Hide
Share
$1,299,000
2 Days On Site

23866 Via Calzada
Mission Viejo, CA 92691

For Sale|Single Family Residence|Active
3
Beds
2
Total Baths
1
Full Bath
1
Partial Bath
1,546
SqFt
$840
/SqFt
1974
Built
Subdivision:
Castille (North) (CA)
County:
Orange
Listed by Nicole Palanjian of Luxe Real Estate [email protected]
Call Now: 949-629-4188
Is this the listing for you? We can help make it yours.
949-629-4188
Upcoming Open Houses
Sat, Aug 15, 11:00 AM - 3:00 PM
Sun, Aug 16, 11:00 AM - 3:00 PM
23866 Via Calzada23866 Via Calzada23866 Via Calzada23866 Via Calzada
Save
Ask
Tour
Hide
Share

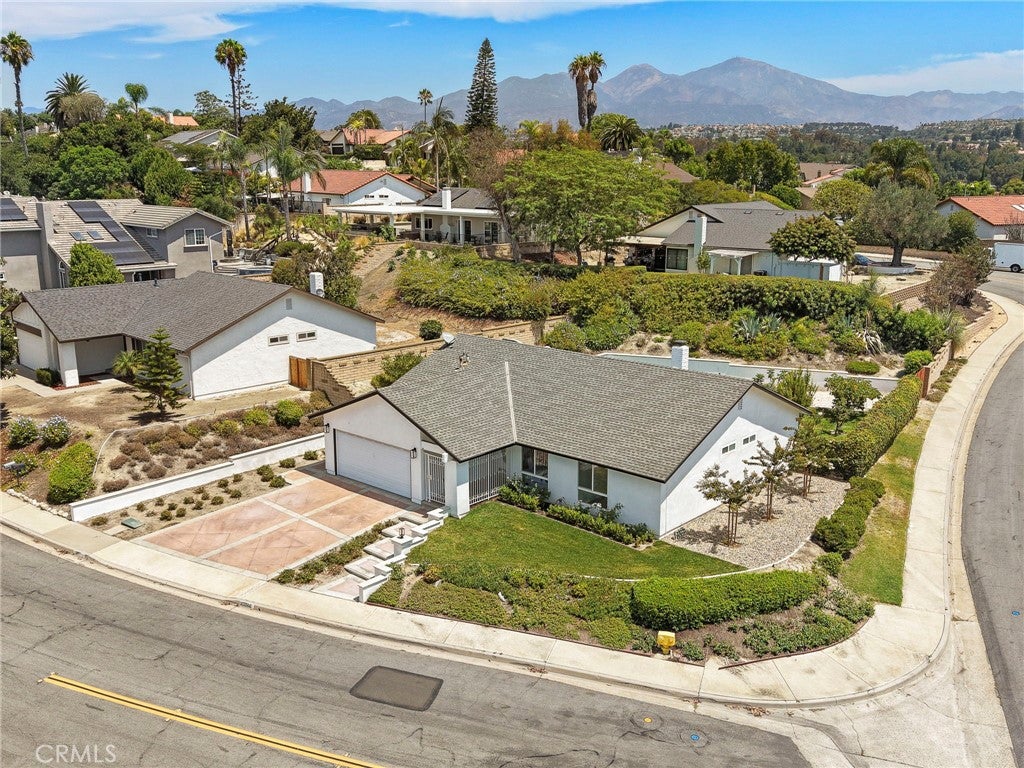
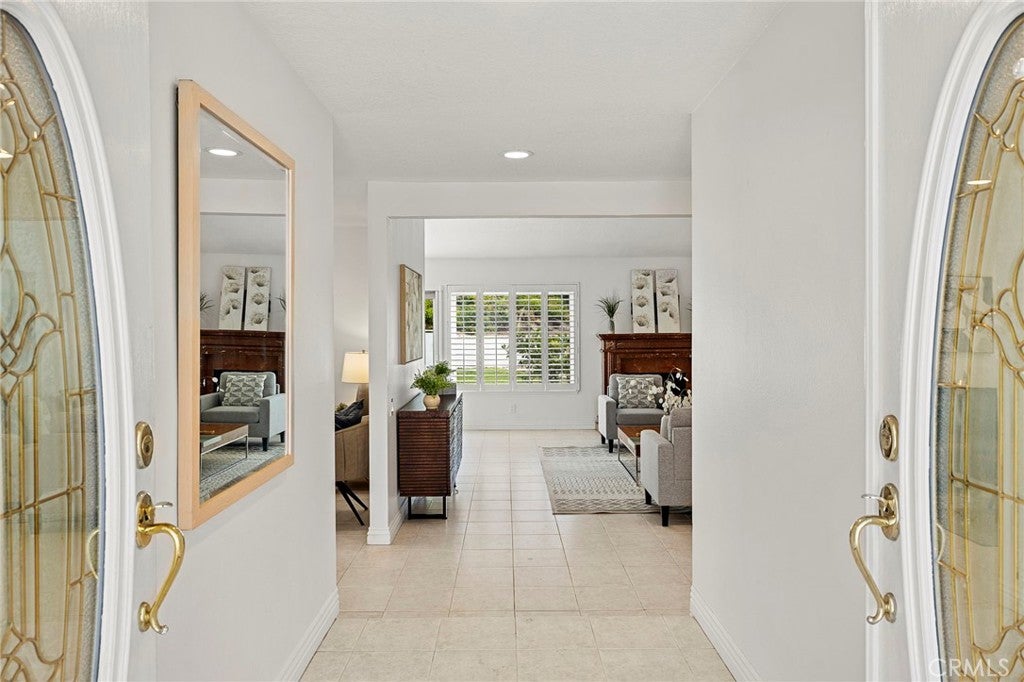
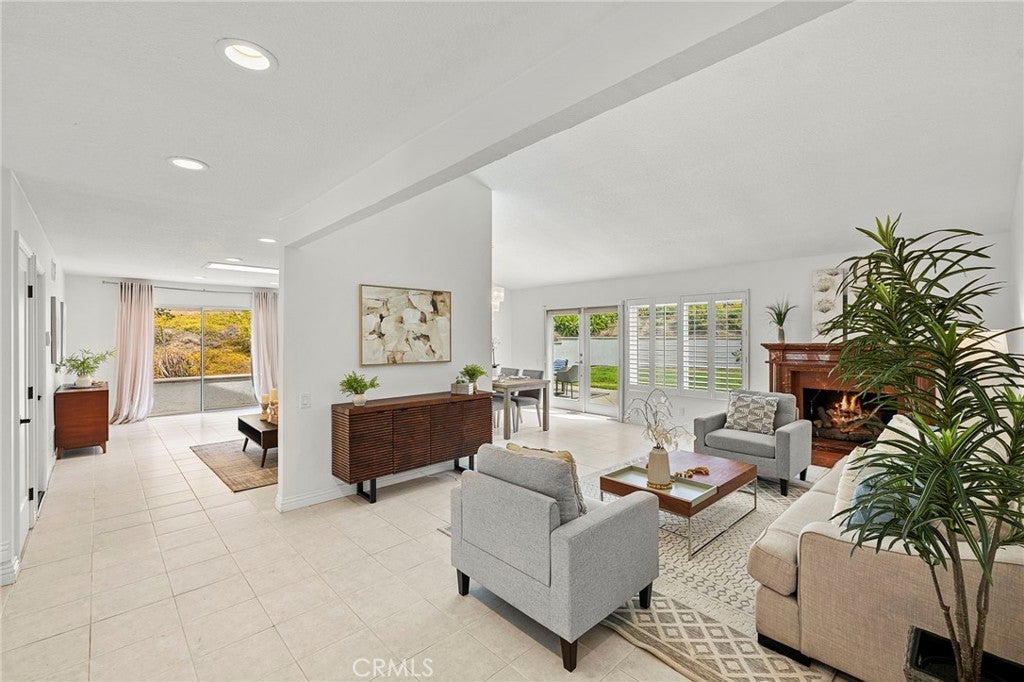
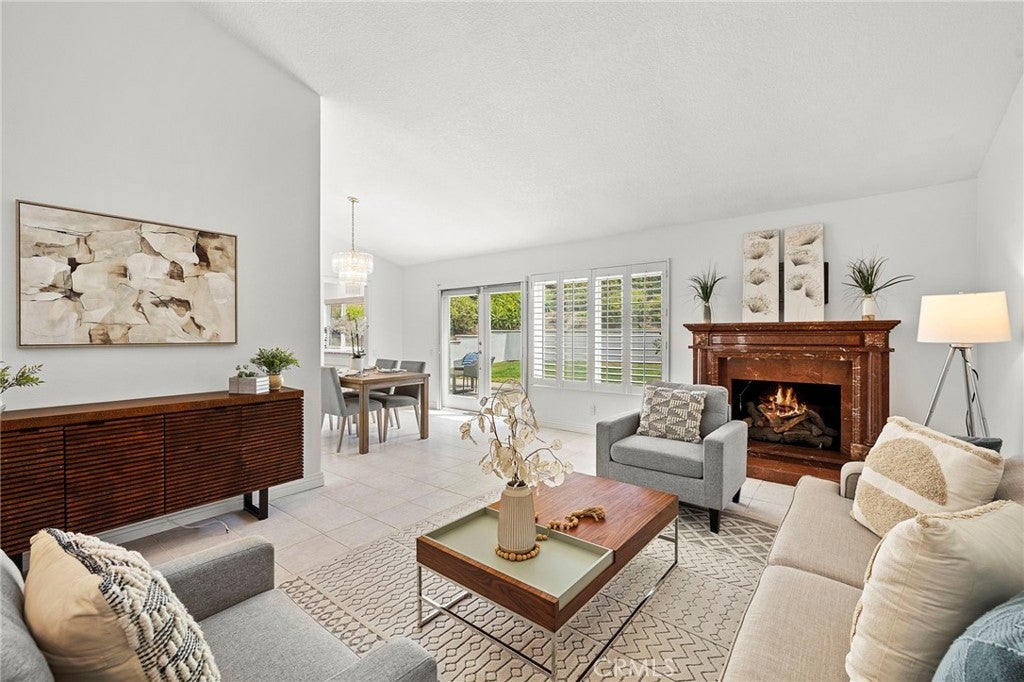
Welcome to this beautifully maintained, single level home on a generous corner lot with room for expansion or ADU. The exterior boasts fresh updates, including landscaping, modern lighting, and smooth-coated exterior walls. Inside, you will find a spacious primary bedroom with an ensuite bathroom and patio, along with two more comfortable bedrooms. All bedrooms have ceiling fans and luxury vinyl floors. The entire living space was updated a year ago with crisp white interior paint, a deep tile cleaning and vaulted ceilings in the den to bring in even more natural light. Additionally, the kitchen features stylish designer hardware and beautifully painted cabinets that enhance the brightness of the entire space. It comes fully equipped with energy-efficient appliance; including a microwave, dishwasher, oven with stovetop, and refrigerator. This home is situated on an oversized corner lot, featuring a large concrete pad that is suitable for storing equipment, boats, RV, or adding an ADU, with easy access via a wide side gate. Centrally located in Mission Viejo, near the beautiful Mission Viejo Lake, where you can enjoy the lakes amenities (boating, parks, beach, snack bar and more) this property truly has it all. Don't miss your chance to make this lovely house your new home! Washer/Dryer/Refrigerator Included.

Save
Ask
Tour
Hide
Share
Listing Snapshot
Price 
$1,299,000
Days On Site 
2 Days
Bedrooms 
3
Inside Area (SqFt) 
1,546 sqft
Total Baths 
2
Full Baths 
1
Partial Baths 
1
Lot Size 
0.2267 Acres
Year Built 
1974
MLS® Number 
OC26177189
Status 
Active
Property Tax 
N/A
HOA/Condo/Coop Fees 
$179 Semi-Annually
Sq Ft Source 
Assessor
Friends & Family
Recent Activity
2 days agoListing first seen on site
2 days agoListing updated with changes from the MLS®
General Features
Acres 
0.2267
Attached Garage 
Yes
Disclosures 
CovenantsRestrictionsDisclosureDeathOnProperty3YrsHoaDisclosure
Garage 
Yes
Garage Spaces 
2
Green Energy Efficient 
Appliances
Land Lease 
No
Levels 
One
Number Of Stories 
1
Parking 
Attached
Parking Spaces 
4
Property Condition 
Updated/Remodeled
Property Sub Type 
Single Family Residence
Security 
Security SystemCarbon Monoxide Detector(s)Smoke Detector(s)
Sewer 
Public Sewer
Style 
Ranch
Utilities 
Cable AvailableCable ConnectedElectricity AvailableElectricity ConnectedSewer AvailableSewer ConnectedWater AvailableWater Connected
Water Source 
Public
Interior Features
Appliances 
DishwasherENERGY STAR Qualified AppliancesGas OvenGas RangeMicrowaveRefrigeratorWater Heater
Cooling 
Central AirAttic Fan
Fireplace 
Yes
Fireplace Features 
Living Room
Flooring 
TileVinyl
Furnished 
Unfurnished
Heating 
Central
Interior 
Ceiling Fan(s)Granite CountersPantryStorageMaster Downstairs
Laundry Features 
In Garage
Main Level Bedrooms 
3
Bathroom 
Bedroom 
Dining Room 
EntryFoyer 
Family Room 
Kitchen 
Features - Granite Counters
Living Room 
Master Bathroom 
Master Bedroom 
Save
Ask
Tour
Hide
Share
Exterior Features
Construction Details 
ConcreteStucco
Exterior 
Rain Gutters
Fencing 
BlockWood
Lot Features 
Corner LotLandscaped
Other Structures 
Storage
Patio And Porch 
Rear PorchPatioPorch
Pool Features 
None
Spa Features 
None
View 
None
Waterview 
None
Windows/Doors 
French DoorsSliding Doors
Community Features
Accessibility Features 
Accessible DoorsGrip-Accessible Features
Association Amenities 
ClubhouseDog ParkBarbecuePlayground
Association Dues 
179
Building Access 
1
Community Features 
CurbsStreet LightsSidewalksPark
Financing Terms Available 
CashConventionalFHAVA Loan1031 Exchange
HOA Fee Frequency 
Semi-Annually
MLS Area 
MN - Mission Viejo North
Roads 
Paved
School District 
Capistrano Unified
Schools
School District
Capistrano Unified
Elementary School
Unknown
Middle School
Unknown
High School
Unknown


This information is for your personal, non-commercial use and may not be used for any purpose other than to identify prospective properties you may be interested in purchasing. The display of MLS data is usually deemed reliable but is NOT guaranteed accurate by the MLS. Buyers are responsible for verifying the accuracy of all information and should investigate the data themselves or retain appropriate professionals. Information from sources other than the Listing Agent may have been included in the MLS data. Unless otherwise specified in writing, the Broker/Agent has not and will not verify any information obtained from other sources. The Broker/Agent providing the information contained herein may or may not have been the Listing and/or Selling Agent.

Neighborhood & Commute
Source: Walkscore
Disclosure: Community information and market data powered by Constellation Data Labs. Information is deemed reliable but not guaranteed.
Save
Ask
Tour
Hide
Share