Search for Homes

Save
Ask
Tour
Hide
Share
$1,574,900
1 Day On Site

4 Reata
Rancho Santa Margarita, CA 92688

For Sale|Single Family Residence|Active
5
Beds
3
Total Baths
2
Full Baths
1
Partial Bath
2,592
SqFt
$608
/SqFt
1991
Built
Subdivision:
La Tierra (LTC)
County:
Orange
Listed by Shauna Fogal of Re/Max Real Estate Group [email protected]
Call Now: 949-629-4188
Is this the listing for you? We can help make it yours.
949-629-4188
Upcoming Open Houses
Fri, Aug 14, 3:00 PM - 5:00 PM
Sat, Aug 15, 1:00 PM - 4:00 PM
4 Reata4 Reata4 Reata4 Reata
Save
Ask
Tour
Hide
Share

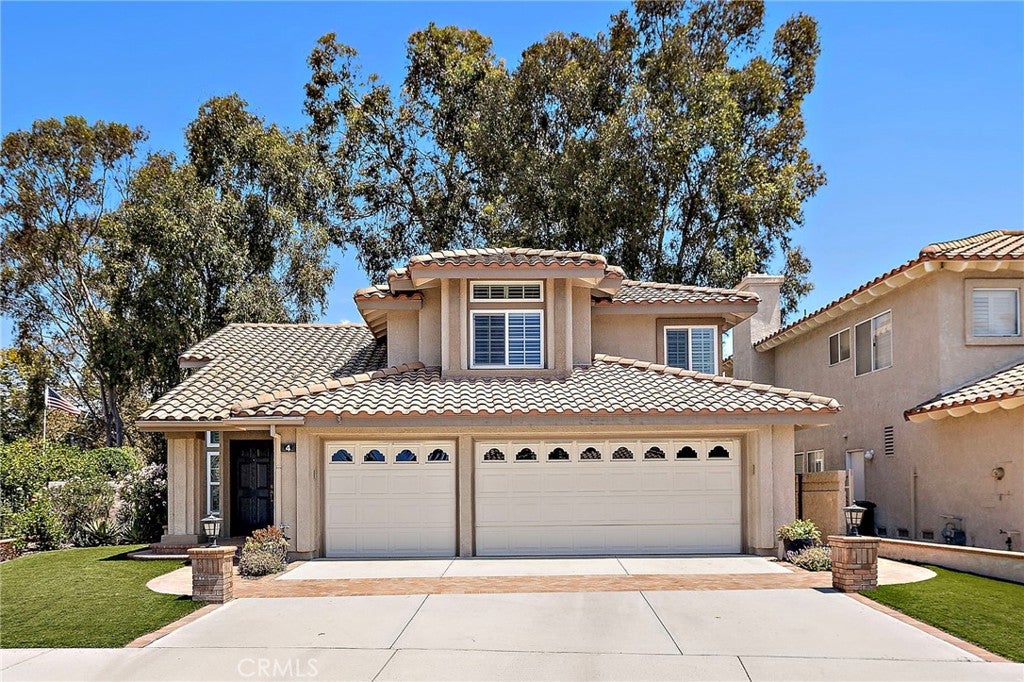
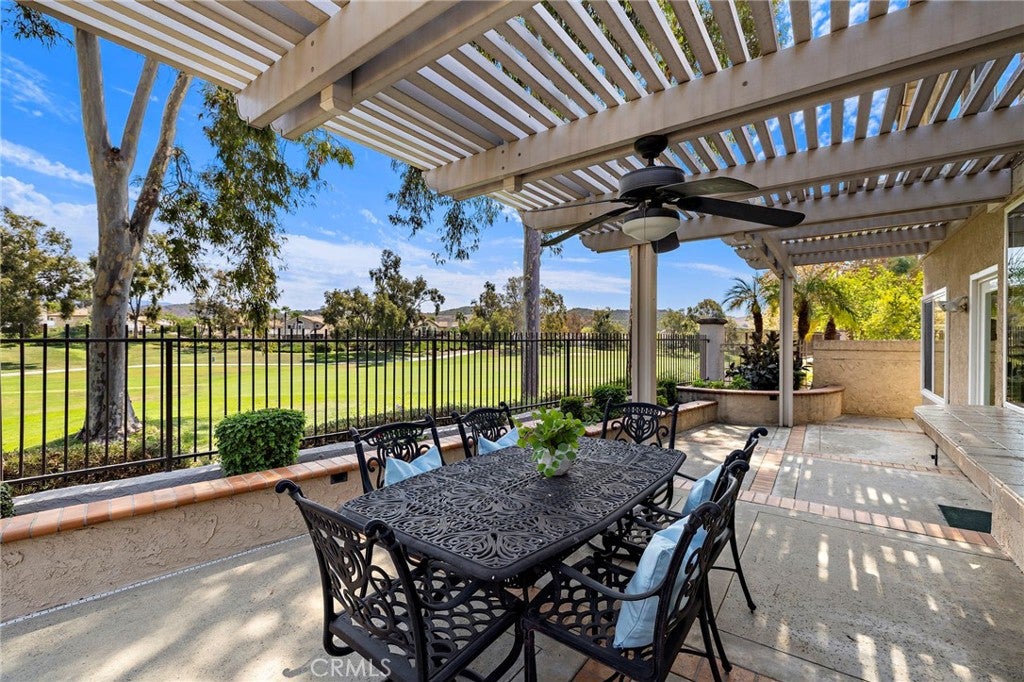
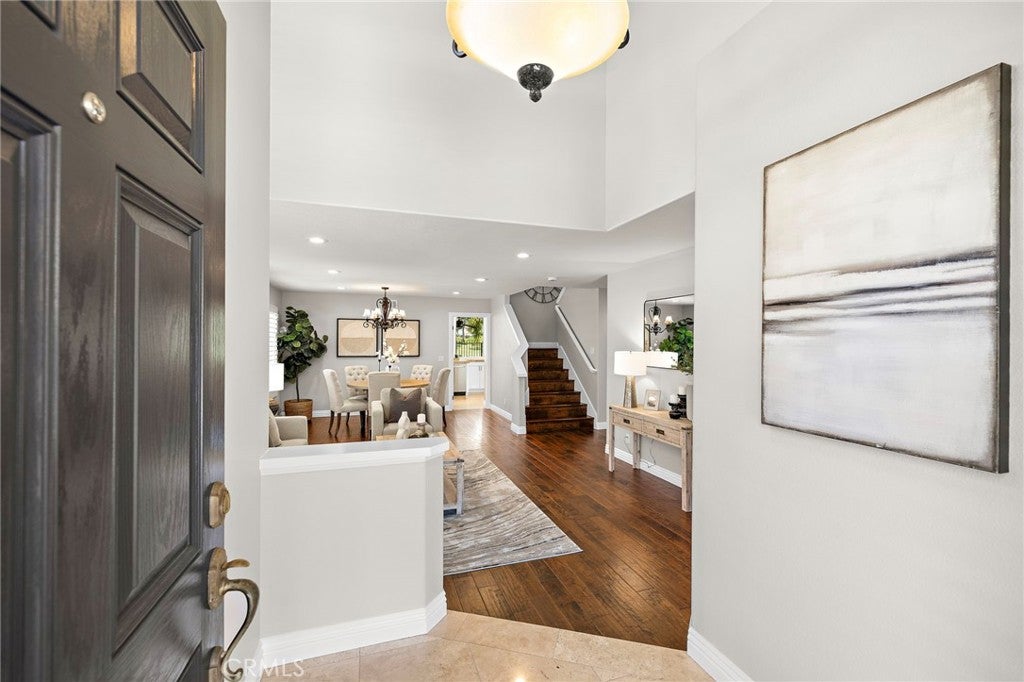
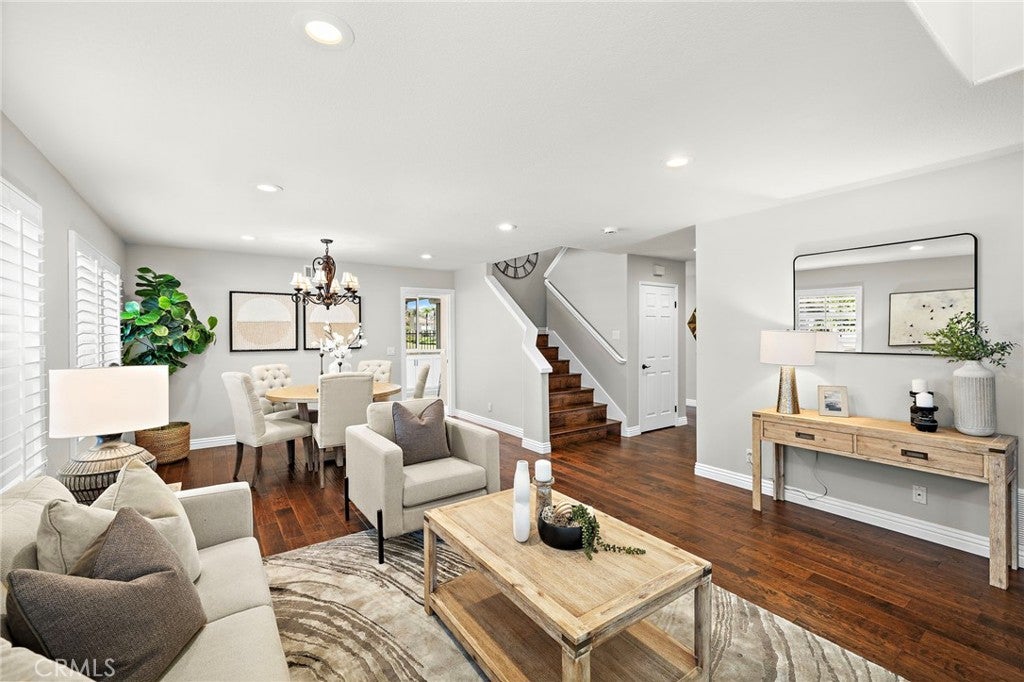
Panoramic Tijeras Creek Golf Course views set the backdrop for this beautiful, upgraded five-bedroom home, featuring a highly desirable main-floor bedroom! The gorgeous living room features beautiful wood flooring and plantation shutters and flows into the formal dining room. The kitchen offers white cabinetry, granite countertops, stainless steel appliances, a breakfast nook, and beautiful views of the golf course. Just off the kitchen, the family room features a cozy fireplace and additional golf course views. A main-floor bedroom and guest bathroom with a granite-topped vanity and walk-in shower offer a convenient space for guests. Upstairs, the primary suite showcases a stunning panoramic view of Tijeras Creek Golf Course, along with plantation shutters, a ceiling fan, and two closets, including a walk-in. The beautifully upgraded primary bathroom features a dual vanity with quartz countertops, soaking tub, ceramic tile flooring, and walk-in shower. Three additional bedrooms are located upstairs, including one with built-ins that offers flexibility as a bonus room, home office, or work area. The upgraded upstairs guest bathroom features a dual vanity and tub. The downstairs laundry room offers additional cabinetry for convenient storage. The entertainer’s backyard features a large side yard with low-maintenance synthetic grass, a built-in BBQ with sink, Alumawood patio covers, and a newer above-ground spa with cover and lighting situated on a concrete pad. Completing the home is a 3-car attached garage with built-in cabinetry. Additional upgrades include dual-pane vinyl windows and PEX repiping. Residents enjoy the many amenities of Rancho Santa Margarita, including pools, tennis courts, the Beach Club lagoon, lake, parks, and community events.

Save
Ask
Tour
Hide
Share
Listing Snapshot
Price 
$1,574,900
Days On Site 
1 Day
Bedrooms 
5
Inside Area (SqFt) 
2,592 sqft
Total Baths 
3
Full Baths 
2
Partial Baths 
1
Lot Size 
0.1086 Acres
Year Built 
1991
MLS® Number 
OC26176830
Status 
Active
Property Tax 
N/A
HOA/Condo/Coop Fees 
$91 monthly
Sq Ft Source 
Assessor
Friends & Family
Recent Activity
yesterdayListing first seen on site
yesterdayListing updated with changes from the MLS®
General Features
Acres 
0.1086
Attached Garage 
Yes
Direction Faces 
West
Disclosures 
CovenantsRestrictionsDisclosureHoaDisclosure
Foundation 
Slab
Garage 
Yes
Garage Spaces 
3
Land Lease 
No
Levels 
Two
Number Of Stories 
2
Parking 
AttachedDirect AccessDrivewayGarage Faces FrontGarageOff Site
Parking Spaces 
6
Property Sub Type 
Single Family Residence
Security 
Carbon Monoxide Detector(s)Smoke Detector(s)
Sewer 
Public Sewer
Special Circumstances 
Standard
Style 
Mediterranean
Utilities 
Electricity ConnectedNatural Gas ConnectedSewer ConnectedWater Connected
Water Source 
Public
Zoning 
R-1
Interior Features
Appliances 
DishwasherDisposalGas RangeMicrowaveWater Heater
Cooling 
Central Air
Fireplace 
Yes
Fireplace Features 
Family RoomGas
Flooring 
CarpetStoneWood
Heating 
Forced Air
Interior 
Ceiling Fan(s)Cathedral Ceiling(s)Granite CountersOpen FloorplanRecessed LightingWalk-In Closet(s)
Laundry Features 
InsideLaundry Room
Main Level Bedrooms 
1
Spa 
Yes
Window Features 
Double Pane WindowsPlantation ShuttersScreens
Bathroom 
Features - Soaking Tub
Bedroom 
Dining Room 
Family Room 
Kitchen 
Features - Granite Counters
Laundry 
Living Room 
Master Bedroom 
Other 
Features - Walk-In Closet(s)
Save
Ask
Tour
Hide
Share
Exterior Features
Construction Details 
StoneStucco
Exterior 
BarbecueRain Gutters
Fencing 
BlockWrought Iron
Lot Features 
Back YardFront YardLandscaped
Patio And Porch 
CoveredFront Porch
Pool Features 
Association
Road Frontage 
City Street
Roof 
ConcreteTile
Spa 
Yes
Spa Features 
Above GroundFiberglassPrivate
View 
Golf CourseHillsPanoramic
Waterview 
Golf CourseHillsPanoramic
Windows/Doors 
Double Pane WindowsPlantation ShuttersScreens
Community Features
Association Amenities 
Dog ParkBarbecuePicnic AreaPlaygroundPoolSpa/Hot TubTennis Court(s)Trail(s)
Association Dues 
91
Building Access 
1
Community Features 
CurbsParkStreet LightsSidewalks
Financing Terms Available 
CashConventional
HOA Fee Frequency 
Monthly
MLS Area 
R2 - Rancho Santa Margarita Central
Roads 
Paved
School District 
Capistrano Unified
Schools
School District
Capistrano Unified
Elementary School
Unknown
Middle School
Unknown
High School
Unknown


This information is for your personal, non-commercial use and may not be used for any purpose other than to identify prospective properties you may be interested in purchasing. The display of MLS data is usually deemed reliable but is NOT guaranteed accurate by the MLS. Buyers are responsible for verifying the accuracy of all information and should investigate the data themselves or retain appropriate professionals. Information from sources other than the Listing Agent may have been included in the MLS data. Unless otherwise specified in writing, the Broker/Agent has not and will not verify any information obtained from other sources. The Broker/Agent providing the information contained herein may or may not have been the Listing and/or Selling Agent.

Neighborhood & Commute
Source: Walkscore
Disclosure: Community information and market data powered by Constellation Data Labs. Information is deemed reliable but not guaranteed.
Save
Ask
Tour
Hide
Share