

107 LatticeIrvine, CA 92603
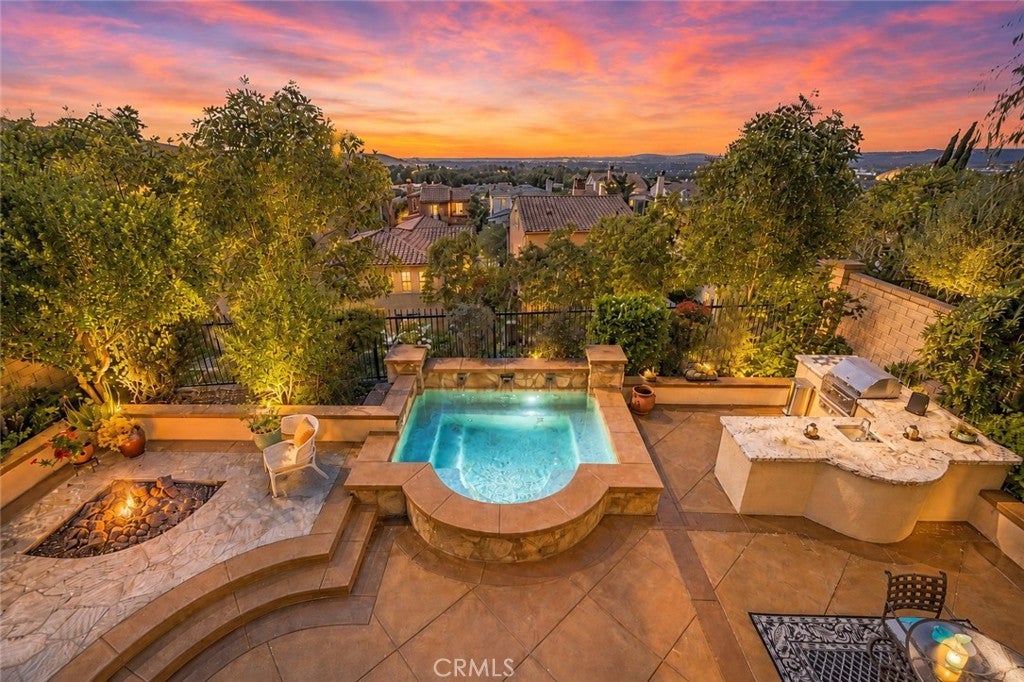
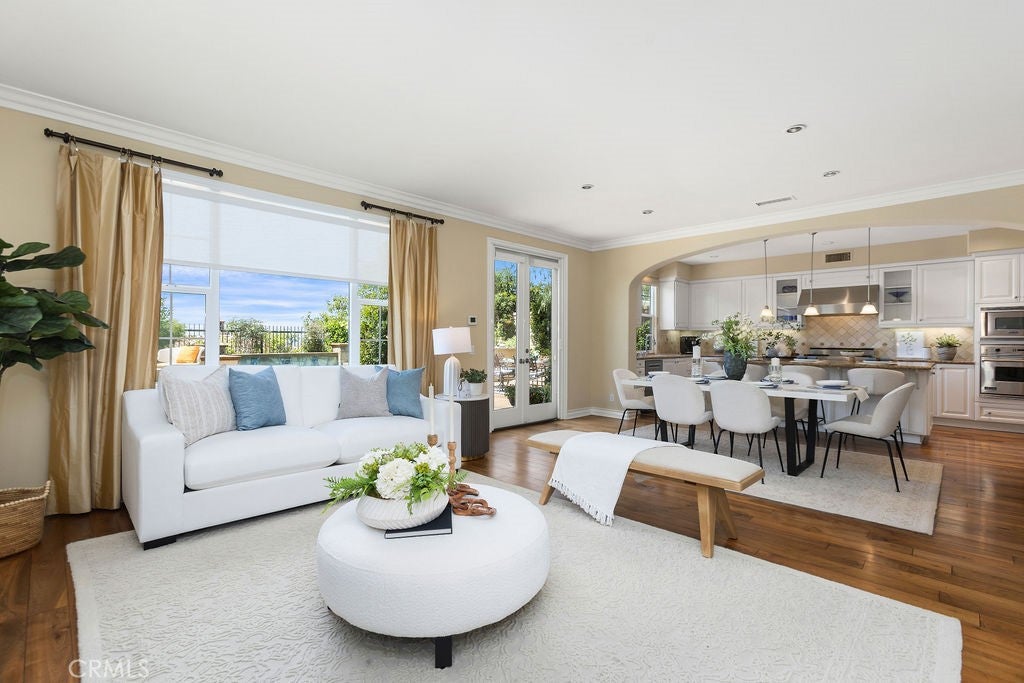
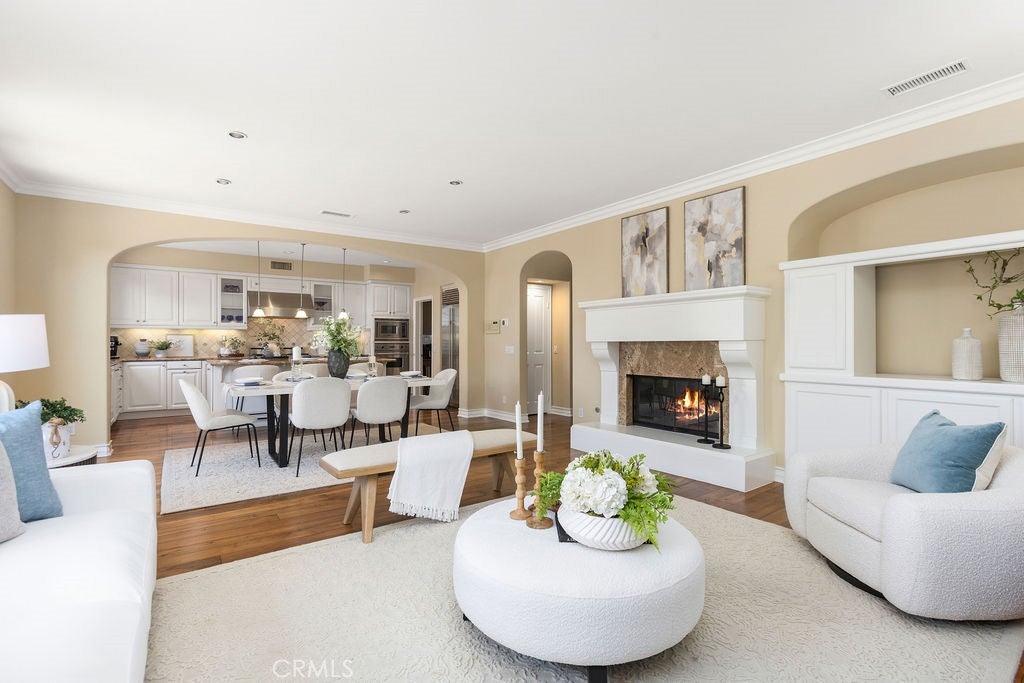
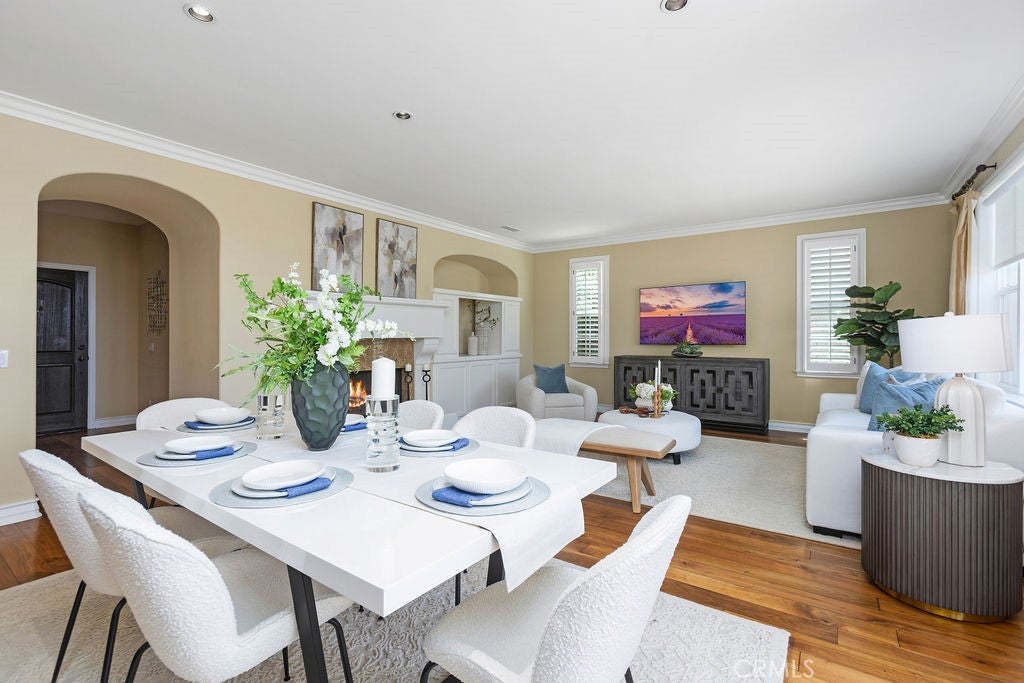
A SPECTACULAR VIEW HOME IN IRVINE!— Welcome to 107 Lattice, an exceptional residence that is thoughtfully upgraded, impeccably maintained, and in the coveted "Olivos" neighborhood of Quail Hill offering nearly 3,000 square feet, 4 bedrooms, 5 bathrooms, and an expansive 350+ square-foot third-level loft—all enhanced by beautiful panoramic views and a resort-inspired backyard. This residence offers a sophisticated interior with rich hardwood flooring, abundant natural light and an inviting open flow ideal for everyday living and entertaining. The spacious kitchen features a substantial center island, extensive cabinetry and premium appliances including a Viking gas range and cooktop, Viking ovens, Sub-Zero built-in refrigerator and Bosch dishwasher. The adjoining dining and family rooms open directly to the backyard, creating an effortless indoor-outdoor connection while framing the surrounding scenery. Upstairs, the generous Primary suite is a true retreat- highlighted by elevated views and a private balcony—an ideal place to begin or end the day. Additional bedrooms provide excellent flexibility, while the spacious 350+ square-foot loft offers a remarkable bonus area perfect for a media room, executive office, or fitness space. The backyard is one of the home’s defining features. Designed for entertaining and relaxation, this private retreat features a spa, fire-pit gathering area, expansive patios and a built-in barbecue island with Lynx grill and outdoor refrigerator, all surrounded by mature landscaping. The elevated setting captures picturesque views beyond the neighborhood while creating a wonderfully private atmosphere. The home has also benefited from substantial improvements, including whole-house re-piping and interior painting in approximately 2023, solar panels in 2023, an EV charger in 2025, spa resurfacing in 2025, a newer spa heater, updated spa equipment, newer garage-door openers, and recently replaced appliances and systems. Set within one of Irvine’s most desirable communities, residents enjoy Quail Hill’s 5 parks, 3 pools, recreation amenities and miles of nearby hiking and biking trails, while remaining minutes from the Irvine Spectrum, shopping, dining, award-winning Irvine schools and convenient access to the 5, 405 and 133 freeways. Combining panoramic views, generous living space, extensive upgrades, exceptional outdoor living and an outstanding Quail Hill location, 107 Lattice is a rare opportunity to enjoy life at its best!
| 20 hours ago | Listing first seen on site | |
| 20 hours ago | Listing updated with changes from the MLS® |

This information is for your personal, non-commercial use and may not be used for any purpose other than to identify prospective properties you may be interested in purchasing. The display of MLS data is usually deemed reliable but is NOT guaranteed accurate by the MLS. Buyers are responsible for verifying the accuracy of all information and should investigate the data themselves or retain appropriate professionals. Information from sources other than the Listing Agent may have been included in the MLS data. Unless otherwise specified in writing, the Broker/Agent has not and will not verify any information obtained from other sources. The Broker/Agent providing the information contained herein may or may not have been the Listing and/or Selling Agent.
Did you know? You can invite friends and family to your search. They can join your search, rate and discuss listings with you.