Search for Homes

Save
Ask
Tour
Hide
Share
$1,375,000
1 Day On Site

31937 Via Encima
San Juan Capistrano, CA 92675

Condominium|Coming Soon
3
Beds
3
Total Baths
2
Full Baths
1
Partial Bath
1,759
SqFt
$782
/SqFt
2023
Built
Subdivision:
Petra Avelina
County:
Orange
Listed by Shane Jager of CENTURY 21 Affiliated [email protected]
Call Now: 949-629-4188
Is this the listing for you? We can help make it yours.
949-629-4188
31937 Via Encima
Save
Ask
Tour
Hide
Share

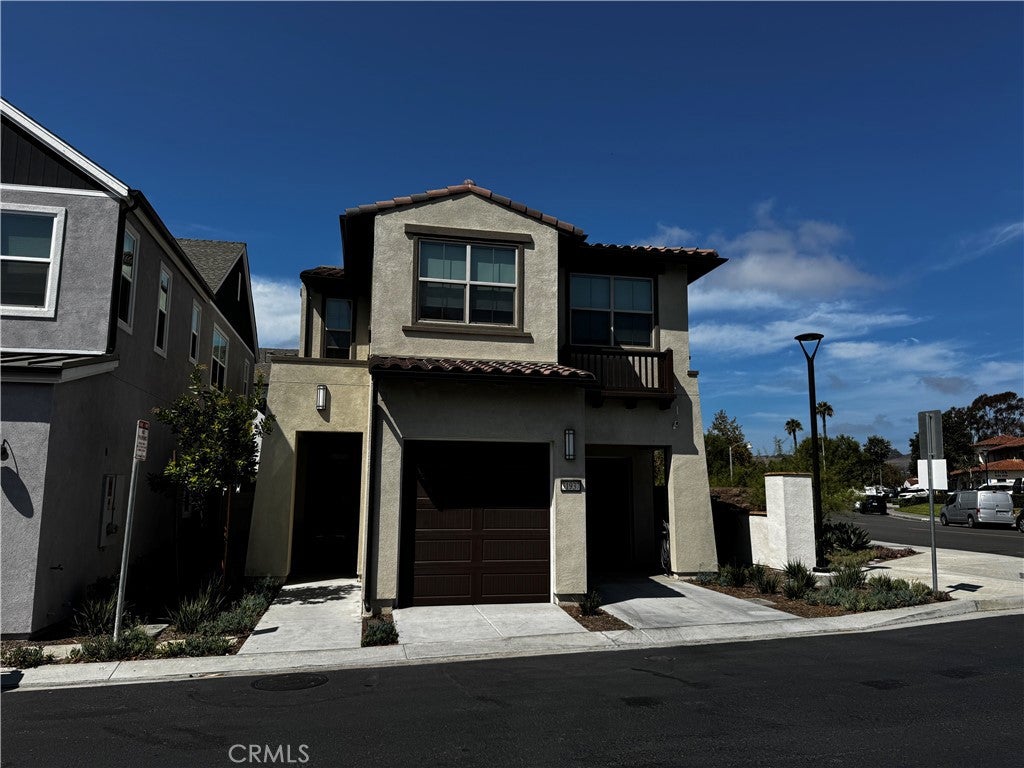
Welcome to 31937 Via Encima, a beautifully upgraded detached home ideally positioned on one of the best corner lots in the sought-after Petra & Avelina community. This bright and inviting residence offers 3 bedrooms plus a spacious loft, 2.5 baths, and 1,759 square feet of thoughtfully designed living space. The open great room features volume ceilings, abundant natural light, a cozy gas fireplace, and seamless flow into the kitchen and dining areas. The stylish kitchen showcases tall white cabinetry, upgraded finishes, and a fresh, modern esthetic. Upstairs, all three bedrooms are complemented by a generous loft with new built-ins, creating the perfect space for a home office, media room, or additional lounge area. Additional highlights include upgraded wood-look flooring, beautifully appointed bathrooms, central A/C, and a convenient main-level powder room. Enjoy the benefits of an owned SunPower solar system, an EV charger, and a private outdoor space with a hot tub—perfect for relaxing or entertaining. The property also features two garages plus a spacious driveway with room for most vehicles. Fresh, bright, energy-efficient, and move-in ready, this exceptional corner-lot home offers modern comfort and thoughtful upgrades in a desirable new-home community.

Save
Ask
Tour
Hide
Share
Listing Snapshot
Price 
$1,375,000
Days On Site 
1 Day
Bedrooms 
3
Inside Area (SqFt) 
1,759 sqft
Total Baths 
3
Full Baths 
2
Partial Baths 
1
Lot Size 
4.5814 Acres
Year Built 
2023
MLS® Number 
OC26176350
Status 
Coming Soon
Property Tax 
N/A
HOA/Condo/Coop Fees 
$134.25 monthly
Sq Ft Source 
Owner
Friends & Family
Recent Activity
yesterdayListing first seen on site
yesterdayListing updated with changes from the MLS®
General Features
Acres 
4.5814
Attached Garage 
Yes
Disclosures 
CovenantsRestrictionsDisclosureHoaDisclosure
Garage 
Yes
Garage Spaces 
2
Land Lease 
No
Levels 
Two
Number Of Stories 
2
Parking 
AttachedGarageGarage Door OpenerTandem
Parking Spaces 
2
Property Sub Type 
Condominium
Sewer 
Public Sewer
Special Circumstances 
Standard
Style 
Mediterranean
Utilities 
Cable ConnectedElectricity ConnectedNatural Gas AvailableSewer ConnectedWater Connected
Water Source 
Public
Interior Features
Appliances 
DishwasherGas CooktopDisposalGas OvenMicrowaveRefrigeratorTankless Water Heater
Cooling 
Central Air
Fireplace 
Yes
Fireplace Features 
Library
Flooring 
Laminate
Heating 
Central
Interior 
Breakfast BarCeiling Fan(s)Open FloorplanRecessed LightingWalk-In Closet(s)
Laundry Features 
Washer HookupGas Dryer HookupInsideLaundry Room
Window Features 
Blinds
Bathroom 
Bedroom 
Dining Room 
Family Room 
Kitchen 
Laundry 
Living Room 
Loft 
Master Bedroom 
Other 
Features - Walk-In Closet(s)
Save
Ask
Tour
Hide
Share
Exterior Features
Lot Features 
Back YardCorner LotFront Yard
Patio And Porch 
Patio
Pool Features 
None
Spa Features 
None
View 
None
Waterview 
None
Windows/Doors 
Blinds
Community Features
Association Amenities 
BarbecuePicnic AreaPlayground
Association Dues 
134.25
Building Access 
Front
Community Features 
CurbsStreet LightsSidewalks
Financing Terms Available 
CashConventionalContract
HOA Fee Frequency 
Monthly
MLS Area 
JN - San Juan North
School District 
Capistrano Unified
Schools
School District
Capistrano Unified
Elementary School
Unknown
Middle School
Unknown
High School
Unknown


This information is for your personal, non-commercial use and may not be used for any purpose other than to identify prospective properties you may be interested in purchasing. The display of MLS data is usually deemed reliable but is NOT guaranteed accurate by the MLS. Buyers are responsible for verifying the accuracy of all information and should investigate the data themselves or retain appropriate professionals. Information from sources other than the Listing Agent may have been included in the MLS data. Unless otherwise specified in writing, the Broker/Agent has not and will not verify any information obtained from other sources. The Broker/Agent providing the information contained herein may or may not have been the Listing and/or Selling Agent.

Neighborhood & Commute
Source: Walkscore
Disclosure: Community information and market data powered by Constellation Data Labs. Information is deemed reliable but not guaranteed.
Save
Ask
Tour
Hide
Share