

10 IbizaRancho Santa Margarita, CA 92688
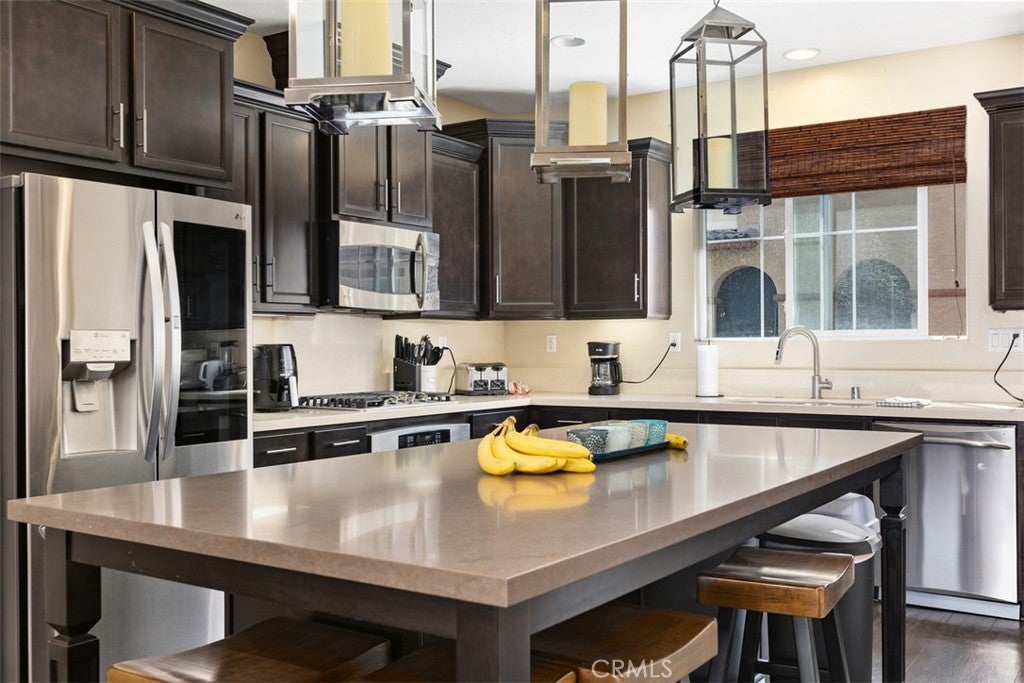
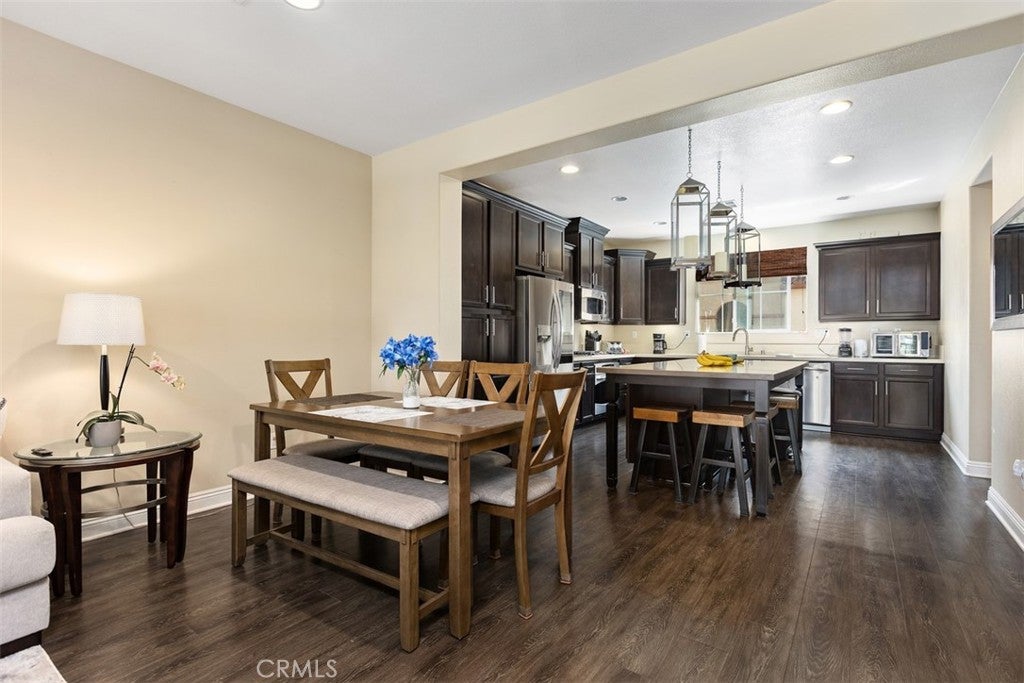
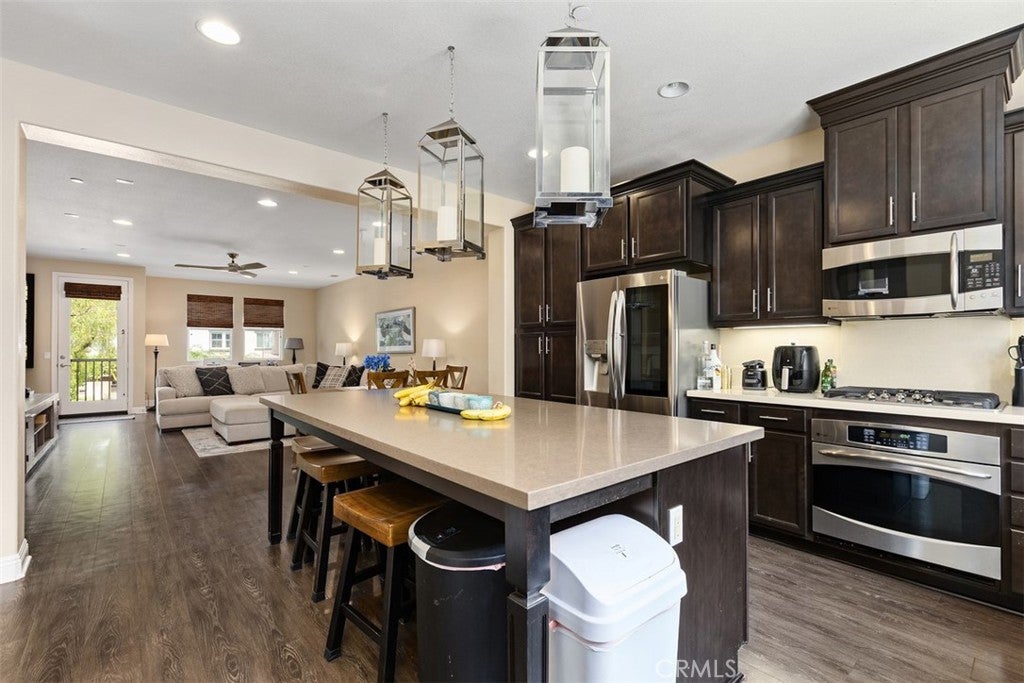
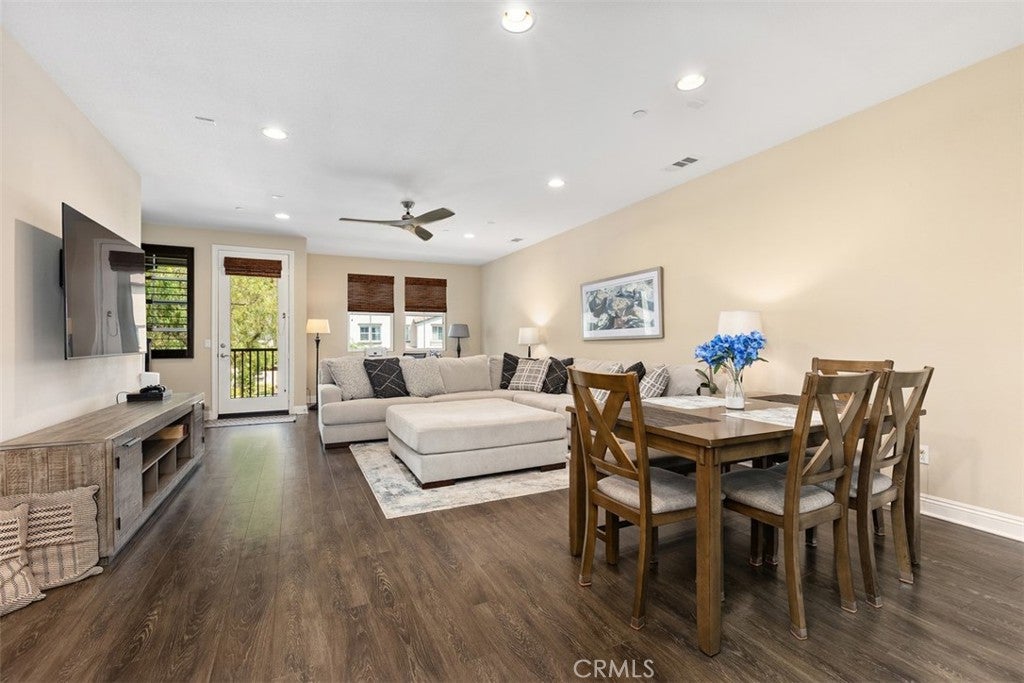
Welcome to Tesoro Trails! Discover the largest floor plan in this highly desirable townhome community, offering an exceptional combination of space, thoughtful design, and stylish upgrades. This beautifully appointed residence features 4 bedrooms, 3.5 bathrooms, and an open-concept layout designed for comfortable everyday living and entertaining. The main living level showcases beautiful wood flooring, custom shutters, upgraded lighting, and abundant natural light. The spacious great-room-style living and dining area opens to a private balcony with views toward the community children's park. At the heart of the home is an impressive gourmet kitchen featuring a large center island, stone countertops, stainless steel appliances, rich wood cabinetry, and generous storage. Whether preparing a casual meal or entertaining guests, this kitchen provides plenty of workspace and functionality. A ground-level bedroom with a full bathroom and walk-in closet offers excellent flexibility for overnight guests, multigenerational living, or a dedicated home office. Upstairs, the spacious primary suite provides a relaxing retreat with a walk-in closet and an upgraded bathroom featuring dual sinks, stone countertops, and tile flooring. Additional bedrooms offer comfortable accommodations and good closet space, while the secondary bathroom includes dual sinks, stone counters, and attractive tile finishes. Convenience is built in with an interior laundry room located just off the kitchen. The attached two-car garage provides additional storage and is equipped with an electric vehicle charging station. Additional enhancements include ceiling fans, designer touches throughout, and a whole-house ventilation system. Residents can enjoy the community's inviting park and tot lot, along with a barbecue area and seating spaces. The location is particularly convenient, with nearby schools, shopping, dining, and easy access to the area's toll roads. A beautifully upgraded home, an excellent floor plan, and a prime Tesoro Trails location make this one worth seeing!
| 3 weeks ago | Listing first seen on site | |
| 3 weeks ago | Listing updated with changes from the MLS® |

This information is for your personal, non-commercial use and may not be used for any purpose other than to identify prospective properties you may be interested in purchasing. The display of MLS data is usually deemed reliable but is NOT guaranteed accurate by the MLS. Buyers are responsible for verifying the accuracy of all information and should investigate the data themselves or retain appropriate professionals. Information from sources other than the Listing Agent may have been included in the MLS data. Unless otherwise specified in writing, the Broker/Agent has not and will not verify any information obtained from other sources. The Broker/Agent providing the information contained herein may or may not have been the Listing and/or Selling Agent.
Did you know? You can invite friends and family to your search. They can join your search, rate and discuss listings with you.