Search for Homes

Save
Ask
Tour
Hide
Share
$1,279,000
1 Day On Site

24541 Penfield Street
Lake Forest, CA 92630

For Sale|Single Family Residence|Active
4
Beds
3
Total Baths
3
Full Baths
2,093
SqFt
$611
/SqFt
1965
Built
Subdivision:
Laguna North (LN)
County:
Orange
Listed by Amin Zarif of HomeSmart, Evergreen Realty [email protected]
Call Now: 949-629-4188
Is this the listing for you? We can help make it yours.
949-629-4188
Upcoming Open Houses
Sat, Aug 15, 12:00 PM - 4:00 PM
Sun, Aug 16, 12:00 PM - 4:00 PM
24541 Penfield Street24541 Penfield Street24541 Penfield Street24541 Penfield Street
Save
Ask
Tour
Hide
Share

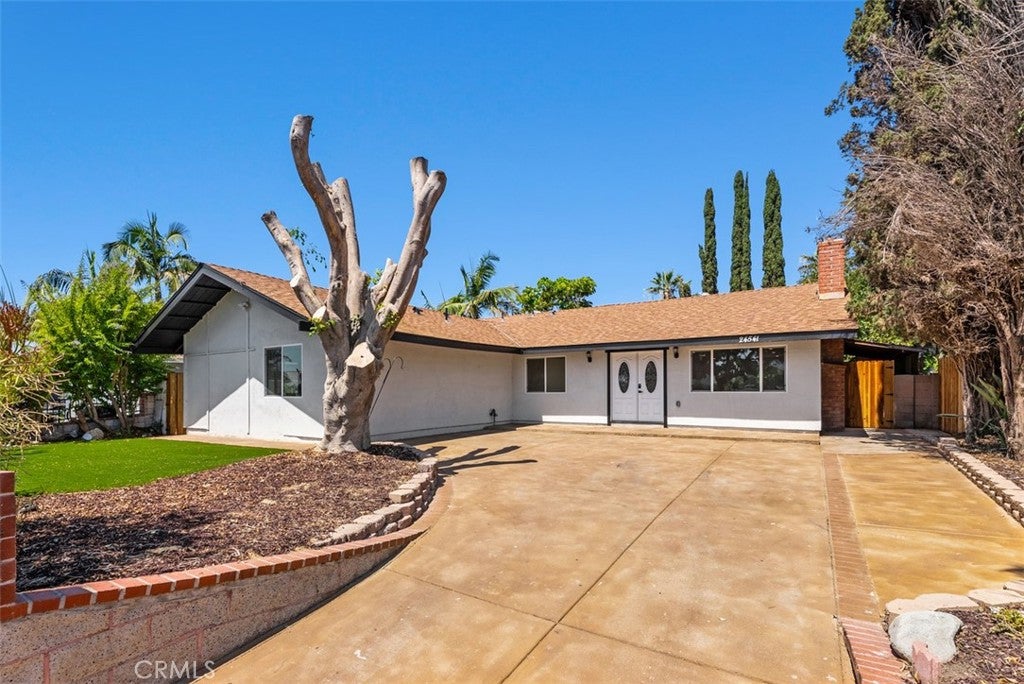
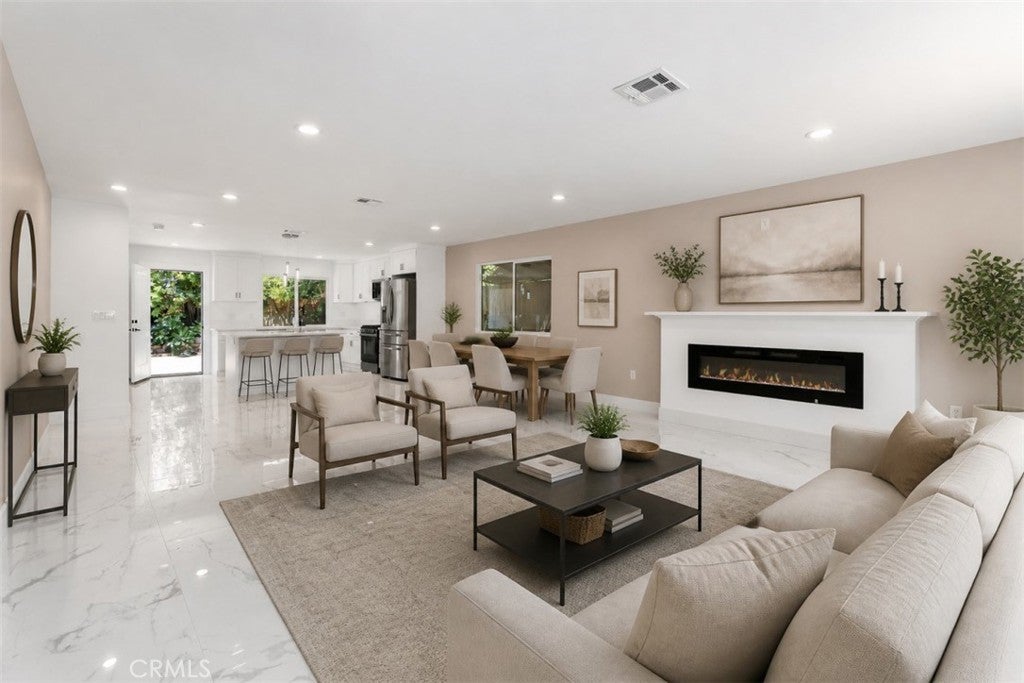
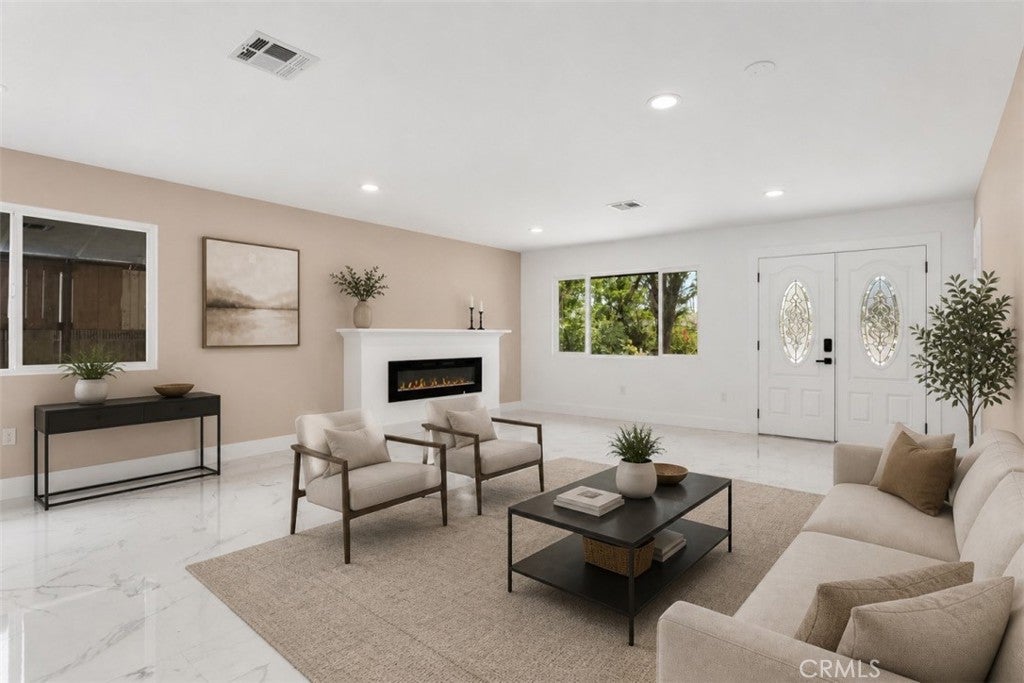
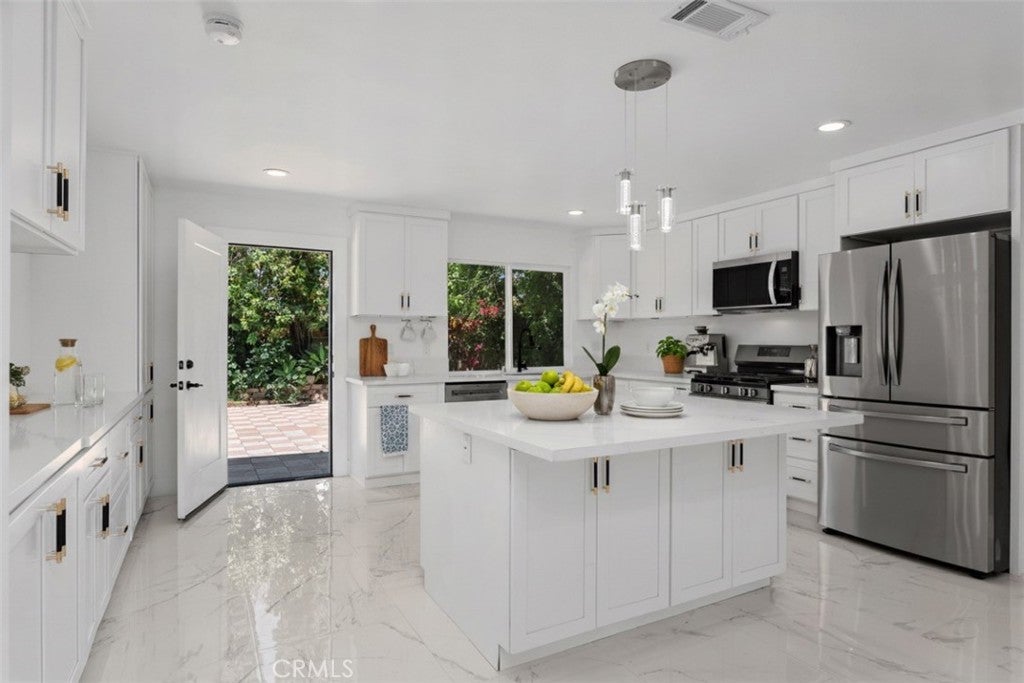
Welcome to this beautifully transformed home, offering high-end finishes, flexible living space, and a thoughtfully designed ADU with its own private front patio and separate entrance. The home has been completely remodeled with a sophisticated, contemporary aesthetic, featuring quality finishes, updated living spaces, and a light, inviting atmosphere throughout. The floor plan is designed for both everyday comfort and entertaining, while the separate ADU provides exceptional versatility for guests, extended family, a private office, or additional living space. Outside, the property continues to impress with an oversized driveway providing abundant off-street parking and potential space for a smaller RV or recreational vehicle. The backyard offers mature fruit trees and additional outdoor space to relax, garden, or entertain. Combining a high-end remodel, flexible ADU configuration, generous parking, and a desirable Lake Forest location, this home offers a rare opportunity for buyers seeking a turnkey home with added versatility and functionality.

Save
Ask
Tour
Hide
Share
Listing Snapshot
Price 
$1,279,000
Days On Site 
1 Day
Bedrooms 
4
Inside Area (SqFt) 
2,093 sqft
Total Baths 
3
Full Baths 
3
Partial Baths 
N/A
Lot Size 
0.1663 Acres
Year Built 
1965
MLS® Number 
OC26175286
Status 
Active
Property Tax 
N/A
HOA/Condo/Coop Fees 
N/A
Sq Ft Source 
Estimated
Friends & Family
Recent Activity
yesterdayListing first seen on site
yesterdayListing updated with changes from the MLS®
General Features
Acres 
0.1663
Foundation 
Slab
Green Energy Efficient 
AppliancesWater HeaterWindows
Land Lease 
No
Levels 
One
Number Of Stories 
1
Parking 
DrivewayGuestOversizedRV Access/ParkingOn Street
Parking Spaces 
4
Property Condition 
Updated/Remodeled
Property Sub Type 
Single Family Residence
Security 
Carbon Monoxide Detector(s)Smoke Detector(s)
Sewer 
Public Sewer
Special Circumstances 
Standard
Style 
Traditional
Utilities 
Cable ConnectedElectricity ConnectedNatural Gas ConnectedPhone ConnectedSewer ConnectedWater Connected
Water Source 
Public
Interior Features
Appliances 
DishwasherDisposalGas RangeMicrowaveRefrigeratorDryerWasher
Cooling 
Central AirEvaporative Cooling
Fireplace 
Yes
Fireplace Features 
ElectricLiving Room
Flooring 
Tile
Heating 
CentralNatural Gas
Interior 
Breakfast BarBuilt-in FeaturesIn-Law FloorplanOpen FloorplanEntrance FoyerWalk-In Closet(s)Master Downstairs
Laundry Features 
Washer HookupGas Dryer HookupInsideLaundry Closet
Main Level Bedrooms 
4
Window Features 
Double Pane WindowsScreens
Bathroom 
Bedroom 
Dining Room 
Foyer 
Kitchen 
Laundry 
Living Room 
Master Bedroom 
Other 
Features - Walk-In Closet(s)
Save
Ask
Tour
Hide
Share
Exterior Features
Construction Details 
Stucco
Fencing 
BlockWood
Lot Features 
Back YardFront YardLevel
Other Structures 
Shed(s)
Patio And Porch 
Patio
Pool Features 
None
Road Frontage 
City Street
Roof 
Shingle
Spa Features 
None
View 
City LightsNeighborhoodTrees/Woods
Waterview 
City LightsNeighborhoodTrees/Woods
Windows/Doors 
Double Pane WindowsScreens
Community Features
Building Access 
Living Room
Community Features 
CurbsParkStreet LightsSuburban
Financing Terms Available 
CashConventionalFHALease OptionVA Loan1031 Exchange
MLS Area 
LS - Lake Forest South
Roads 
Paved
School District 
Saddleback Valley Unified
Schools
School District
Saddleback Valley Unified
Elementary School
Olivewood
Middle School
Los Aliso
High School
Mission Viejo


This information is for your personal, non-commercial use and may not be used for any purpose other than to identify prospective properties you may be interested in purchasing. The display of MLS data is usually deemed reliable but is NOT guaranteed accurate by the MLS. Buyers are responsible for verifying the accuracy of all information and should investigate the data themselves or retain appropriate professionals. Information from sources other than the Listing Agent may have been included in the MLS data. Unless otherwise specified in writing, the Broker/Agent has not and will not verify any information obtained from other sources. The Broker/Agent providing the information contained herein may or may not have been the Listing and/or Selling Agent.

Neighborhood & Commute
Source: Walkscore
Disclosure: Community information and market data powered by Constellation Data Labs. Information is deemed reliable but not guaranteed.
Save
Ask
Tour
Hide
Share