

11205 StonecressFountain Valley, CA 92708
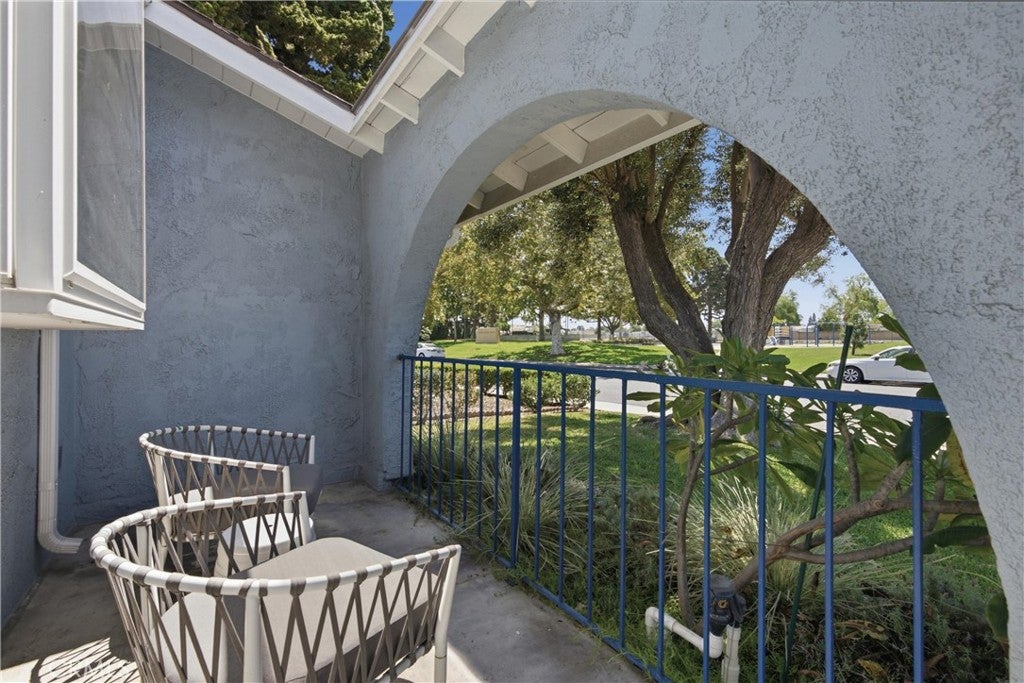
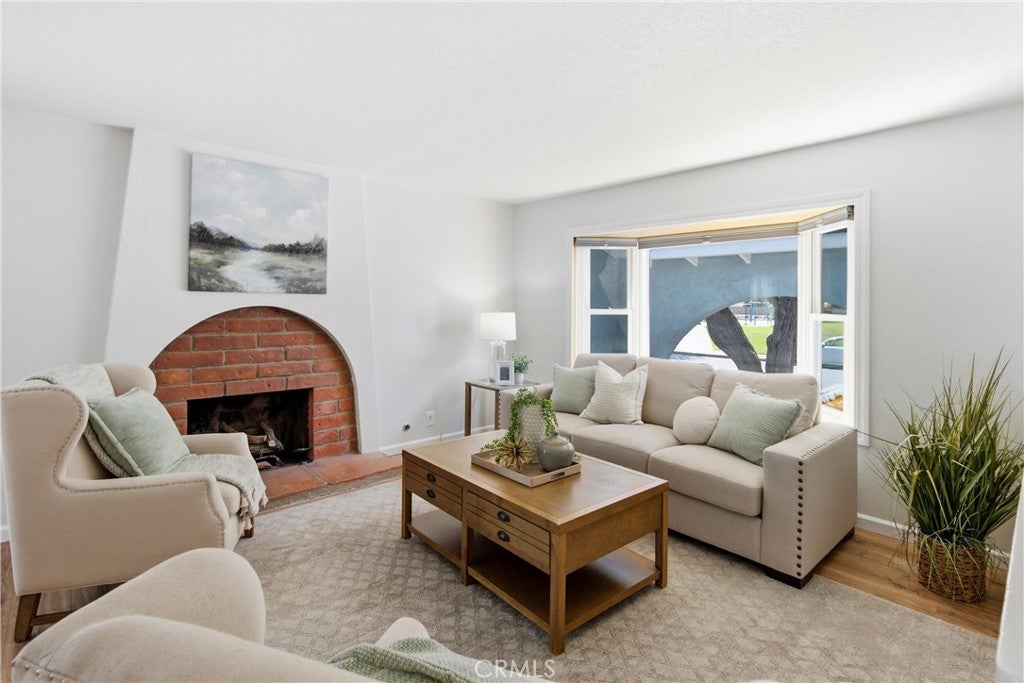
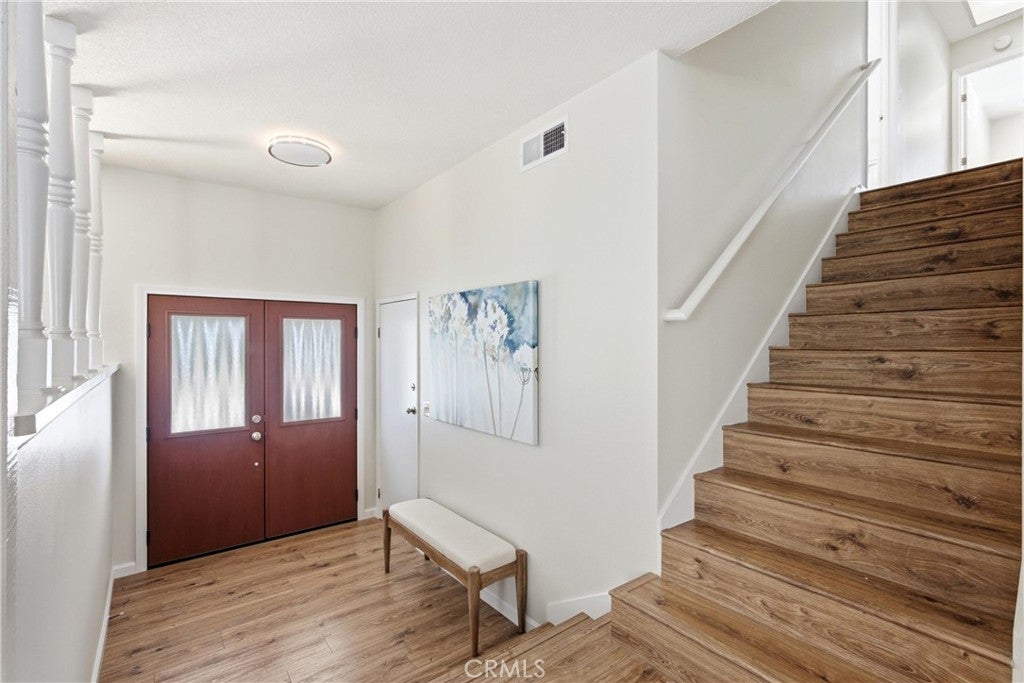
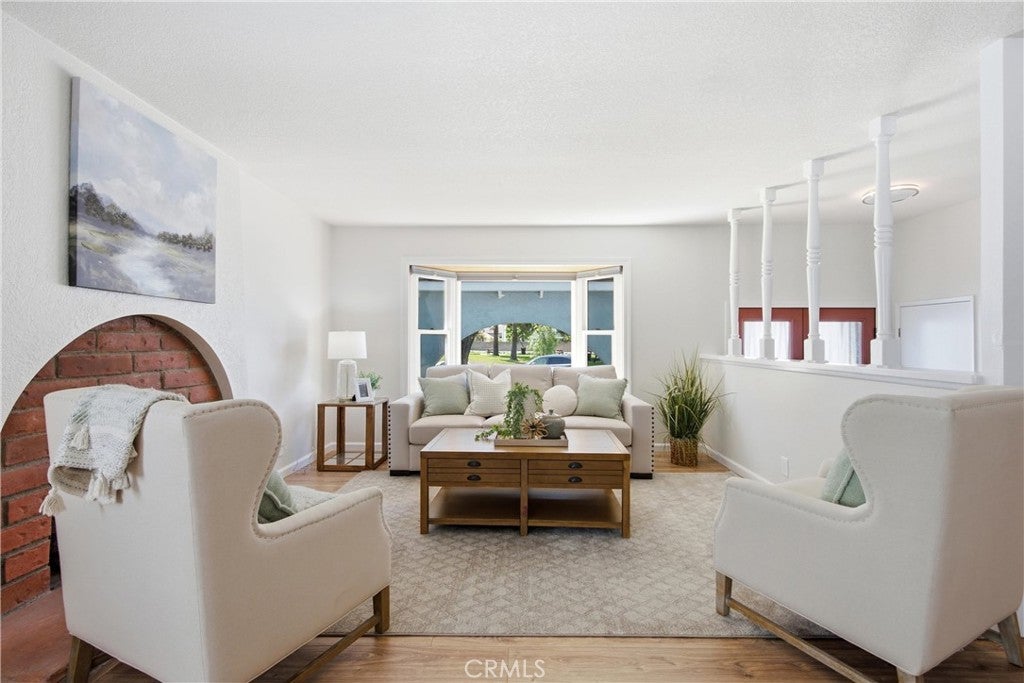
A lush lawn, a front porch that overlooks a park, manicured landscaping, dual pane, Milgard windows and a double door entry enhance the curb appeal of this two-story home in the desirable city of Fountain Valley. A quiet sense of grace and beauty resonates within these newly painted walls. The flow of this floor plan, and the size of the four bedrooms, plus an office, invite you to explore the essence of what it means to live well. The formal living room with a brick, gas fireplace, offers a comfortable space to snuggle up with a good book. Gather loved ones and dine by candlelight in the adjacent dining room. This spacious kitchen is the heart of the home with expansive granite countertops, a breakfast bar, abundant cabinets, a gas oven, Bosch dishwasher, recessed lights, and a separate dining area. Blurring the lines between indoor and outdoor living is a sliding glass door that offers an invitation to explore beyond. The remodeled main floor, guest bath features a custom vanity with granite countertops, cabinet storage and a walk-in shower. Every Queen deserves a royal lair. This home offers two. The main floor primary suite features a remodeled ensuite bath with granite covered vanity, a spa tub and a walk-in closet. The adjoining office has a custom built-in cabinet with considerable storage. Now, ascend the wide staircase. The morning starts with a wonderful view of Stonecress Park, just across the street. That smile is your assurance of what’s possible. Given the room’s dimensions, the design possibilities are limited only by one’s imagination. This spacious bedroom with dual closets offers a tranquil, living area. This space features multiple options, an additional bedroom, a luxury designer suite, or a rental ADU. Across the hall is a remodeled bath with Corian covered vanity, dual sinks and a tub/shower combination. Live like a boss. Relax, and rejuvenate. A backyard pool pool remodel (2024) with new concrete, new tiles, a pool heater, and a pool safety fence creates a private oasis. Adding to the value, is new paint throughout and smooth ceilings 2026, wood-look laminate flooring, a whole house fan, retractable screen doors, a redwood fence, a 3-car garage with new water heater (2025) and brand new epoxy flooring in (2026) with washer and dryer hookups & cabinet storage. Stonecress Park offers fun for all ages with a basketball court, picnic areas and a playground. Life is what you make it and yours just got exceedingly better. Welcome home.
| 15 hours ago | Listing first seen on site | |
| 15 hours ago | Listing updated with changes from the MLS® |

This information is for your personal, non-commercial use and may not be used for any purpose other than to identify prospective properties you may be interested in purchasing. The display of MLS data is usually deemed reliable but is NOT guaranteed accurate by the MLS. Buyers are responsible for verifying the accuracy of all information and should investigate the data themselves or retain appropriate professionals. Information from sources other than the Listing Agent may have been included in the MLS data. Unless otherwise specified in writing, the Broker/Agent has not and will not verify any information obtained from other sources. The Broker/Agent providing the information contained herein may or may not have been the Listing and/or Selling Agent.
Did you know? You can invite friends and family to your search. They can join your search, rate and discuss listings with you.