Search for Homes

Save
Ask
Tour
Hide
Share
$12,000
New Listing

15 Corte Cabrito
San Clemente, CA 92673

For Rent|Single Family Residence|Coming Soon
5
Beds
6
Total Baths
5
Full Baths
1
Partial Bath
4,002
SqFt
$3
/SqFt
2001
Built
Subdivision:
Carillon (CARL)
County:
Orange
Listed by Lisa Hoskins of Pinnacle Real Estate Group [email protected]
Call Now: 949-629-4188
Is this the listing for you? We can help make it yours.
949-629-4188
15 Corte Cabrito15 Corte Cabrito15 Corte Cabrito15 Corte Cabrito
Save
Ask
Tour
Hide
Share

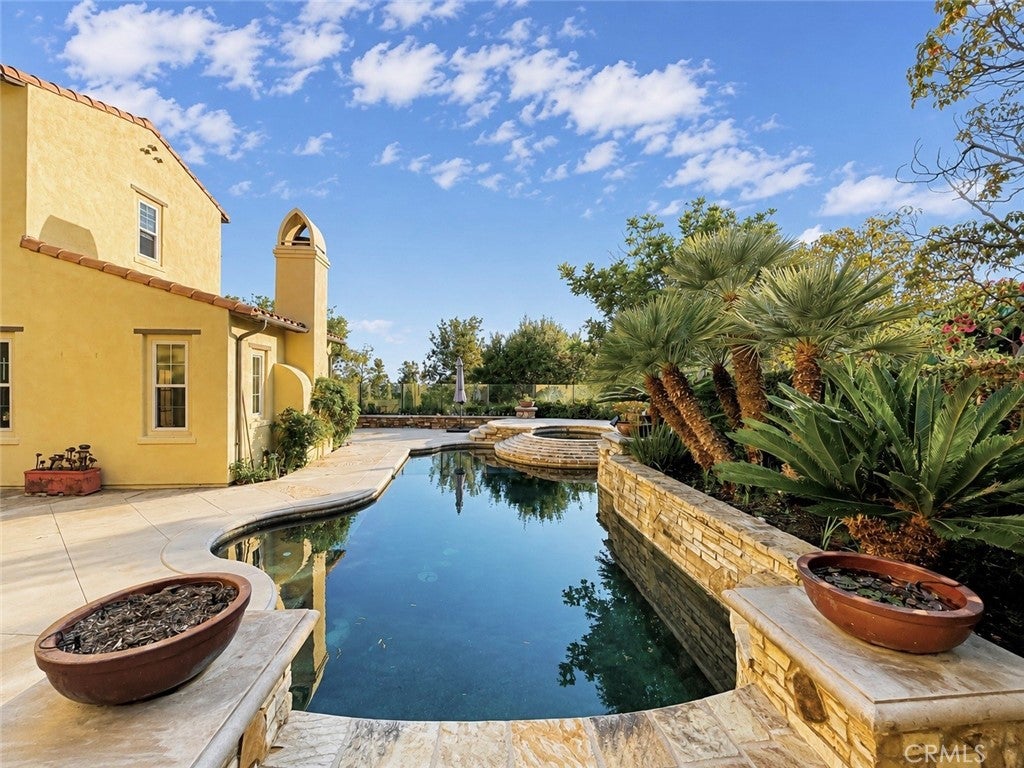
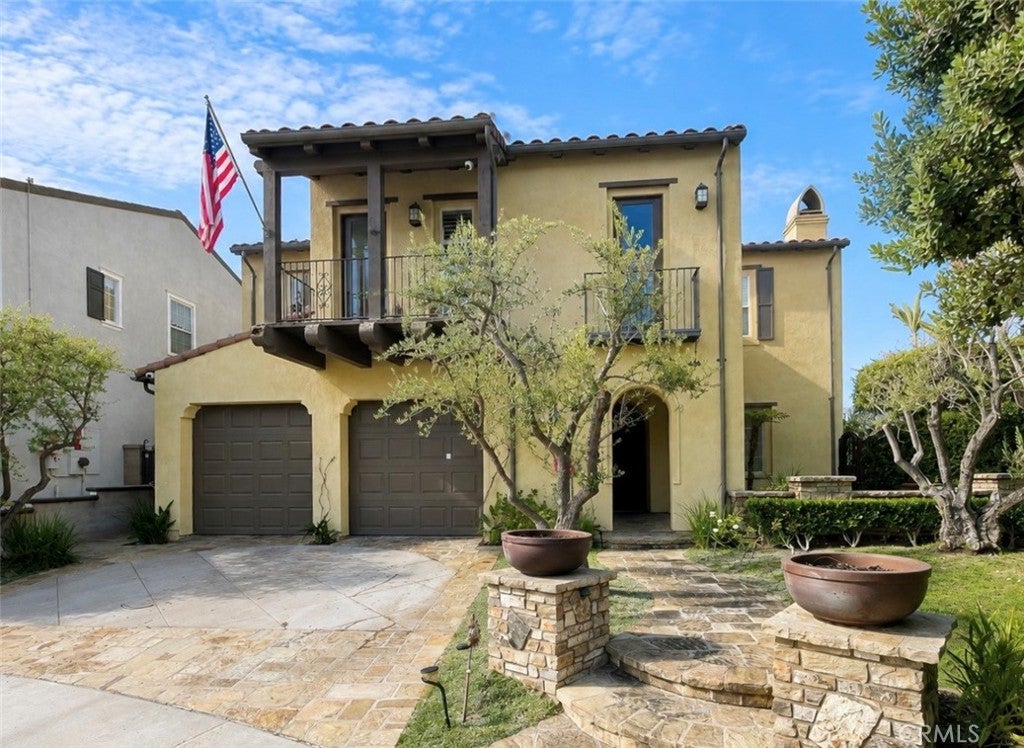
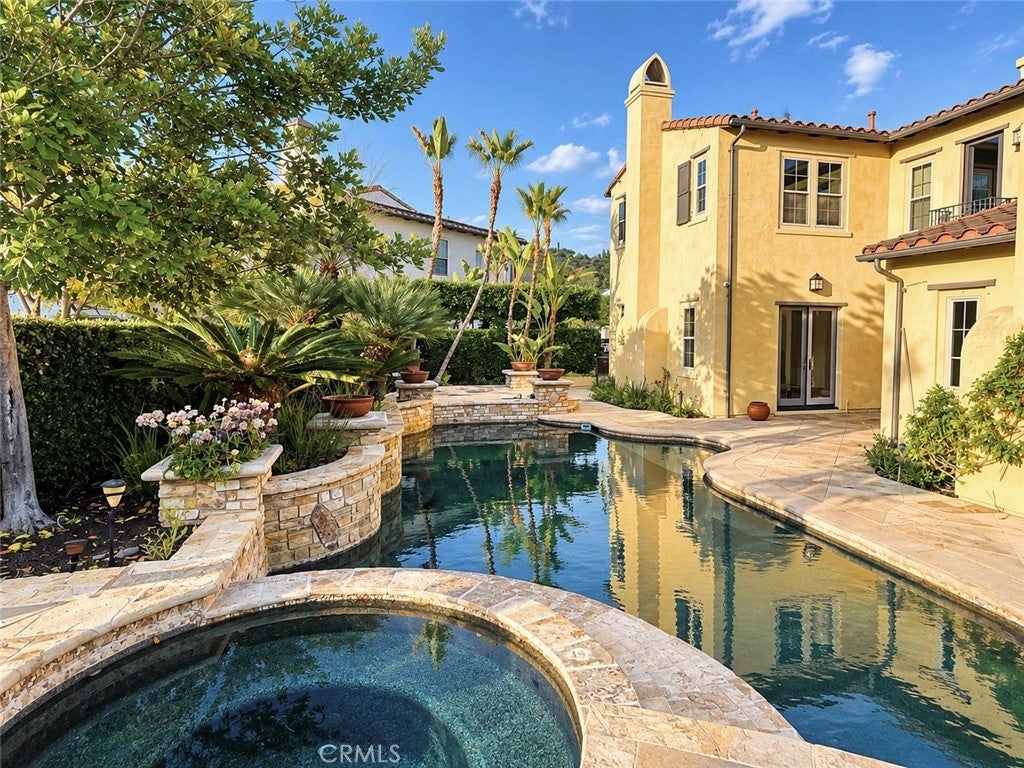
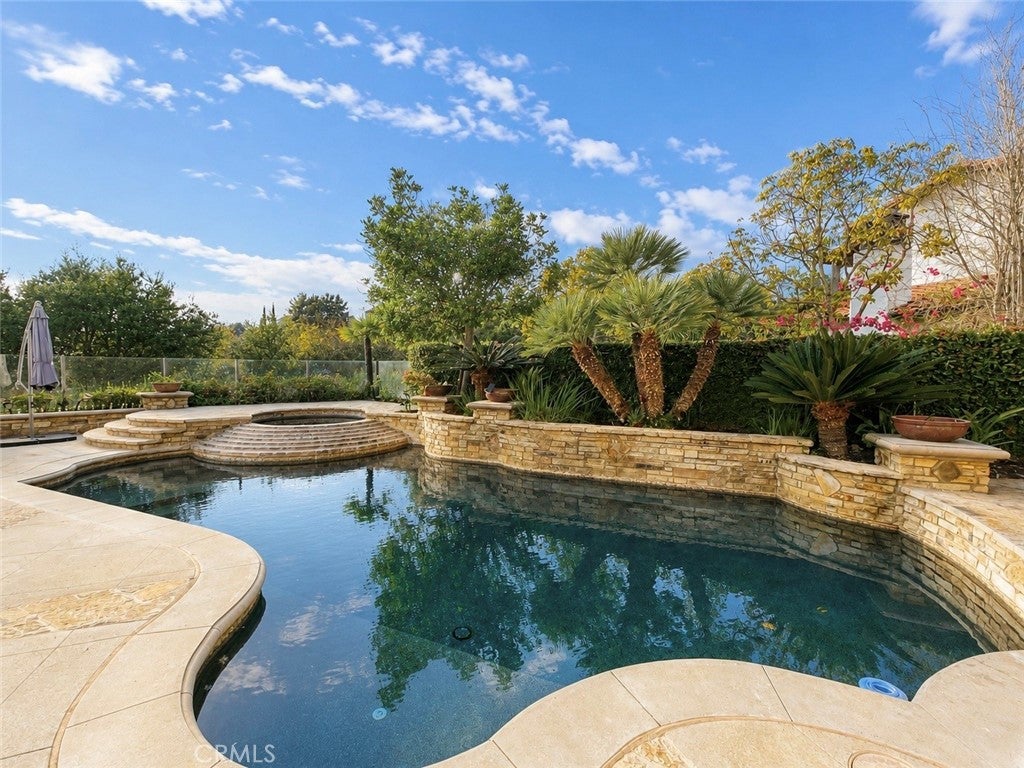
Tucked away on a cul-de-sac in the beautiful neighborhood of Carillon with GORGEOUS OCEAN VIEWS, this warm and inviting residence features spacious living and family rooms with upgraded hardwood and travertine flooring, wood beams, and crown molding throughout. The expansive chef's kitchen boasts long granite countertops, a center island with sink, stainless steel appliances, an 8-burner cooktop, built-in refrigerator, wine refrigerator, and double oven. The upper level includes a bonus room, built-in office alcove, and bedrooms with ensuite bathrooms. The primary suite offers a luxurious bath with a jetted tub, dual vanities, and two walk-in closets. Enjoy outdoor living in the backyard featuring a saltwater pool, spa, and built-in BBQ island with granite countertop, warming drawer, refrigerator, and dual-tap kegerator. Close to top-rated schools, parks, hiking trails, community pools, shopping, dining, and beaches.

Save
Ask
Tour
Hide
Share
Listing Snapshot
Price 
$12,000
Days On Site 
0 Days
Bedrooms 
5
Inside Area (SqFt) 
4,002 sqft
Total Baths 
6
Full Baths 
5
Partial Baths 
1
Lot Size 
0.1716 Acres
Year Built 
2001
MLS® Number 
OC26174081
Status 
Coming Soon
Property Tax 
N/A
HOA/Condo/Coop Fees 
N/A
Sq Ft Source 
Assessor
Friends & Family
Recent Activity
5 hours agoListing first seen on site
12 hours agoListing updated with changes from the MLS®
General Features
Acres 
0.1716
Attached Garage 
Yes
Available on 
2026-08-17
Foundation 
Slab
Garage 
Yes
Garage Spaces 
2
Lease Term 
12 Months
Levels 
Two
Number Of Stories 
2
Parking 
AttachedElectric Vehicle Charging Station(s)Garage Faces FrontGarage
Parking Spaces 
2
Pets 
No
Property Sub Type 
Single Family Residence
Sewer 
Public Sewer
Utilities 
Cable AvailableElectricity ConnectedNatural Gas ConnectedPhone AvailableSewer ConnectedWater Connected
Water Source 
Public
Interior Features
Appliances 
Built-In RangeConvection OvenDouble OvenDishwasherMicrowaveRefrigeratorWater SoftenerWater HeaterWater PurifierDryerWasher
Cooling 
Central Air
Fireplace 
Yes
Fireplace Features 
Family Room
Flooring 
CarpetLaminate
Furnished 
Unfurnished
Heating 
Central
Interior 
Beamed Ceilings
Laundry Features 
Laundry Room
Main Level Bedrooms 
5
Spa 
Yes
Bathroom 
Bedroom 
Family Room 
Kitchen 
Laundry 
Master Bedroom 
Save
Ask
Tour
Hide
Share
Exterior Features
Exterior 
Barbecue
Lot Features 
Back Yard
Pool Features 
PrivateHeatedIn GroundSalt WaterAssociation
Private Pool 
Yes
Roof 
Shingle
Spa 
Yes
Spa Features 
HeatedIn Ground
View 
Ocean
Waterview 
Ocean
Community Features
Association Amenities 
ClubhouseFitness CenterBarbecuePoolSpa/Hot TubTennis Court(s)
Building Access 
Front door
Community Features 
GolfSidewalks
MLS Area 
TL - Talega
School District 
Capistrano Unified
Schools
School District
Capistrano Unified
Elementary School
Unknown
Middle School
Unknown
High School
Unknown


This information is for your personal, non-commercial use and may not be used for any purpose other than to identify prospective properties you may be interested in purchasing. The display of MLS data is usually deemed reliable but is NOT guaranteed accurate by the MLS. Buyers are responsible for verifying the accuracy of all information and should investigate the data themselves or retain appropriate professionals. Information from sources other than the Listing Agent may have been included in the MLS data. Unless otherwise specified in writing, the Broker/Agent has not and will not verify any information obtained from other sources. The Broker/Agent providing the information contained herein may or may not have been the Listing and/or Selling Agent.

Neighborhood & Commute
Source: Walkscore
Disclosure: Community information and market data powered by Constellation Data Labs. Information is deemed reliable but not guaranteed.
Save
Ask
Tour
Hide
Share