Search for Homes

Save
Ask
Tour
Hide
Share
$318,000
1 Day On Site

328 Avenida Carmel B
Laguna Woods, CA 92637

For Sale|Stock Cooperative|Active
2
Beds
2
Total Baths
2
Partial Baths
1,040
SqFt
$306
/SqFt
1965
Built
Subdivision:
Leisure World (LW)
County:
Orange
Listed by Claire Craig of Laguna Premier Realty Inc. [email protected]
Call Now: 949-629-4188
Is this the listing for you? We can help make it yours.
949-629-4188
328 Avenida Carmel B328 Avenida Carmel B328 Avenida Carmel B328 Avenida Carmel B
Save
Ask
Tour
Hide
Share

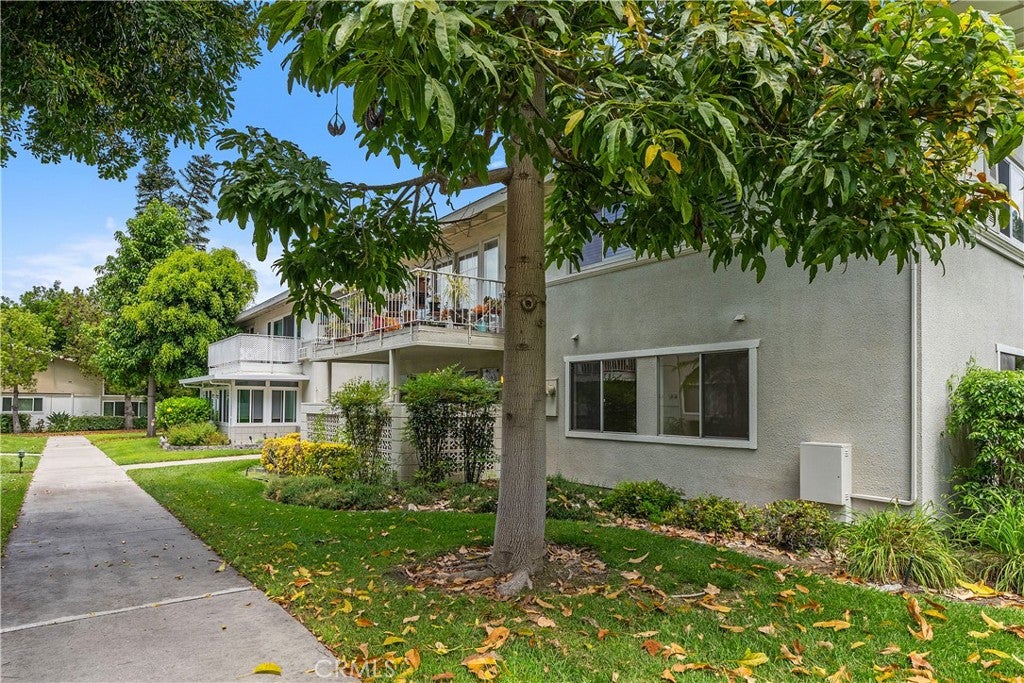
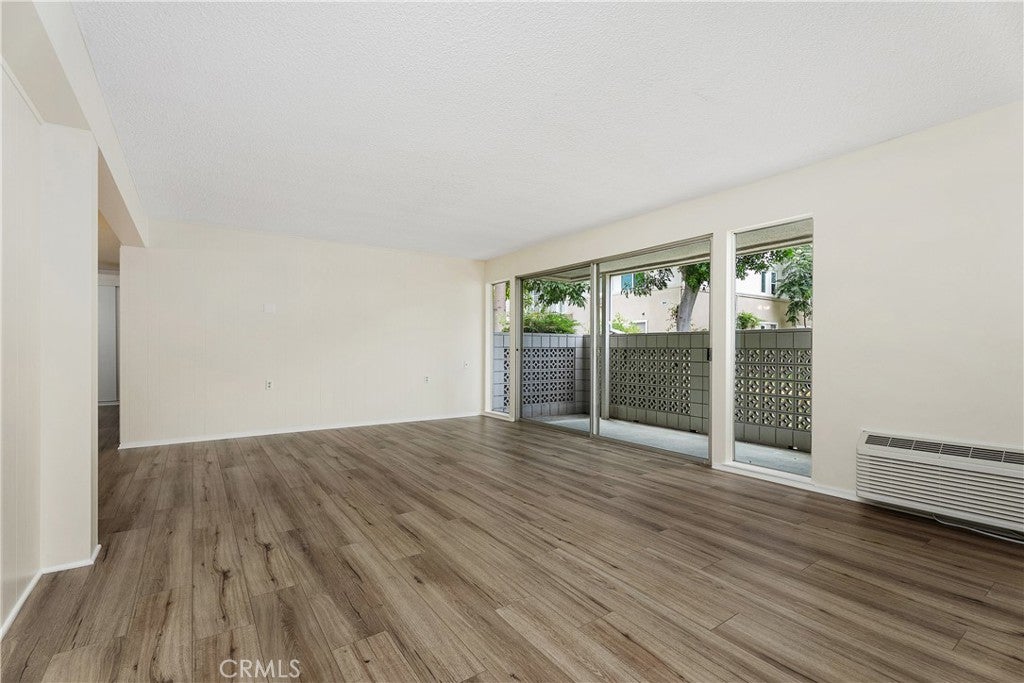
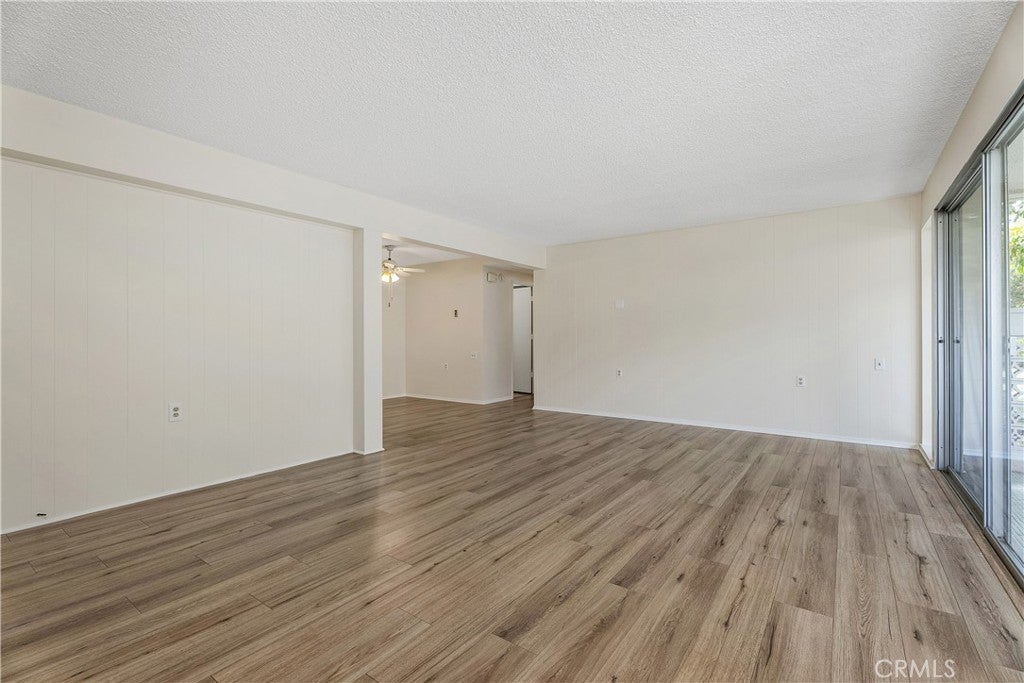
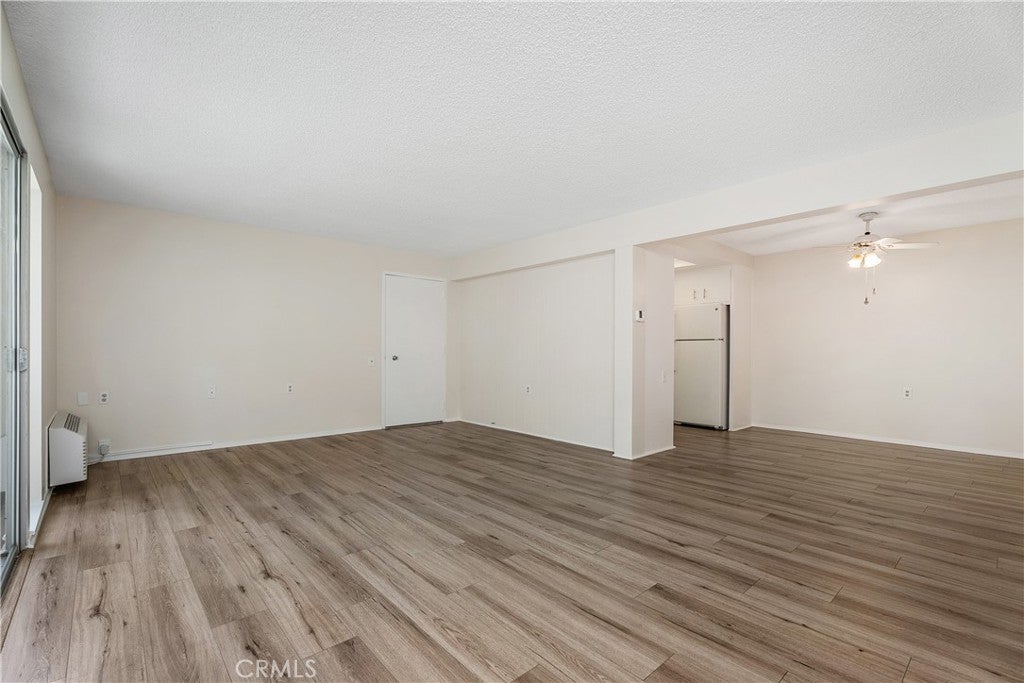
This 2 bedroom, 2 bath Majorca model offers convenient single level, first floor living with a spacious floorplan, fresh paint throughout, and attractive wood look flooring through most of the home. The large living room opens to a covered patio, providing a comfortable outdoor space surrounded by mature landscaping. The dining area is conveniently located next to the kitchen, which features white cabinetry, abundant counter and storage space, a built in oven, electric cooktop, and plenty of natural light. Both bedrooms are generously sized with excellent closet storage. One of the bathrooms has been beautifully remodeled with a large walk in shower featuring floor to ceiling tile, a built in niche, handheld shower, grab bars, and a fold down seat. An in unit stacked washer and dryer adds everyday convenience. With its spacious layout, fresh interior, covered patio, and desirable first floor location, this home is ready for its next owner to enjoy. Laguna Woods Village is an Active Senior Community where the first occupant must be 55+, and a second occupant may be 45+. Enjoy resort style living with golf on the 27 hole championship course plus the 9 hole executive course, tennis and pickleball, fitness centers, multiple pools, an equestrian center, community gardens, art studio, world class woodshop, over 200 clubs, a free community bus, economical RV storage, guard gated security, and you are about 6 miles from Laguna Beach. Come enjoy all that Laguna Woods Village has to offer.

Save
Ask
Tour
Hide
Share
Listing Snapshot
Price 
$318,000
Days On Site 
1 Day
Bedrooms 
2
Inside Area (SqFt) 
1,040 sqft
Total Baths 
2
Full Baths 
N/A
Partial Baths 
2
Lot Size 
N/A
Year Built 
1965
MLS® Number 
OC26173759
Status 
Active
Property Tax 
N/A
HOA/Condo/Coop Fees 
$827 monthly
Sq Ft Source 
N/A
Friends & Family
Recent Activity
yesterdayListing first seen on site
yesterdayListing updated with changes from the MLS®
General Features
Carport 
1
Disclosures 
CovenantsRestrictionsDisclosureHoaDisclosureOpenSpaceRestrictionsPetRestrictions
Land Lease 
No
Levels 
One
Number Of Stories 
2
Parking 
Detached Carport
Parking Spaces 
1
Pets 
Yes
Property Sub Type 
Stock Cooperative
Security 
Gated Community
Sewer 
Public Sewer
Special Circumstances 
Standard
Style 
Contemporary
Utilities 
Electricity ConnectedNatural Gas Not AvailableSewer ConnectedWater Connected
Water Source 
Public
Interior Features
Appliances 
Electric CooktopElectric OvenElectric Water HeaterDisposalRefrigeratorVented Exhaust FanDryerWasherWasher/Dryer Stacked
Cooling 
Wall/Window Unit(s)
Electric 
220 Volts in Kitchen220 Volts in Laundry
Fireplace Features 
None
Flooring 
TileVinyl
Furnished 
Unfurnished
Heating 
ElectricHeat PumpRadiant
Interior 
Ceiling Fan(s)Laminate Counters
Laundry Features 
Washer HookupElectric Dryer HookupInsideLaundry Closet
Main Level Bedrooms 
2
Spa 
Yes
Window Features 
Screens
Bathroom 
Features - Laminate Counters, Low Flow Plumbing Fixtures
CenterHall 
Kitchen 
Features - Laminate Counters
Master Bedroom 
Save
Ask
Tour
Hide
Share
Exterior Features
Lot Features 
Sprinklers In RearSprinklers In Front
Patio And Porch 
Covered
Pool Features 
Association
Road Frontage 
Private Road
Spa 
Yes
View 
Park/GreenbeltNeighborhoodTrees/Woods
Waterview 
Park/GreenbeltNeighborhoodTrees/Woods
Windows/Doors 
Screens
Community Features
Accessibility Features 
Accessible Electrical and Environmental ControlsAccessible DoorsGrip-Accessible Features
Association Amenities 
Billiard RoomClubhouseSport CourtFitness CenterGolf CourseMaintenance GroundsGame RoomMeeting RoomManagementBarbecuePoolRecreation RoomSpa/Hot TubDog Park
Association Dues 
827
Building Access 
2
Community Features 
GolfStable(s)Street LightsSidewalksGated
Financing Terms Available 
Cash
HOA Fee Frequency 
Monthly
Horse Property 
Riding Trail
MLS Area 
LW - Laguna Woods
Roads 
Paved
School District 
Saddleback Valley Unified
Senior Community 
Yes
Schools
School District
Saddleback Valley Unified
Elementary School
Unknown
Middle School
Unknown
High School
Unknown


This information is for your personal, non-commercial use and may not be used for any purpose other than to identify prospective properties you may be interested in purchasing. The display of MLS data is usually deemed reliable but is NOT guaranteed accurate by the MLS. Buyers are responsible for verifying the accuracy of all information and should investigate the data themselves or retain appropriate professionals. Information from sources other than the Listing Agent may have been included in the MLS data. Unless otherwise specified in writing, the Broker/Agent has not and will not verify any information obtained from other sources. The Broker/Agent providing the information contained herein may or may not have been the Listing and/or Selling Agent.

Neighborhood & Commute
Source: Walkscore
Disclosure: Community information and market data powered by Constellation Data Labs. Information is deemed reliable but not guaranteed.
Save
Ask
Tour
Hide
Share