Search for Homes

Save
Ask
Tour
Hide
Share
$6,250
New Listing

4682 Sierra Tree Lane
Irvine, CA 92612

For Rent|Single Family Residence|Active
3
Beds
3
Total Baths
2
Full Baths
1
Partial Bath
2,072
SqFt
$3
/SqFt
1969
Built
Subdivision:
Village III (Village Park) (V3)
County:
Orange
Listed by Soheila Shirazi of Surterre Properties Inc [email protected]
Call Now: 949-629-4188
Is this the listing for you? We can help make it yours.
949-629-4188
4682 Sierra Tree Lane4682 Sierra Tree Lane4682 Sierra Tree Lane4682 Sierra Tree Lane
Save
Ask
Tour
Hide
Share

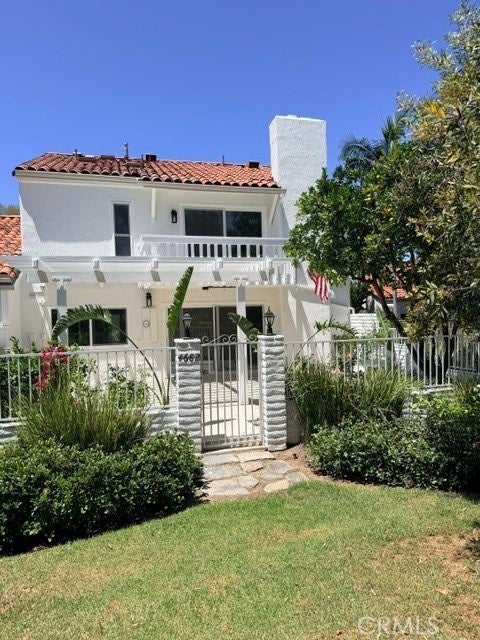
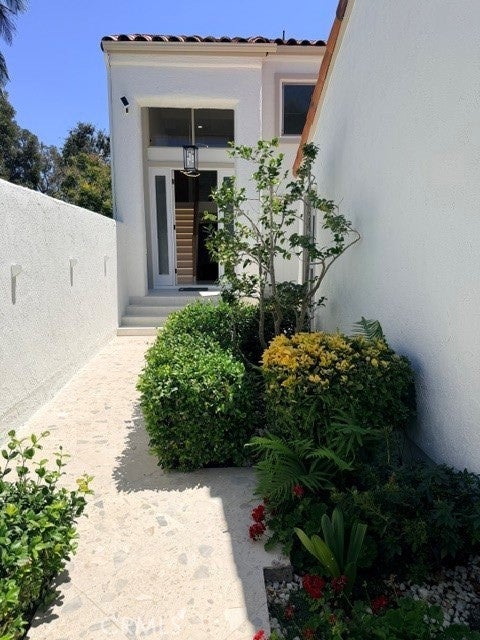
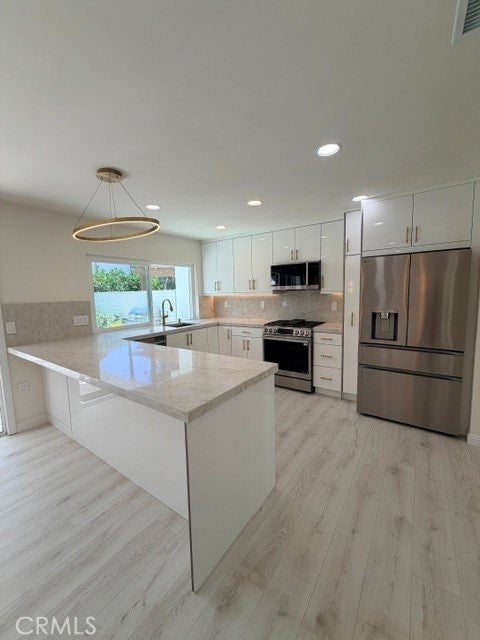
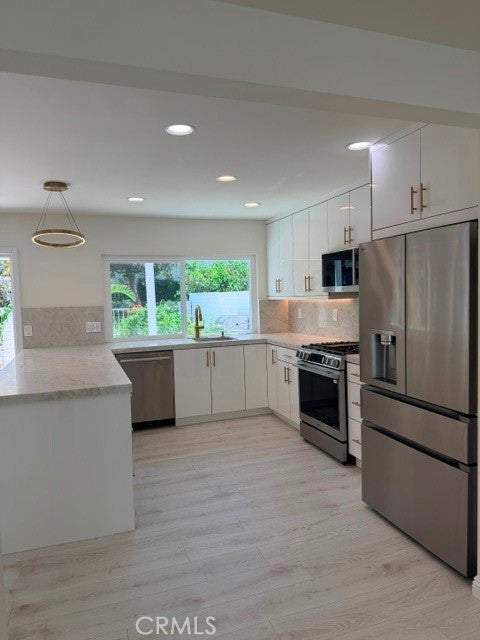
This completely reimagined residence with 3 bedroom and 2.5 bathroom is a rare opportunity to experience luxury living and enjoy a truly move-in-ready retreat. Showcasing an extensive top-to-bottom renovation with no detail overlooked, the home blends timeless elegance with modern sophistication. The stunning chef's kitchen features exquisite custom cabinetry, all new stainless steel appliances, and gorgeous premium Quartz countertops. Kitchen opens up to a generous size family room with a beautiful fireplace wrapped in porcelain wall. All bathrooms are completely new with high quality hardware, fixtures and attractive porcelain tiling. This home has new plumbing fixtures, custom built-in closet in primary bedroom, new interior and exterior paint, new ceiling lights in all bedrooms, new exterior lighting, new windows and slider doors, garage with epoxy flooring and built-in cabinetry, new washer and dryer, new HVAC, electrical, custom staircase, new water heater and so much more....Enjoy two patios with Italian stone floors. The back patio with a brand new BBQ opens up to a serene greenbelt. This homes location offers the excellent elementary and middle school plus highly sought after University high school.

Save
Ask
Tour
Hide
Share
Listing Snapshot
Price 
$6,250
Days On Site 
0 Days
Bedrooms 
3
Inside Area (SqFt) 
2,072 sqft
Total Baths 
3
Full Baths 
2
Partial Baths 
1
Lot Size 
0.0689 Acres
Year Built 
1969
MLS® Number 
OC26173737
Status 
Active
Property Tax 
N/A
HOA/Condo/Coop Fees 
N/A
Sq Ft Source 
Assessor
Friends & Family
Recent Activity
11 hours agoListing first seen on site
11 hours agoListing updated with changes from the MLS®
General Features
Acres 
0.0689
Attached Garage 
Yes
Available on 
2026-08-10
Disclosures 
CovenantsRestrictionsDisclosure
Foundation 
Slab
Garage 
Yes
Garage Spaces 
2
Lease Term 
12 Months
Levels 
Two
Number Of Stories 
2
Parking 
Attached
Parking Spaces 
2
Pets 
Call
Property Sub Type 
Single Family Residence
Security 
Carbon Monoxide Detector(s)
Sewer 
Public Sewer
Special Circumstances 
Standard
Style 
Mediterranean
Utilities 
Electricity ConnectedWater Connected
Water Source 
Public
Interior Features
Appliances 
Built-In RangeDishwasherDisposalMicrowaveRefrigeratorWater HeaterDryerWasher
Cooling 
Central Air
Fireplace 
Yes
Fireplace Features 
Family RoomMaster Bedroom
Furnished 
Unfurnished
Heating 
Central
Interior 
Breakfast BarEat-in KitchenRecessed LightingWalk-In Closet(s)
Laundry Features 
Washer HookupIn Garage
Spa 
Yes
Bathroom 
Bedroom 
EntryFoyer 
Family Room 
Kitchen 
Master Bathroom 
Master Bedroom 
Other 
Features - Walk-In Closet(s)
Save
Ask
Tour
Hide
Share
Exterior Features
Lot Features 
Corner LotCul-De-Sac
Patio And Porch 
Patio
Pool Features 
Association
Spa 
Yes
View 
Park/GreenbeltNeighborhood
Waterview 
Park/GreenbeltNeighborhood
Community Features
Association Amenities 
PoolSpa/Hot Tub
Building Access 
1
Community Features 
CurbsSidewalks
MLS Area 
UP - University Park
School District 
Irvine Unified
Schools
School District
Irvine Unified
Elementary School
University Park
Middle School
Rancho San Joaquin
High School
University


This information is for your personal, non-commercial use and may not be used for any purpose other than to identify prospective properties you may be interested in purchasing. The display of MLS data is usually deemed reliable but is NOT guaranteed accurate by the MLS. Buyers are responsible for verifying the accuracy of all information and should investigate the data themselves or retain appropriate professionals. Information from sources other than the Listing Agent may have been included in the MLS data. Unless otherwise specified in writing, the Broker/Agent has not and will not verify any information obtained from other sources. The Broker/Agent providing the information contained herein may or may not have been the Listing and/or Selling Agent.

Neighborhood & Commute
Source: Walkscore
Disclosure: Community information and market data powered by Constellation Data Labs. Information is deemed reliable but not guaranteed.
Save
Ask
Tour
Hide
Share