Search for Homes

Save
Ask
Tour
Hide
Share
$1,500,000
New Listing

7 Hanceford
Ladera Ranch, CA 92694

For Sale|Single Family Residence|Active
4
Beds
3
Total Baths
2
Full Baths
1
Partial Bath
2,157
SqFt
$695
/SqFt
2003
Built
Subdivision:
Chesapeake (CHES)
County:
Orange
Listed by Loretta Pierce of Keller Williams Realty [email protected]
Call Now: 949-629-4188
Is this the listing for you? We can help make it yours.
949-629-4188
7 Hanceford7 Hanceford7 Hanceford7 Hanceford
Save
Ask
Tour
Hide
Share

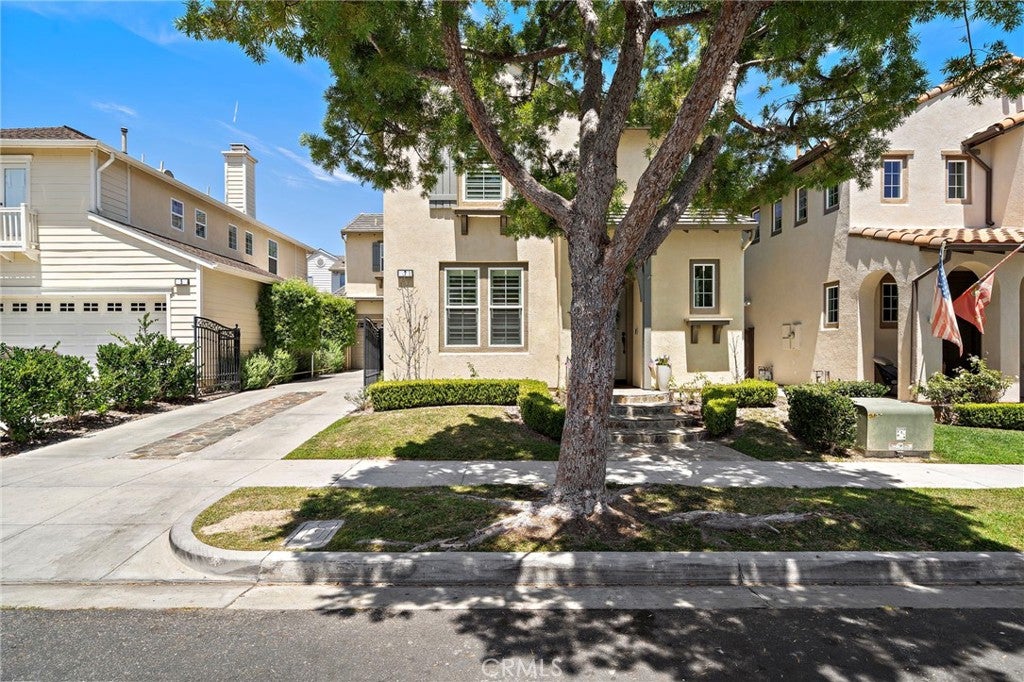
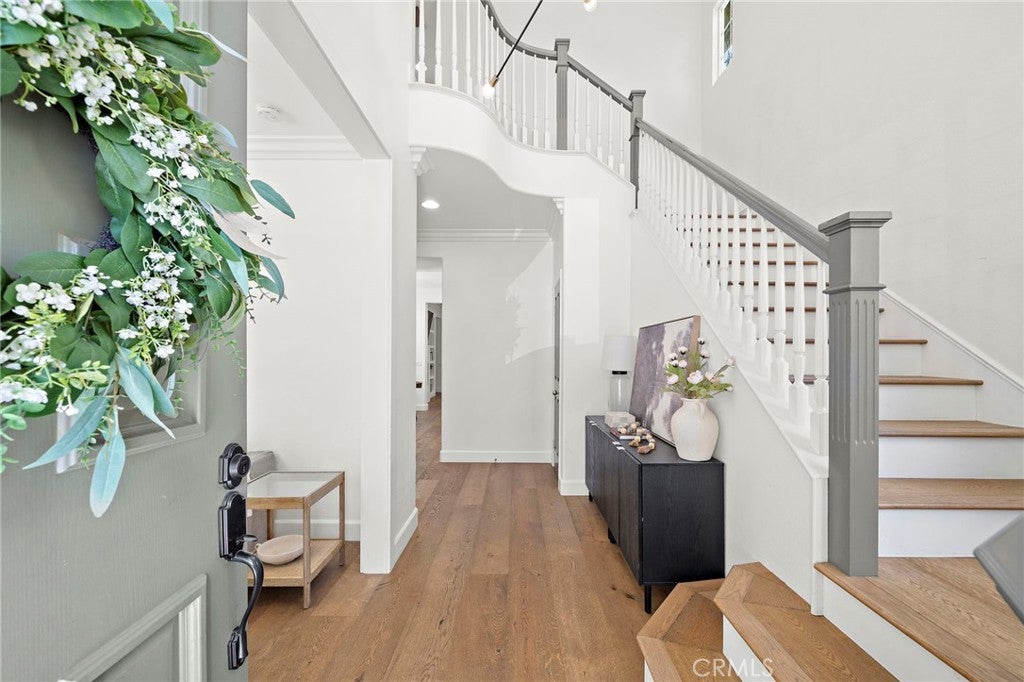
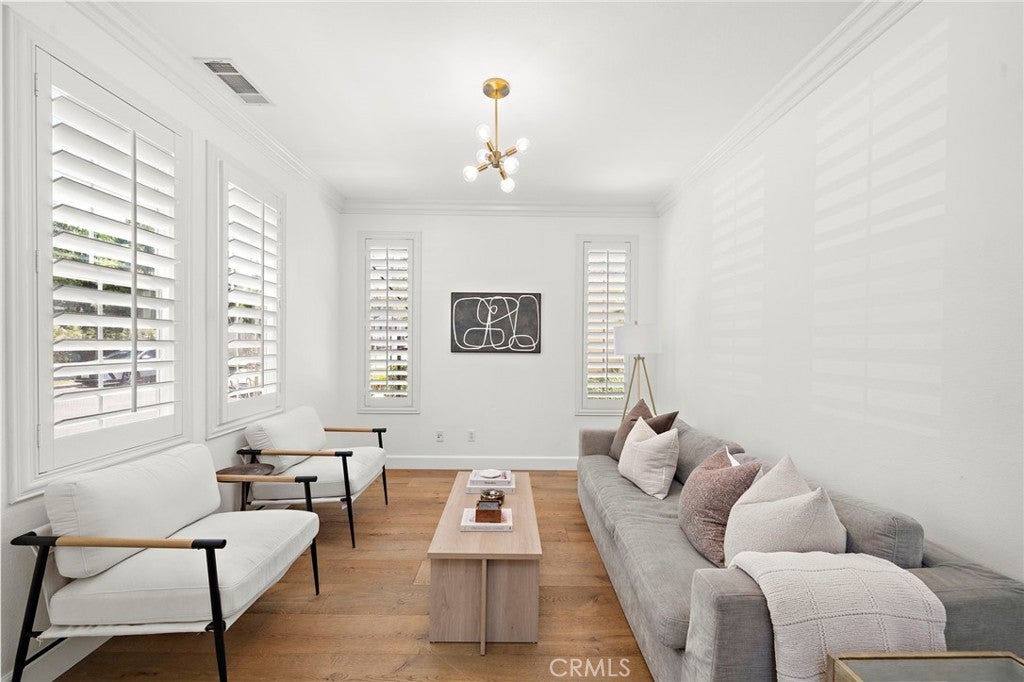
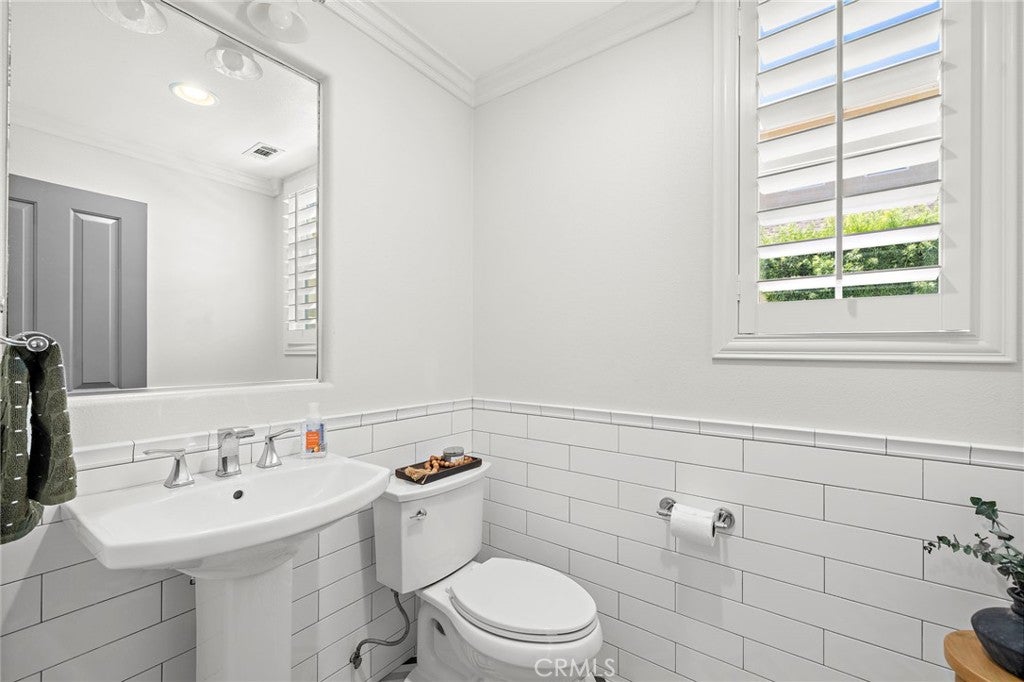
Investment opportunity to purchase an income property. Leased through August 2027, tenants just renewed lease. This four bedroom home is in the desirable "Chesapeake neighborhood" and it has been fully renovated. European Oak hardwood floors, designer paint, plantation shutters, shaker style cabinets throughout and an extra-long gated driveway hits all the buttons of convenience and style! The open floor plan offers a hub for everything with the extra-large kitchen island. The front formal living area could make a nice size office, leaving four bedrooms upstairs, makes this home very attractive for most. Convenient upstairs laundry room has storage cabinets and includes W/D. Ladera Ranch, master-planned community is one of the most desired communities because of all the amenities, excellent schools, lifestyle and location. Minutes to beach, trails nearby, and a unique community spirit that decorates for most holidays! Enjoy community events all year long.

Save
Ask
Tour
Hide
Share
Listing Snapshot
Price 
$1,500,000
Days On Site 
0 Days
Bedrooms 
4
Inside Area (SqFt) 
2,157 sqft
Total Baths 
3
Full Baths 
2
Partial Baths 
1
Lot Size 
0.0806 Acres
Year Built 
2003
MLS® Number 
OC26173610
Status 
Active
Property Tax 
N/A
HOA/Condo/Coop Fees 
$231 monthly
Sq Ft Source 
Assessor
Friends & Family
Recent Activity
16 hours agoListing first seen on site
16 hours agoListing updated with changes from the MLS®
General Features
Acres 
0.0806
Attached Garage 
Yes
Disclosures 
CovenantsRestrictionsDisclosureHoaDisclosure
Foundation 
Slab
Garage 
Yes
Garage Spaces 
2
Land Lease 
No
Levels 
Two
Number Of Stories 
2
Parking 
AttachedGarage
Parking Spaces 
2
Pets 
Yes
Property Sub Type 
Single Family Residence
Security 
Smoke Detector(s)
Sewer 
Public Sewer
Special Circumstances 
Standard
Style 
Craftsman
Water Source 
Public
Interior Features
Appliances 
Electric OvenGas CooktopMicrowaveRefrigeratorDryerWasher
Cooling 
Central Air
Fireplace 
Yes
Fireplace Features 
Family Room
Flooring 
Wood
Heating 
Central
Interior 
Breakfast BarCeiling Fan(s)Eat-in KitchenHigh CeilingsRecessed Lighting
Laundry Features 
Laundry RoomUpper Level
Spa 
Yes
Window Features 
Double Pane WindowsPlantation Shutters
Bathroom 
Bedroom 
Dining Room 
Kitchen 
Features - Kitchen Island
Save
Ask
Tour
Hide
Share
Exterior Features
Construction Details 
Stucco
Fencing 
Wood
Lot Features 
Back YardFront YardSprinklers In RearSprinklers In Front
Pool Features 
CommunityAssociation
Road Frontage 
City Street
Roof 
Composition
Spa 
Yes
Spa Features 
Community
View 
None
Waterview 
None
Windows/Doors 
Double Pane WindowsPlantation Shutters
Community Features
Association Amenities 
ClubhouseDog ParkBarbecuePicnic AreaPlaygroundPoolSpa/Hot TubTennis Court(s)Trail(s)
Association Dues 
231
Building Access 
1
Community Features 
Street LightsSuburbanSidewalksPool
Financing Terms Available 
1031 Exchange
HOA Fee Frequency 
Monthly
MLS Area 
LD - Ladera Ranch
Roads 
Paved
School District 
Capistrano Unified
Schools
School District
Capistrano Unified
Elementary School
Oso Grande
Middle School
Ladera
High School
San Juan Hills


This information is for your personal, non-commercial use and may not be used for any purpose other than to identify prospective properties you may be interested in purchasing. The display of MLS data is usually deemed reliable but is NOT guaranteed accurate by the MLS. Buyers are responsible for verifying the accuracy of all information and should investigate the data themselves or retain appropriate professionals. Information from sources other than the Listing Agent may have been included in the MLS data. Unless otherwise specified in writing, the Broker/Agent has not and will not verify any information obtained from other sources. The Broker/Agent providing the information contained herein may or may not have been the Listing and/or Selling Agent.

Neighborhood & Commute
Source: Walkscore
Disclosure: Community information and market data powered by Constellation Data Labs. Information is deemed reliable but not guaranteed.
Save
Ask
Tour
Hide
Share