

40 Morning ViewIrvine, CA 92603
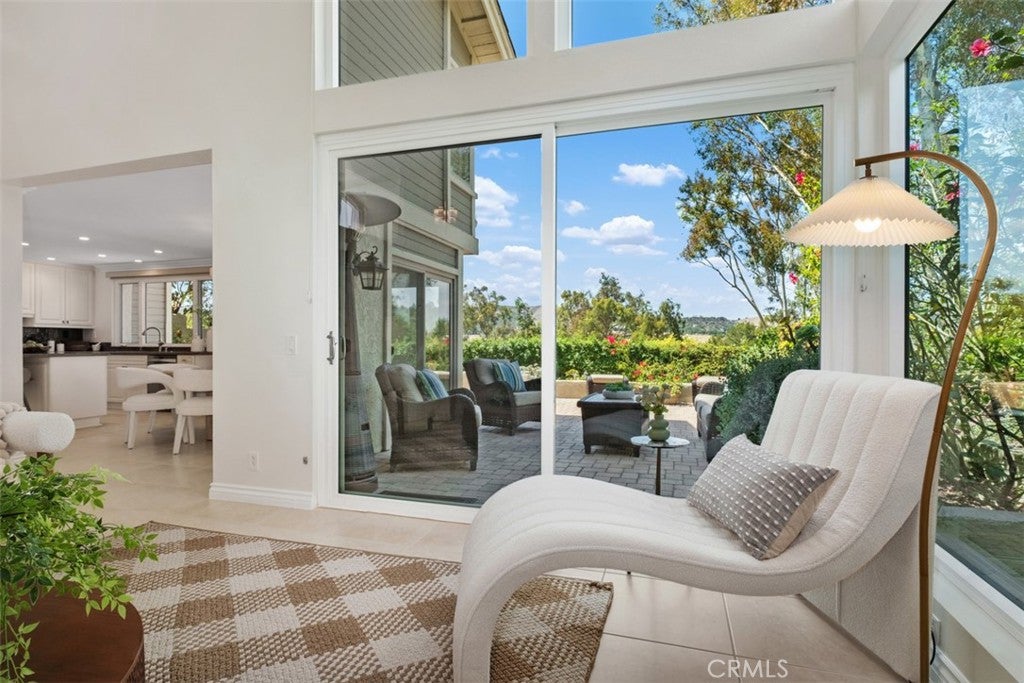
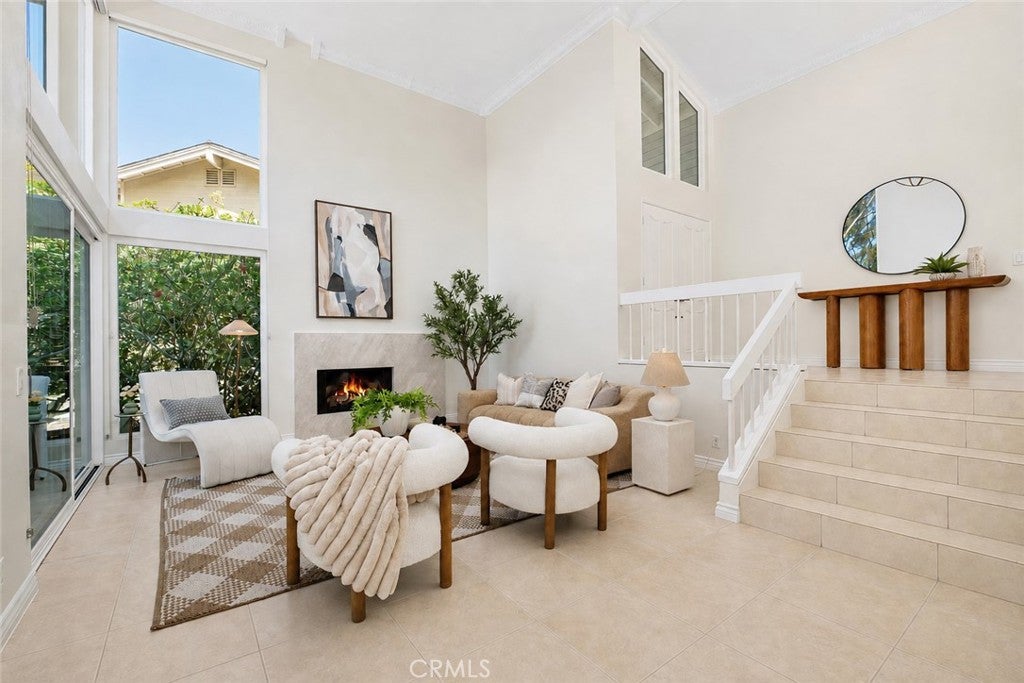
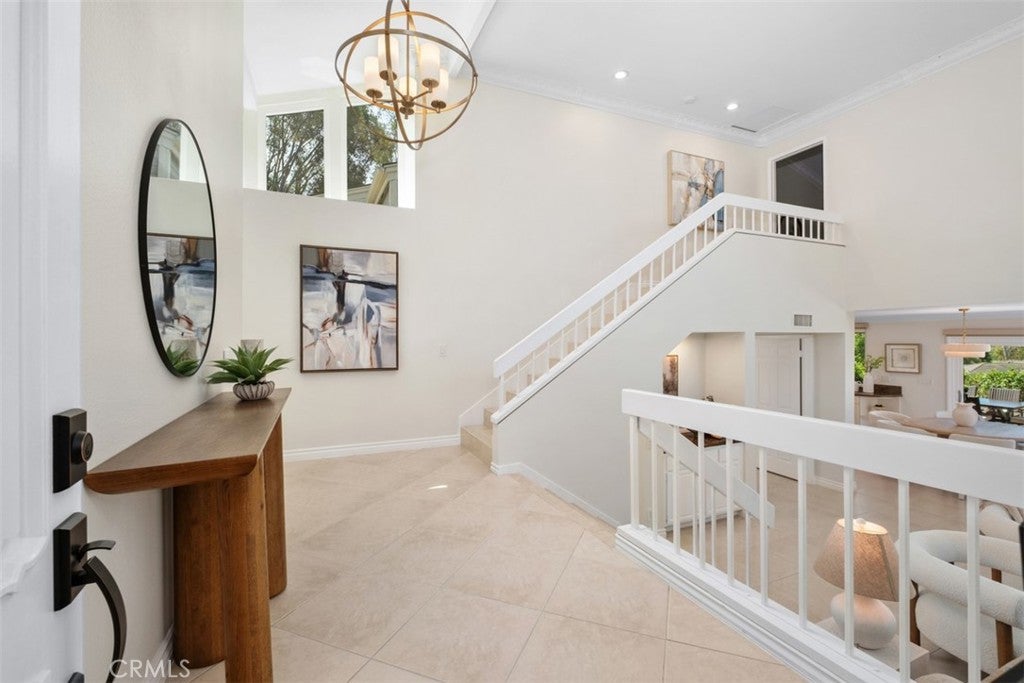
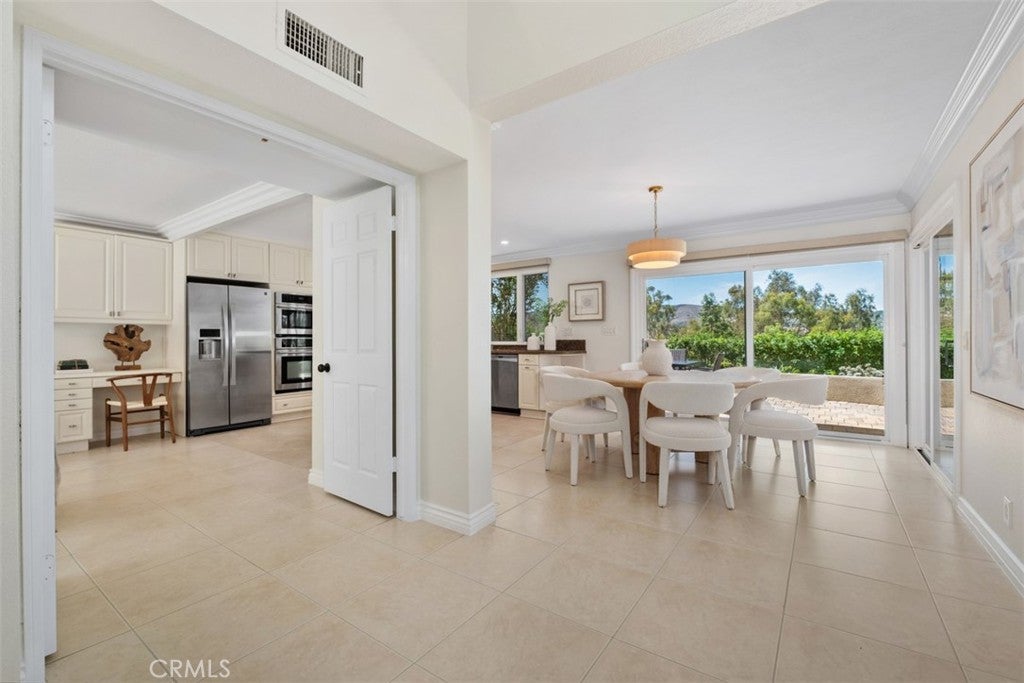
Magnificent Peaceful Views to Cherish for a Lifetime! Welcome home each day to your own serene sanctuary, where breathtaking Tuscany-inspired vistas of Shady Canyon, spectacular sunsets, rolling canyons & lush tree-lined landscapes create an atmosphere of timeless beauty. Nestled in an incredible private & quiet location with a forest-like setting, this exceptional residence offers a rare blend of tranquility, comfort & elegance. A grand foyer with a brand-new designer chandelier welcomes you into this bright home, where dramatic two-story vaulted ceilings & expansive floor-to-ceiling windows fill the interior with natural light while framing the home's exceptional views. The spacious living room opens seamlessly to the backyard, creating an effortless indoor-outdoor living experience & welcoming the refreshing canyon breezes. This move-in-ready home features a beautifully remodeled kitchen with granite countertops, a center island, newer cabinetry/appliances & a new gas cooktop, all overlooking the picturesque backyard. The dining room opens to both the kitchen & backyard, making it the perfect setting for entertaining. Wake up each morning in the luxurious primary suite to breathtaking canyon views. The remodeled, spa-inspired primary bathroom showcases elegant marble, a relaxing tub, a walk-in shower & an oversized walk-in closet. Two additional bedrooms are conveniently located on the first floor & share a remodeled bathroom. Additional highlights include dual-pane windows & sliding doors, a newer HVAC system & water heater, fresh interior paint, a newly redesigned fireplace, crown moldings, window shutters, new light fixtures, updated door hardware, bathroom fans, custom window roller shades, plus refreshed landscaping. The garage has been upgraded with a newer garage door & brand-new motor, added insulation & attic storage with a pull-down staircase. The Association offers an exceptional lifestyle with resort-style amenities, including tennis & basketball courts, pool & spa, fire pit, barbecue area, playground & hiking trails. The HOA covers the roof, exterior paint, structural insurance, maintenance of the community greenbelts plus front yard irrigation. Ideally located just minutes from UCI, John Wayne Airport, the 405, 5, & 133 freeways, beaches, Fashion Island, South Coast Plaza and the best shopping & dining. Assigned to the highly acclaimed University High School, with no Mello-Roos and potential to expand up to 4000 sq.ft.—this one has it all!
| 13 hours ago | Listing first seen on site | |
| 17 hours ago | Listing updated with changes from the MLS® |

This information is for your personal, non-commercial use and may not be used for any purpose other than to identify prospective properties you may be interested in purchasing. The display of MLS data is usually deemed reliable but is NOT guaranteed accurate by the MLS. Buyers are responsible for verifying the accuracy of all information and should investigate the data themselves or retain appropriate professionals. Information from sources other than the Listing Agent may have been included in the MLS data. Unless otherwise specified in writing, the Broker/Agent has not and will not verify any information obtained from other sources. The Broker/Agent providing the information contained herein may or may not have been the Listing and/or Selling Agent.
Did you know? You can invite friends and family to your search. They can join your search, rate and discuss listings with you.