

4521 OrringtonNewport Beach, CA 92625
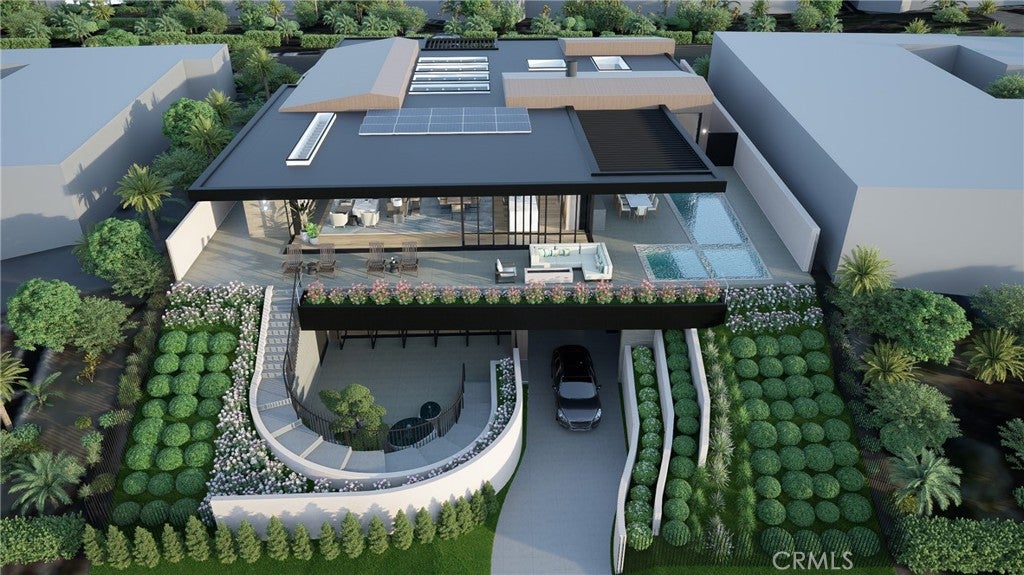
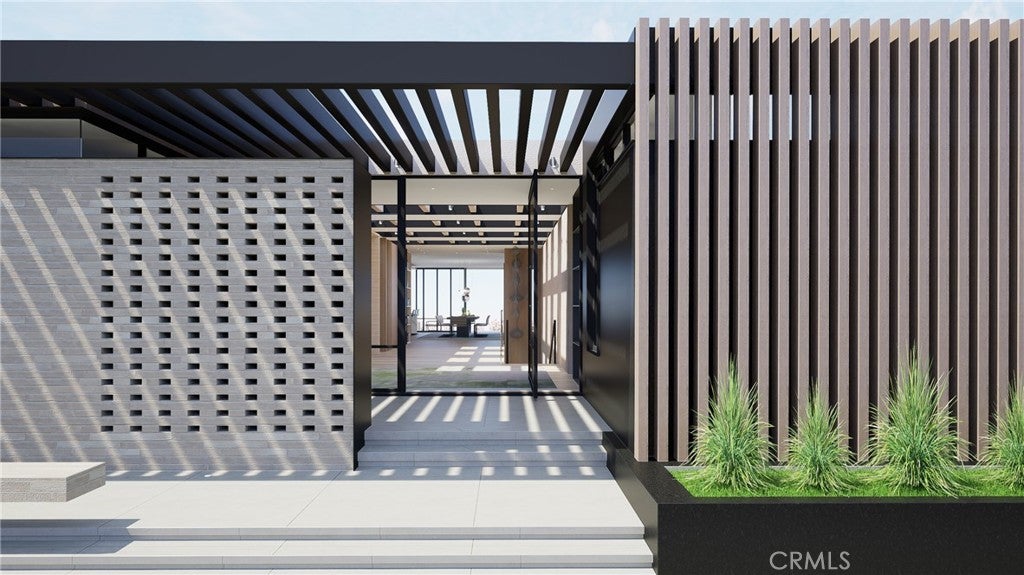
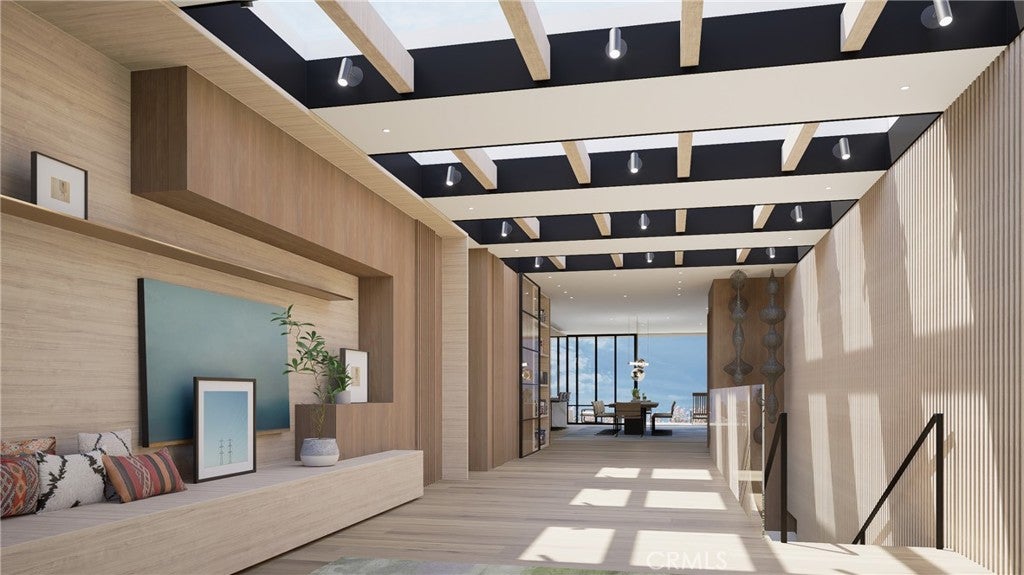
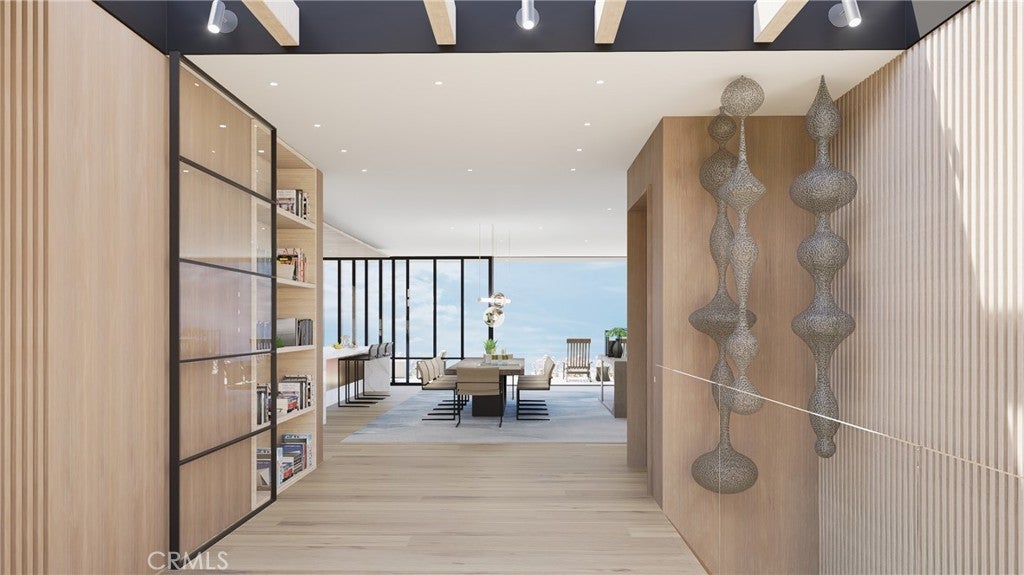
Presenting an exceptional opportunity at 4521 Orrington Road in the heart of Corona del Mar, where striking contemporary architecture, expansive ocean views, and thoughtfully designed living spaces come together in a truly distinctive coastal residence. Designed by architect Craig Schultz, the residence is envisioned at approximately 7,724 square feet of living space with 5 bedrooms, 6.5 bathrooms, and an impressive 2,782-square-foot garage, with anticipated completion in Winter 2027. The home is designed around seamless indoor-outdoor living and a sophisticated modern aesthetic. The main level is centered around a dramatic open-concept great room, dining area, and chef’s kitchen, framed by expansive walls of glass that open toward the ocean-facing terrace, pool, spa, and outdoor entertaining spaces. A luxurious primary suite, additional ensuite bedrooms, private office, and carefully positioned courtyards create a layout that balances openness with privacy. The lower level expands the lifestyle offering with a substantial garage, gym, entertainment lounge with bar, sauna, and elevator access connecting the home’s two levels. Clean architectural lines, warm natural materials, soaring volumes, and floor-to-ceiling glass are designed to capture abundant natural light and coastal views throughout. Located moments from the beaches, boutiques, restaurants, and lifestyle of Corona del Mar Village, 4521 Orrington presents a rare opportunity to create a statement residence combining scale, design, and an exceptional coastal setting.
| 12 hours ago | Listing first seen on site | |
| 12 hours ago | Listing updated with changes from the MLS® |

This information is for your personal, non-commercial use and may not be used for any purpose other than to identify prospective properties you may be interested in purchasing. The display of MLS data is usually deemed reliable but is NOT guaranteed accurate by the MLS. Buyers are responsible for verifying the accuracy of all information and should investigate the data themselves or retain appropriate professionals. Information from sources other than the Listing Agent may have been included in the MLS data. Unless otherwise specified in writing, the Broker/Agent has not and will not verify any information obtained from other sources. The Broker/Agent providing the information contained herein may or may not have been the Listing and/or Selling Agent.
Did you know? You can invite friends and family to your search. They can join your search, rate and discuss listings with you.