

2142 W Liverpool LaneAnaheim, CA 92804
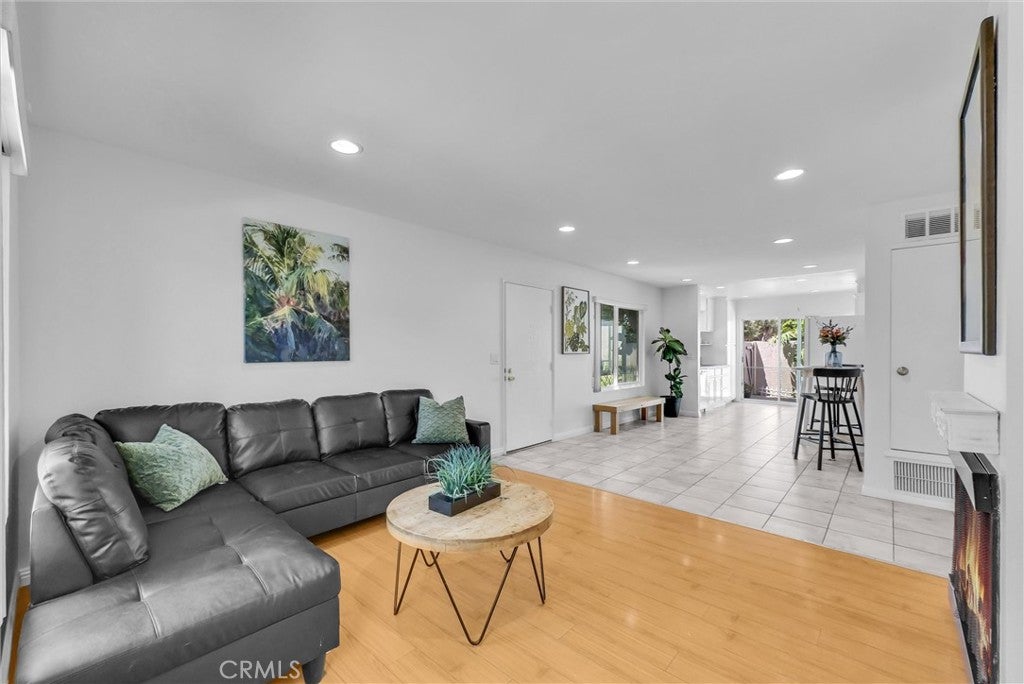
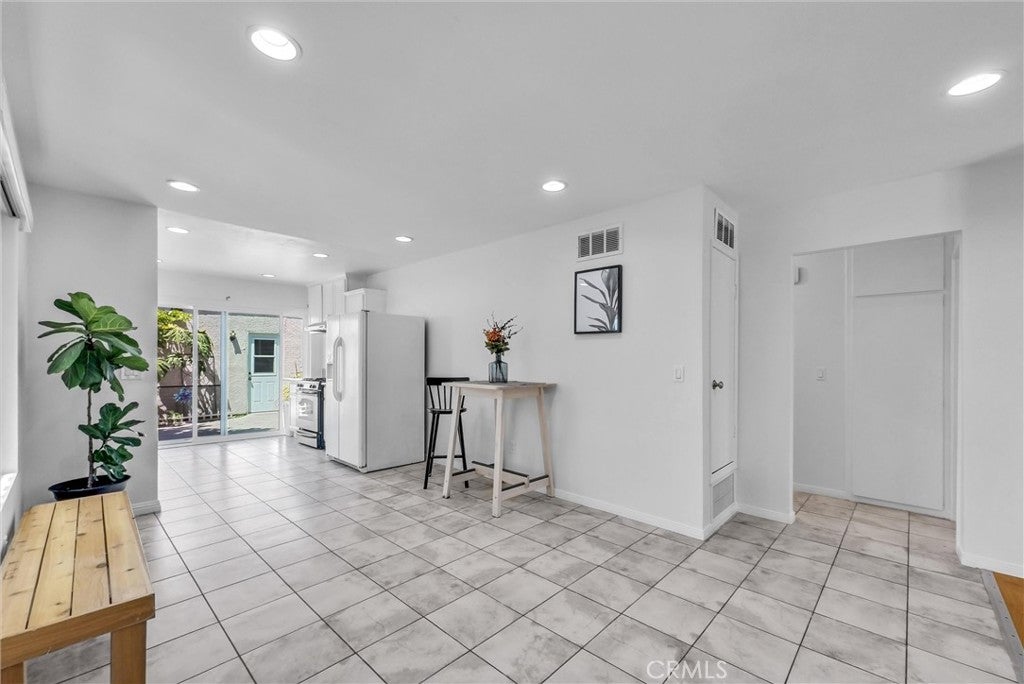
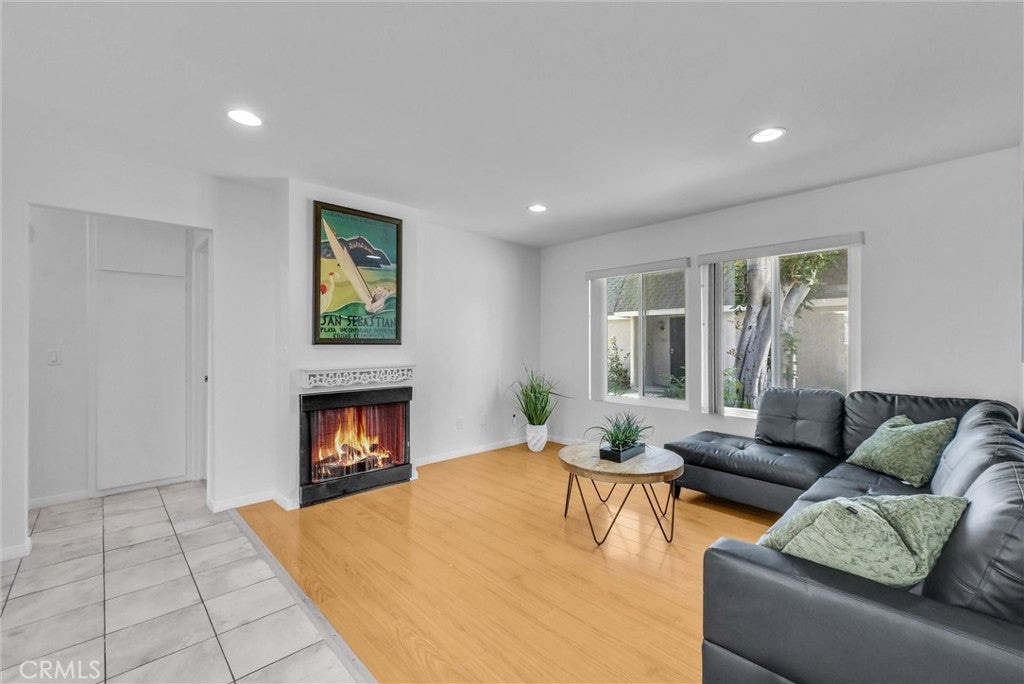
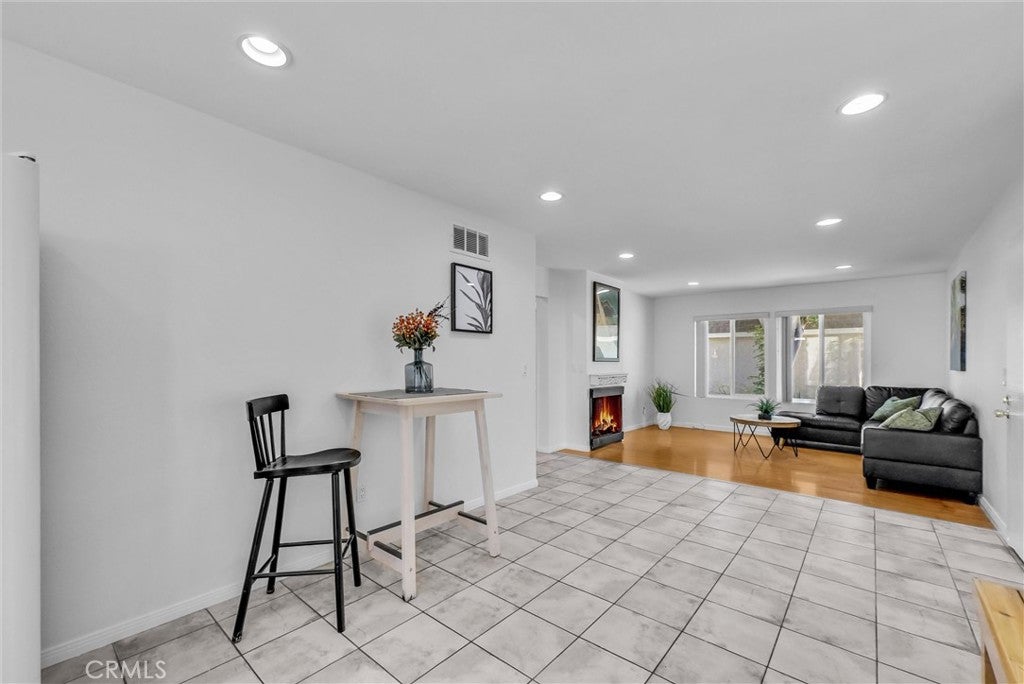
Welcome to 2142 W Liverpool Lane, a charming single-level patio home nestled in the heart of Anaheim. With 2 bedrooms, 2 bathrooms, and 925 square feet of thoughtfully designed living space, this home offers a harmonious blend of comfort and convenience. Step inside to discover an inviting open floor plan, highlighted by freshly painted walls and elegant recessed lighting that enhances the modern ambiance. The kitchen is a delightful space, featuring white cabinets, solid surface counters, and a pantry that ensures ample storage. A brand-new water heater adds to the home's efficiency and peace of mind. The private rear patio, adorned with a flourishing papaya tree, provides a serene setting for gardening or simply unwinding in the California sunshine. Easy access to your spacious 2 car garage with added storage and laundry area. Perfectly situated near a vibrant array of dining options, from local favorites to international cuisine, this home also offers proximity to iconic attractions like Disneyland, Knotts Berry Farm, the Honda Center, and Angel Stadium. Whether you're starting a new chapter or seeking a more manageable space, this residence is tailored for those who appreciate both style and practicality. Experience the warmth and potential of this inviting home. Schedule a showing to experience it in person.
| yesterday | Listing first seen on site | |
| yesterday | Listing updated with changes from the MLS® |

This information is for your personal, non-commercial use and may not be used for any purpose other than to identify prospective properties you may be interested in purchasing. The display of MLS data is usually deemed reliable but is NOT guaranteed accurate by the MLS. Buyers are responsible for verifying the accuracy of all information and should investigate the data themselves or retain appropriate professionals. Information from sources other than the Listing Agent may have been included in the MLS data. Unless otherwise specified in writing, the Broker/Agent has not and will not verify any information obtained from other sources. The Broker/Agent providing the information contained herein may or may not have been the Listing and/or Selling Agent.
Did you know? You can invite friends and family to your search. They can join your search, rate and discuss listings with you.