Search for Homes

Save
Ask
Tour
Hide
Share
$4,700
2 Days On Site

53 Sheridan Lane
Ladera Ranch, CA 92694

For Rent|Townhouse|Active
3
Beds
3
Total Baths
2
Full Baths
1
Partial Bath
1,800
SqFt
$3
/SqFt
2005
Built
Subdivision:
Briar Rose (BROS)
County:
Orange
Listed by CaLee McManus of Monarch Real Estate [email protected]
Call Now: 949-629-4188
Is this the listing for you? We can help make it yours.
949-629-4188
53 Sheridan Lane53 Sheridan Lane53 Sheridan Lane53 Sheridan Lane
Save
Ask
Tour
Hide
Share

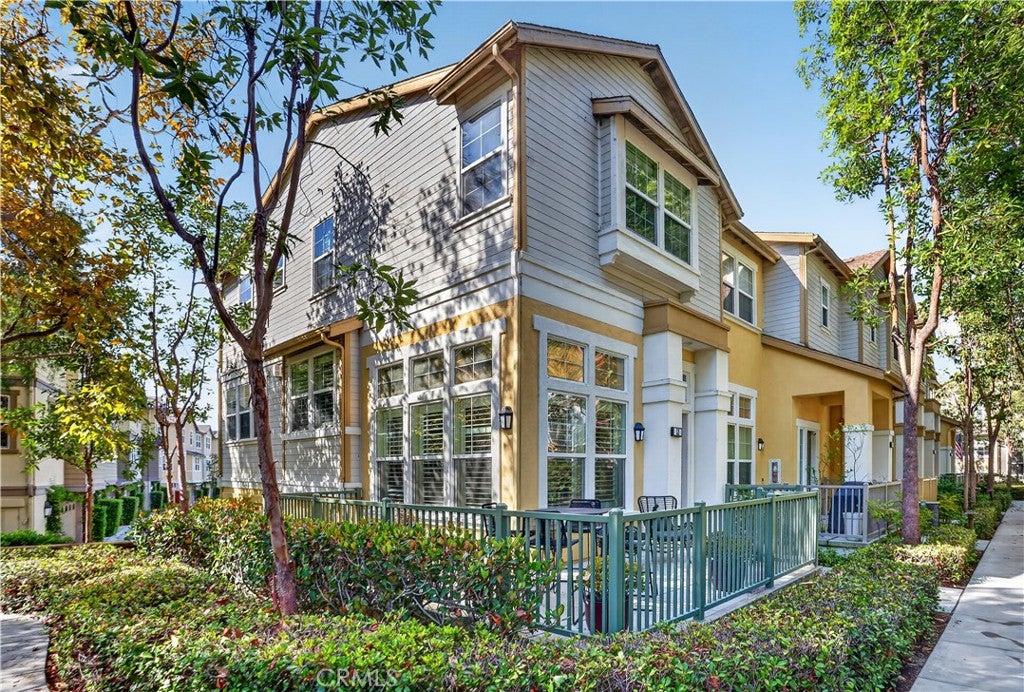
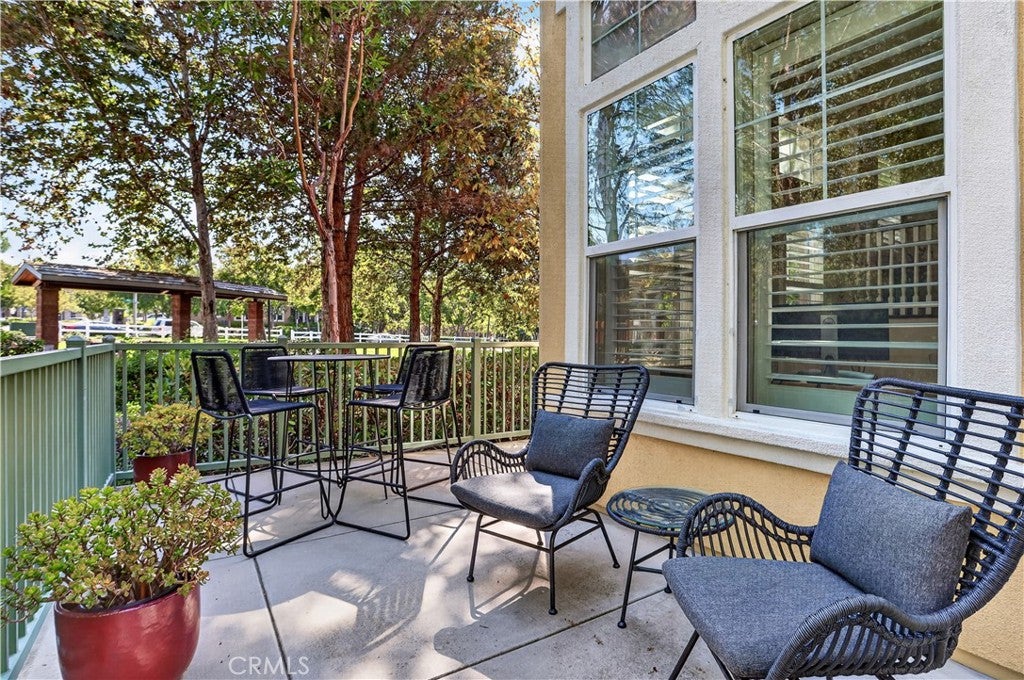
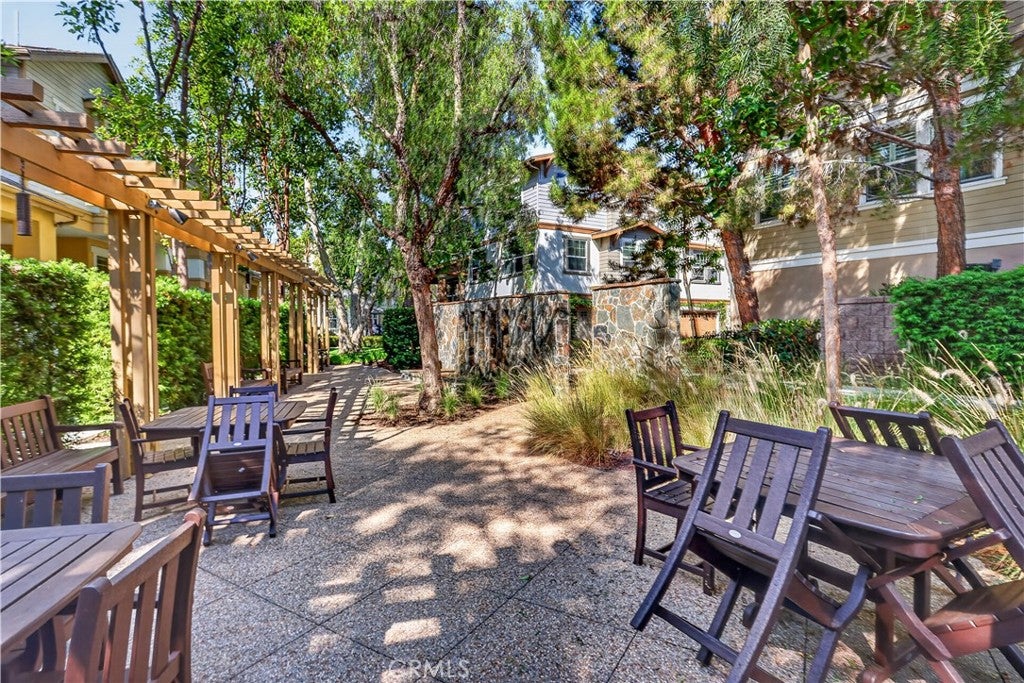
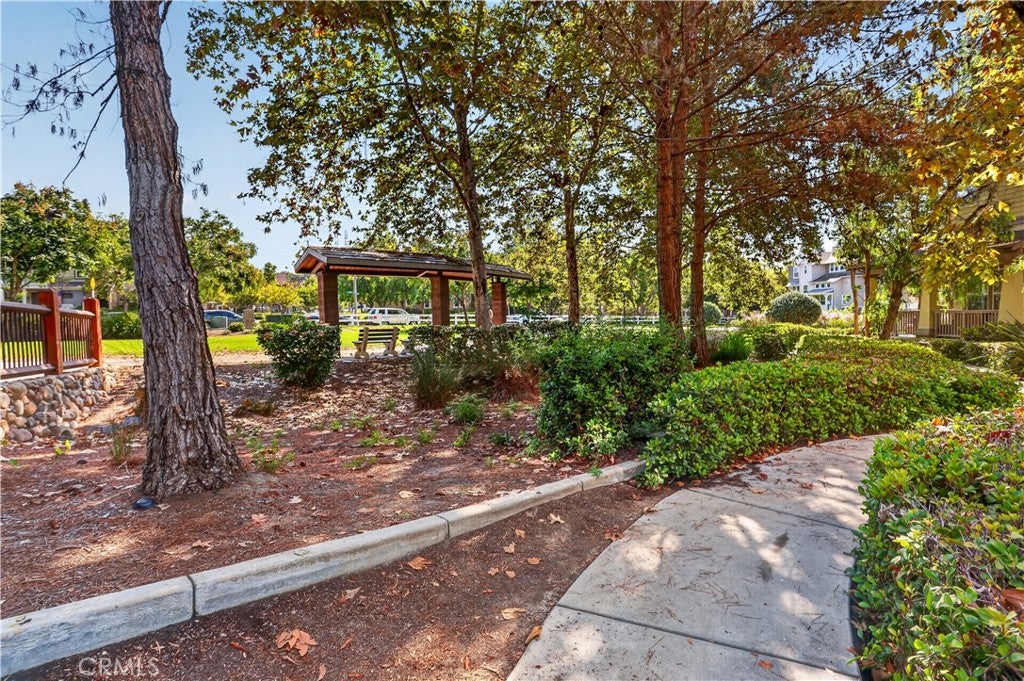
This 3 bedroom, 2.5 bath home is absolutely stunning with beautiful luxury vinyl floors, plantation shutters, granite countertops, stainless steel appliances, crown molding, and more! Best of all, this is an end unit with one of the most private lots in Ladera Ranch. Enjoy your large wraparound porch surrounded by nature, overlooking the nearby grassy area, and entertain friends right outside in the community outdoor living area. This open floor plan is amazing, with space in all the right places, including a huge kitchen open to the family room, a separate dining room, and a formal living room. The master bedroom is large and private, with his-and-hers walk-in closets and built-ins. Enjoy the large soaking tub, separate shower, and dual vanities in the master bathroom. Secondary bedrooms are spacious and light, and the laundry room is conveniently located upstairs. You will be amazed at the storage space in this home — an oversized two-car garage, plus an additional storage room. This home is ideally located close to award-winning schools, pools, water parks, a skate park, tennis courts, and much more. Don’t miss this one!

Save
Ask
Tour
Hide
Share
Listing Snapshot
Price 
$4,700
Days On Site 
2 Days
Bedrooms 
3
Inside Area (SqFt) 
1,800 sqft
Total Baths 
3
Full Baths 
2
Partial Baths 
1
Lot Size 
N/A
Year Built 
2005
MLS® Number 
OC26171509
Status 
Active
Property Tax 
N/A
HOA/Condo/Coop Fees 
N/A
Sq Ft Source 
Estimated
Friends & Family
Recent Activity
2 days agoListing first seen on site
2 days agoListing updated with changes from the MLS®
General Features
Attached Garage 
Yes
Available on 
2026-08-15
Garage 
Yes
Garage Spaces 
2
Lease Term 
12 Months
Levels 
Two
Number Of Stories 
3
Parking 
AttachedGarageStorage
Parking Spaces 
2
Pets 
Call
Property Sub Type 
Townhouse
Sewer 
Public Sewer
Special Circumstances 
Standard
Style 
Craftsman
Utilities 
Sewer Available
Water Source 
Public
Interior Features
Appliances 
DishwasherDisposal
Cooling 
Central Air
Fireplace Features 
None
Flooring 
Wood
Furnished 
Unfurnished
Heating 
Forced Air
Interior 
Breakfast BarBuilt-in FeaturesCrown MoldingGranite CountersOpen Floorplan
Laundry Features 
Laundry Room
Spa 
Yes
Window Features 
Double Pane WindowsPlantation Shutters
Bedroom 
Dining Room 
Kitchen 
Features - Kitchen Island
Master Bedroom 
Save
Ask
Tour
Hide
Share
Exterior Features
Lot Features 
Corner Lot
Patio And Porch 
Wrap Around
Pool Features 
Association
Spa 
Yes
View 
Park/GreenbeltTrees/Woods
Waterview 
Park/GreenbeltTrees/Woods
Windows/Doors 
Double Pane WindowsPlantation Shutters
Community Features
Association Amenities 
ClubhouseSport CourtDog ParkBarbecuePoolSpa/Hot TubTennis Court(s)
Building Access 
Ground Level With Steps
Community Features 
CurbsStreet LightsSidewalks
MLS Area 
LD - Ladera Ranch
School District 
Capistrano Unified
Schools
School District
Capistrano Unified
Elementary School
Oso Grande
Middle School
Ladera Ranch
High School
San Juan Hills


This information is for your personal, non-commercial use and may not be used for any purpose other than to identify prospective properties you may be interested in purchasing. The display of MLS data is usually deemed reliable but is NOT guaranteed accurate by the MLS. Buyers are responsible for verifying the accuracy of all information and should investigate the data themselves or retain appropriate professionals. Information from sources other than the Listing Agent may have been included in the MLS data. Unless otherwise specified in writing, the Broker/Agent has not and will not verify any information obtained from other sources. The Broker/Agent providing the information contained herein may or may not have been the Listing and/or Selling Agent.

Neighborhood & Commute
Source: Walkscore
Disclosure: Community information and market data powered by Constellation Data Labs. Information is deemed reliable but not guaranteed.
Save
Ask
Tour
Hide
Share