Search for Homes

Save
Ask
Tour
Hide
Share
$3,800
New Listing

102 Sholtz Plaza
Newport Beach, CA 92663

For Rent|Condominium|Active
2
Beds
2
Total Baths
2
Full Baths
961
SqFt
$4
/SqFt
1871
Built
Subdivision:
Versailles (VERS)
County:
Orange
Listed by Tal Baruch of First Team Real Estate [email protected]
Call Now: 949-629-4188
Is this the listing for you? We can help make it yours.
949-629-4188
102 Sholtz Plaza102 Sholtz Plaza102 Sholtz Plaza102 Sholtz Plaza
Save
Ask
Tour
Hide
Share

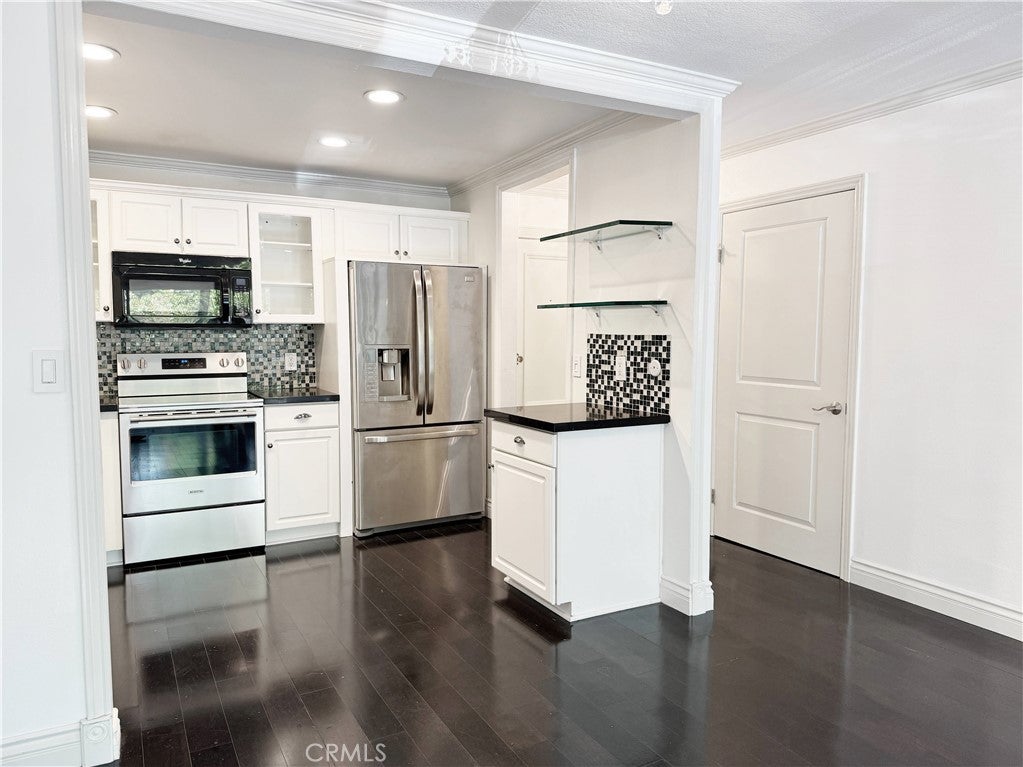
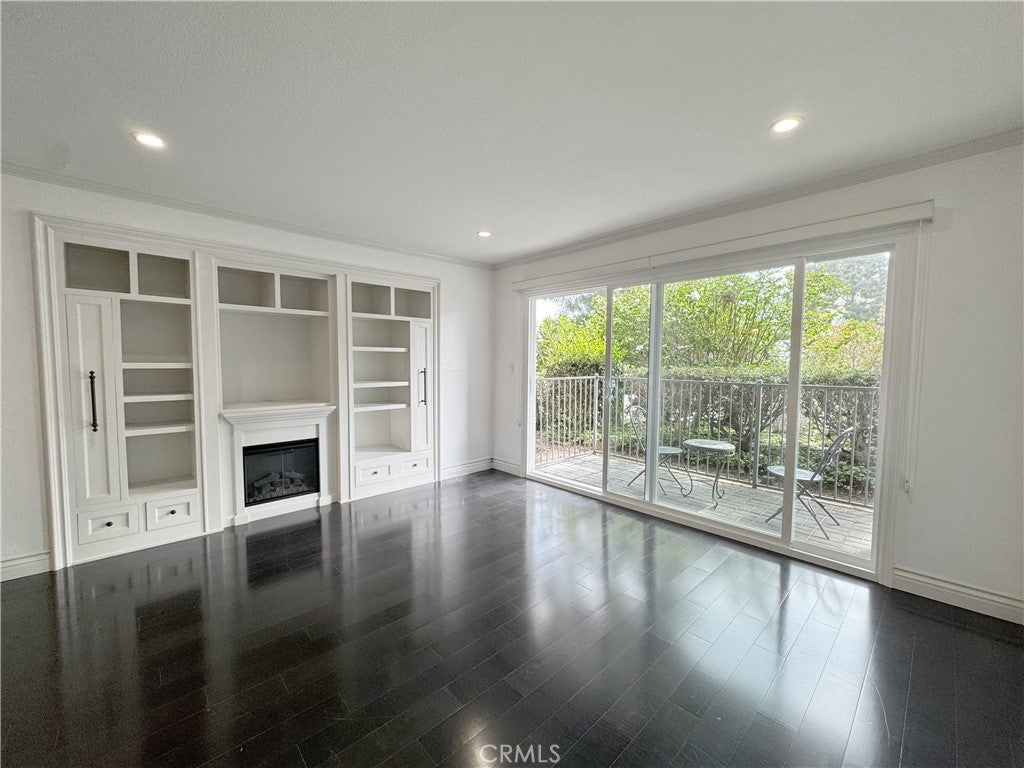
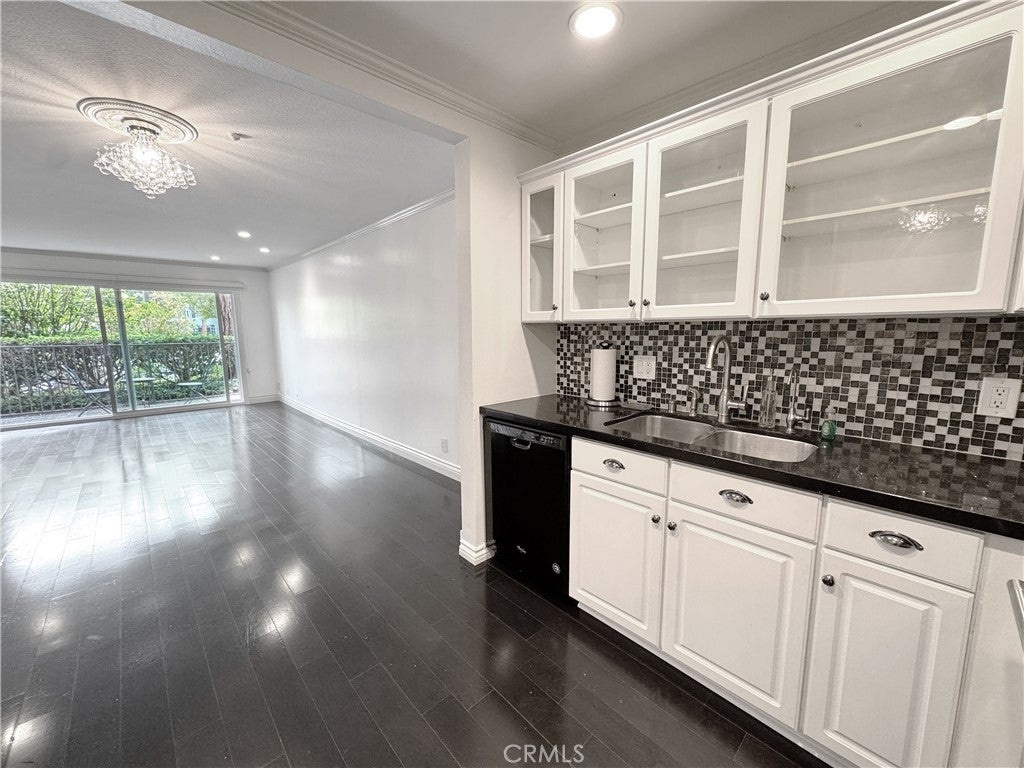
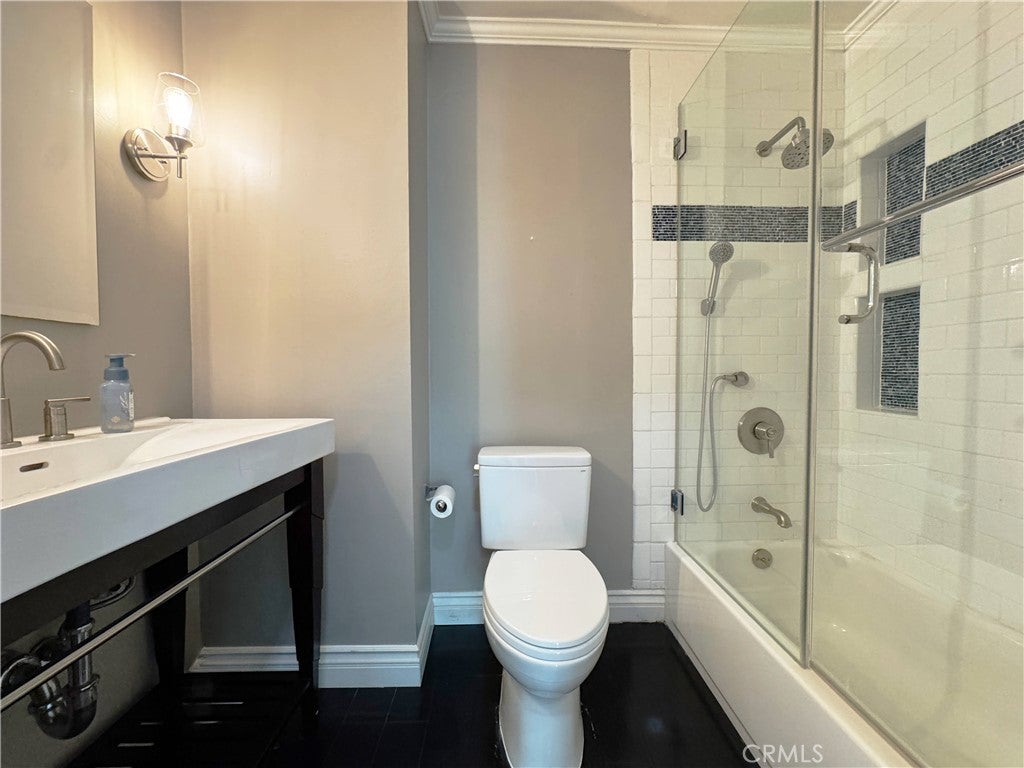
Beautifully remodeled first floor condo featuring 2 bedrooms and 2 bathrooms in the highly desirable gated community of Versailles. This bright corner unit offers a quiet, private setting with a patio overlooking mature trees and a tranquil fountain. The updated kitchen features sleek black granite countertops, white cabinetry, and includes a refrigerator. Both bedrooms are generously sized with ample closet space throughout. The secondary bedroom is currently configured as a home office with a desk while still offering plenty of space to accommodate an additional bed, making it ideal as a guest room, bedroom, or flexible workspace. Residents enjoy resort style amenities including a pool, spa, sauna, fitness center, clubhouse with kitchen and bar, and BBQ areas. Ideally located just two blocks from the beach, offering easy access to walking and biking trails, waterfront dining, and all that coastal living has to offer. Conveniently located just minutes from Hoag Hospital, Fashion Island, Lido Marina Village, Huntington Beach, and major freeways, making this home ideal for healthcare professionals and anyone seeking a central coastal location. A wonderful opportunity to enjoy beach close living in one of the area’s most desirable communities!

Save
Ask
Tour
Hide
Share
Listing Snapshot
Price 
$3,800
Days On Site 
0 Days
Bedrooms 
2
Inside Area (SqFt) 
961 sqft
Total Baths 
2
Full Baths 
2
Partial Baths 
N/A
Lot Size 
N/A
Year Built 
1871
MLS® Number 
OC26170659
Status 
Active
Property Tax 
N/A
HOA/Condo/Coop Fees 
N/A
Sq Ft Source 
Public Records
Friends & Family
Recent Activity
13 hours agoListing first seen on site
13 hours agoListing updated with changes from the MLS®
General Features
Available on 
2026-08-15
Disclosures 
CovenantsRestrictionsDisclosureHoaDisclosure
Garage 
Yes
Garage Spaces 
2
Lease Term 
12 Months
Levels 
One
Number Of Stories 
1
Parking 
AssignedUndergroundCommunity Structure
Parking Spaces 
2
Pets 
Call
Property Sub Type 
Condominium
Security 
Carbon Monoxide Detector(s)Gated CommunitySmoke Detector(s)
Sewer 
Public Sewer
Special Circumstances 
Standard
Style 
Traditional
Utilities 
Electricity ConnectedNatural Gas ConnectedSewer ConnectedWater Connected
Water Source 
Public
Interior Features
Appliances 
DishwasherElectric OvenElectric RangeFreezerMicrowaveRefrigeratorWater Heater
Fireplace 
Yes
Fireplace Features 
Living Room
Flooring 
Laminate
Furnished 
Unfurnished
Heating 
ElectricFireplace(s)Wall Furnace
Interior 
Eat-in KitchenOpen FloorplanRecessed Lighting
Laundry Features 
Common AreaWasher Hookup
Main Level Bedrooms 
2
Spa 
Yes
Bathroom 
Bedroom 
Dining Room 
Kitchen 
Features - Granite Counters
Office 
Save
Ask
Tour
Hide
Share
Exterior Features
Construction Details 
Stucco
Exterior 
BalconyRain Gutters
Lot Features 
Corner Lot
Patio And Porch 
Patio
Pool Features 
CommunityAssociation
Spa 
Yes
Spa Features 
Community
View 
Neighborhood
Waterview 
Neighborhood
Windows/Doors 
Sliding Doors
Community Features
Accessibility Features 
Accessible Doors
Association Amenities 
ClubhouseFitness CenterBarbecuePoolSaunaSpa/Hot Tub
Building Access 
1
Community Features 
SidewalksGatedPool
MLS Area 
N6 - Newport Heights
School District 
Newport Mesa Unified
Schools
School District
Newport Mesa Unified
Elementary School
Newport Heights
Middle School
Ensign
High School
Newport Harbor


This information is for your personal, non-commercial use and may not be used for any purpose other than to identify prospective properties you may be interested in purchasing. The display of MLS data is usually deemed reliable but is NOT guaranteed accurate by the MLS. Buyers are responsible for verifying the accuracy of all information and should investigate the data themselves or retain appropriate professionals. Information from sources other than the Listing Agent may have been included in the MLS data. Unless otherwise specified in writing, the Broker/Agent has not and will not verify any information obtained from other sources. The Broker/Agent providing the information contained herein may or may not have been the Listing and/or Selling Agent.

Neighborhood & Commute
Source: Walkscore
Disclosure: Community information and market data powered by Constellation Data Labs. Information is deemed reliable but not guaranteed.
Save
Ask
Tour
Hide
Share