

21 Calle VeranoRancho Santa Margarita, CA 92688
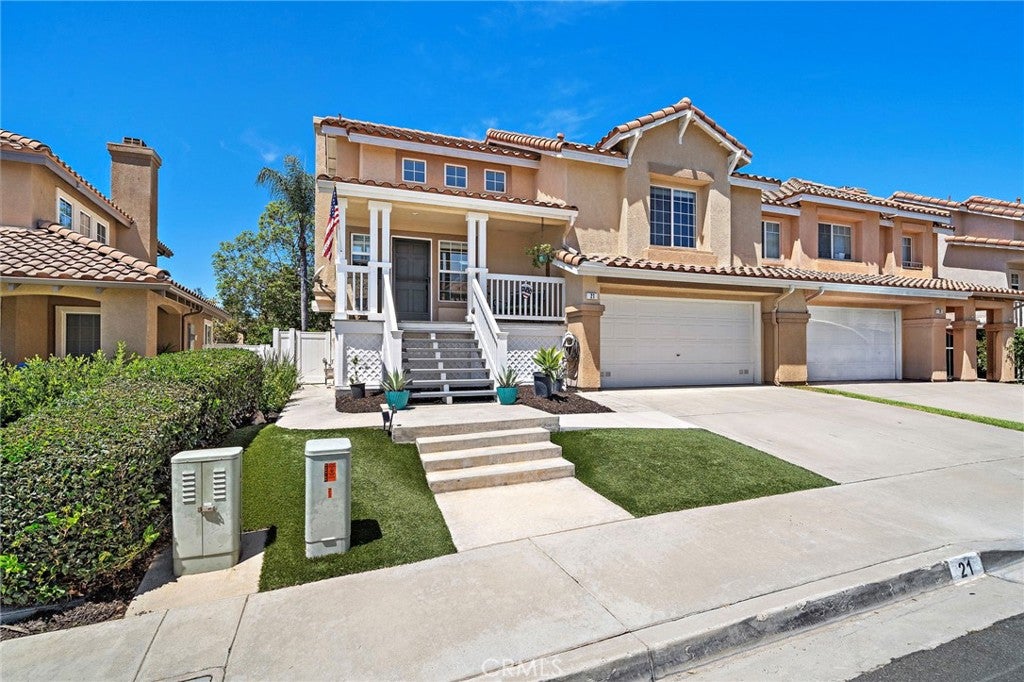
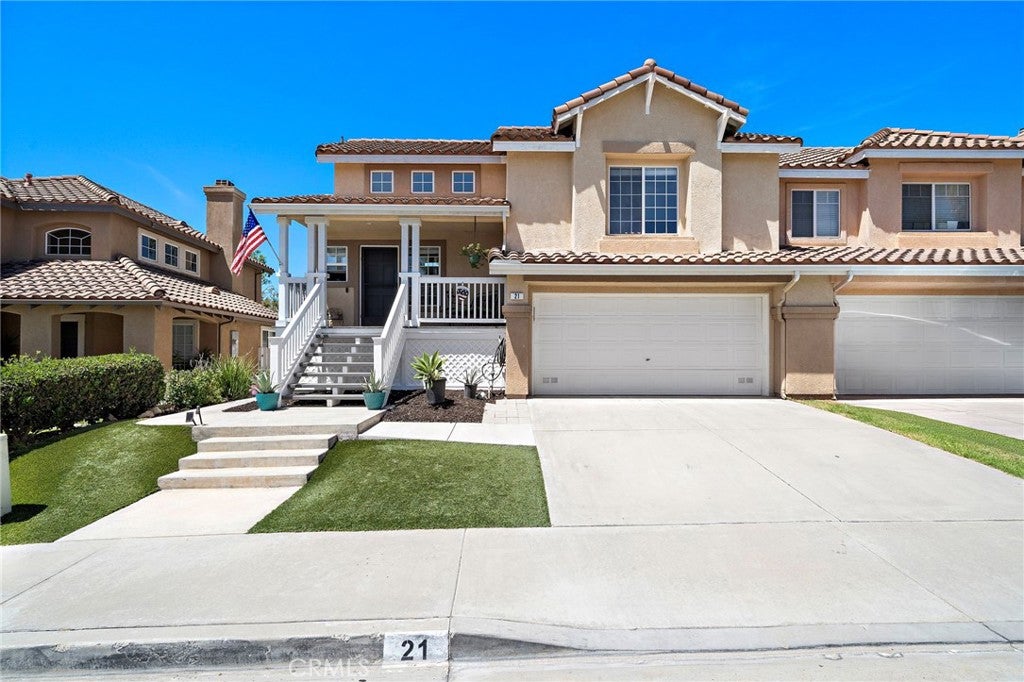
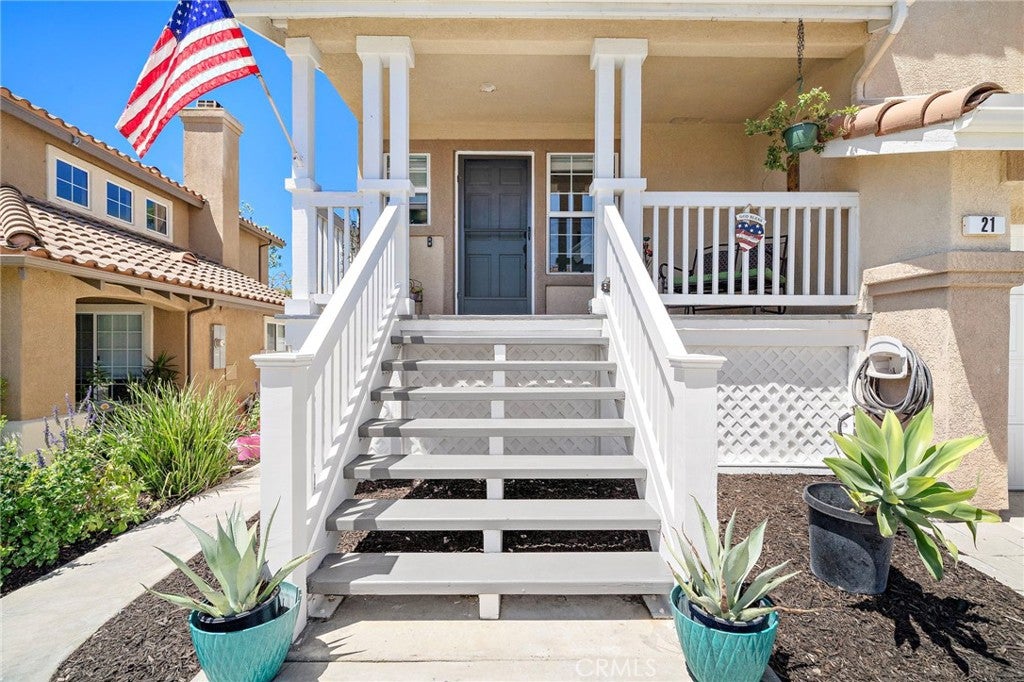
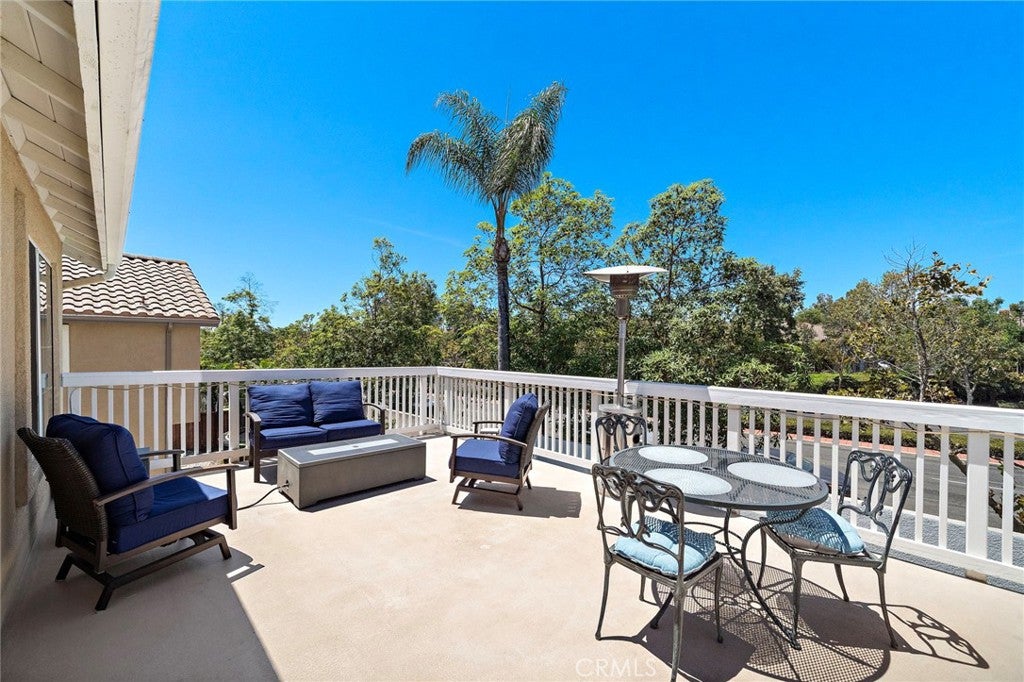
Welcome to 21 Calle Verano. Enjoy one of the area's lowest HOA dues at just $91 per month, with no special assessment taxes. Walking distance to both private and public K-8 schools, a community pool and a park. Residents have access to outstanding Samlarc community amenities including a Beach Lagoon, clubhouse, splash pad, pickleball and tennis courts, dog park, and miles of scenic hiking and biking trails. This beautifully maintained Spanish Colonial-inspired attached single family residence lives like a detached home as it has no common walls. It’s ideally situated in one of Rancho Santa Margarita's most desirable neighborhoods. Offering 3 bedrooms, 2.5 bathrooms, and approximately 1,574 square feet of thoughtfully designed living space, this home combines timeless style with quality upgrades throughout. Step inside to an open and inviting floor plan featuring soaring vaulted ceilings, abundant natural light, and an upgraded designer kitchen complete with white quartz countertops, custom tile backsplash, white Shaker cabinetry, a spacious walk-in pantry, and upgraded stainless steel appliances. Also in this upper level is the main living area with a gas fireplace and stackable washer and dryer. Just off the main living area, enjoy a custom-built elevated deck that creates the perfect setting for entertaining, outdoor dining, or simply relaxing while taking in the beautiful views and peaceful surroundings. The upper level features a private primary suite with a walk-in closet and ensuite, while the lower level offers two additional bedrooms, an upgraded full bathroom, and a comfortable family room which could easily be converted to a 4th bedroom in the future. The yard is beautifully landscaped with a lower deck of its own and a cement pad that is ready for your jacuzzi. Designed for low-maintenance outdoor living, the backyard includes new wraparound vinyl fencing, artificial turf, sprinkler system, and mature landscaping. The expansive upper deck also provides shade for the covered patio below, creating additional outdoor living space to enjoy year-round. Recent improvements include a new HVAC system, newer air conditioner, remodeled kitchen, upgraded appliances, custom deck, artificial turf, and new vinyl fencing, reflecting the pride of ownership throughout the home.
| yesterday | Status changed to Pending | |
| yesterday | Listing updated with changes from the MLS® | |
| 3 weeks ago | Price changed to $1,039,000 | |
| a month ago | Listing first seen on site |

This information is for your personal, non-commercial use and may not be used for any purpose other than to identify prospective properties you may be interested in purchasing. The display of MLS data is usually deemed reliable but is NOT guaranteed accurate by the MLS. Buyers are responsible for verifying the accuracy of all information and should investigate the data themselves or retain appropriate professionals. Information from sources other than the Listing Agent may have been included in the MLS data. Unless otherwise specified in writing, the Broker/Agent has not and will not verify any information obtained from other sources. The Broker/Agent providing the information contained herein may or may not have been the Listing and/or Selling Agent.
Did you know? You can invite friends and family to your search. They can join your search, rate and discuss listings with you.