

27025 Mill Pond E 32Dana Point, CA 92624
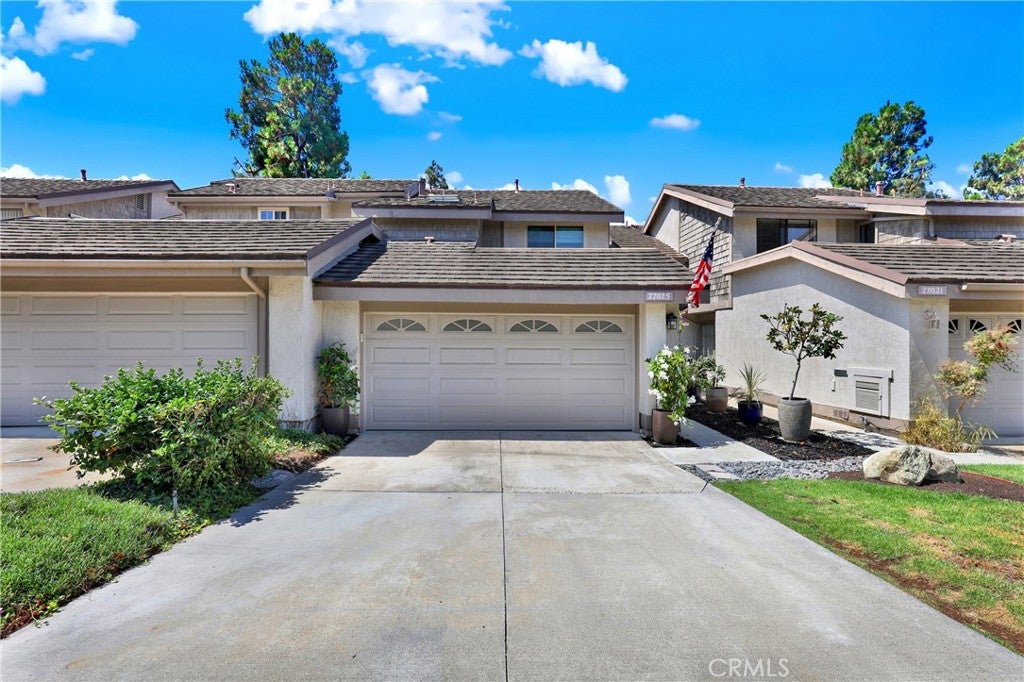
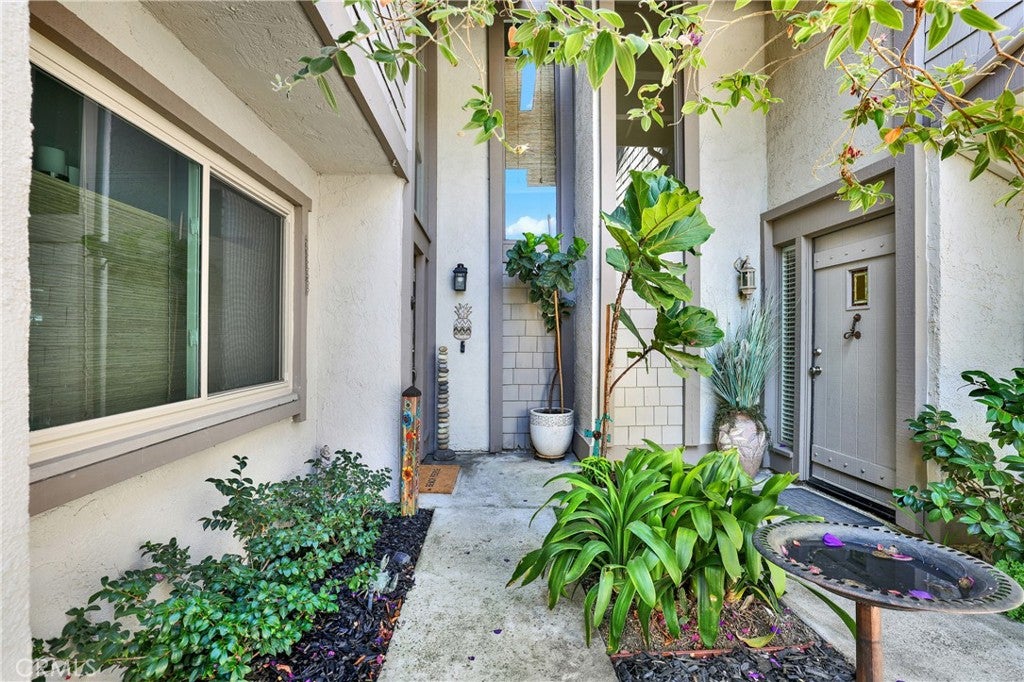
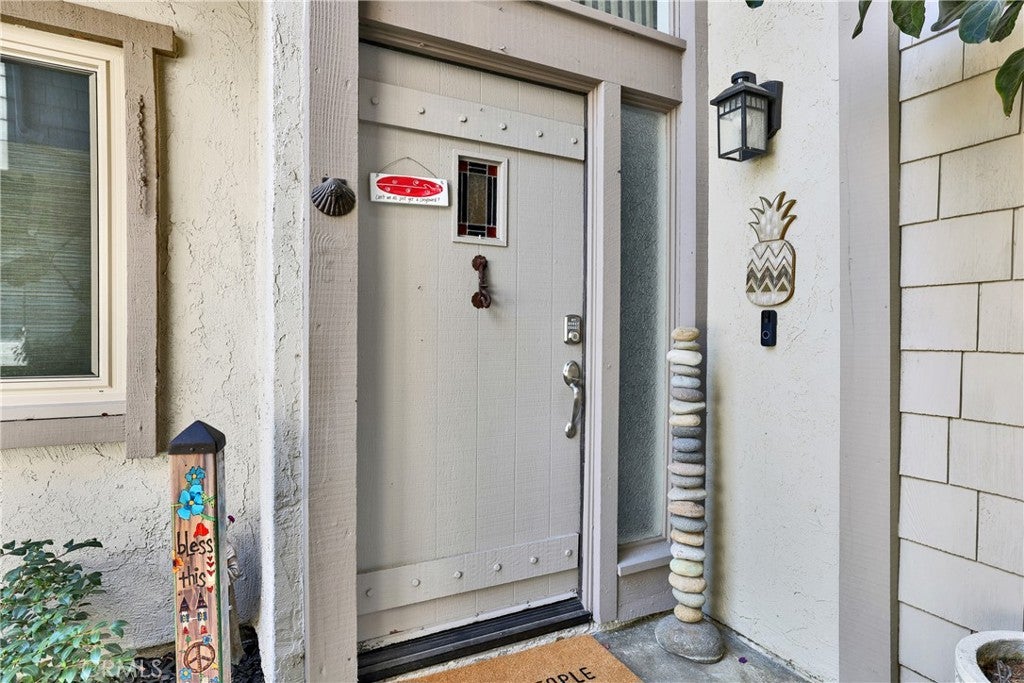
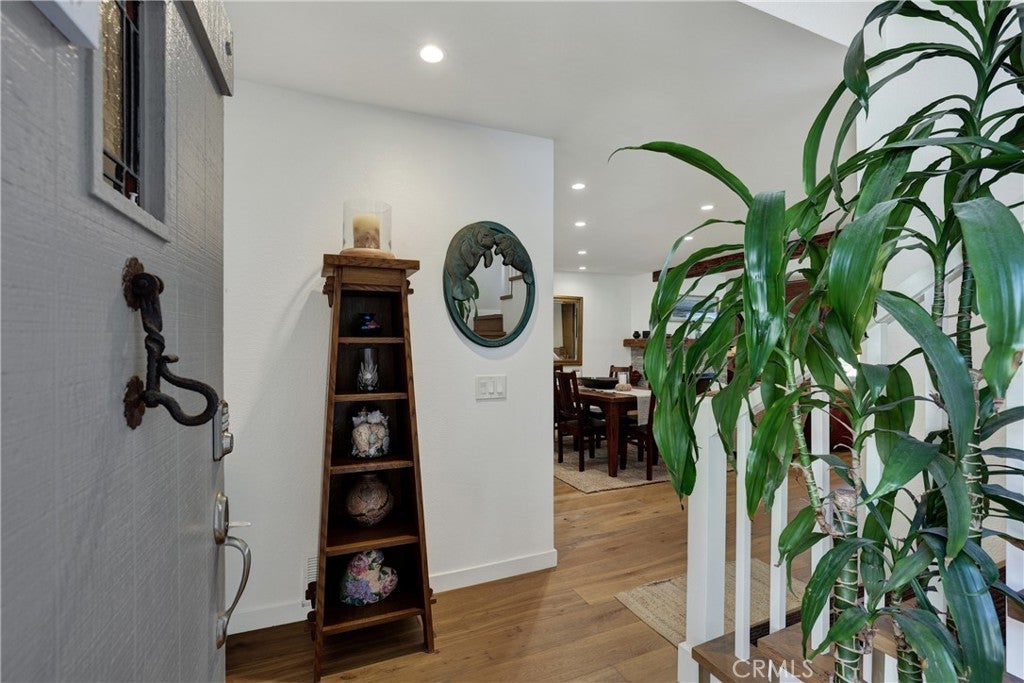
One of the best kept secrets! A unique real estate opportunity in South Orange County.Located in a serene,gated community on the bluff of Capistrano Beach in Dana Point, CA,this rare townhome is surrounded by multi-million-dollar homes in a complex where properties seldom come up for sale. The community features a lush,park-like environment situated around two ponds with waterfalls and a connecting stream,providing a natural haven for local wildlife.Residents enjoy a gated community pool surrounded by mature trees, heated several months of the year.The prime location offers excellent access to I-5,Pacific Coast Highway,Amtrak,Dana Point Harbor,local beaches,shopping,Pines Park and Mira Costa Park. The townhome itself is highly upgraded, tasteful, and neutral throughout, featuring light hardscape flooring (Engineered hardwood and Luxury Vinyl) and beautiful, peaceful views of the grounds and upper pond. Key features include: -Kitchen & Dining: Upgraded and remodeled kitchen with high-end appliances,Insta hot faucet,quarts counter tops,farmhouse sink,bright kitchen nook with a window and pantry storage cabinets, and a breakfast bar open to a spacious dining area that accommodates a large table. - Living Space:Living room with a wood-burning/gas-starter fireplace and ample room for a large flat-screen TV. - Primary Suite:Large bedroom with a vaulted ceiling, fireplace, walk-in closet with built-ins, reach-in closet, ceiling fan, and a private deck overlooking the upper pond. The upgraded primary bath features dual sinks a large walk-in shower with rain and handheld shower heads, and skylight window above shower area. - Additional Bedrooms & Bath:Two spare bedrooms with built-ins in the closets, ceiling fans, and one with pond and ground views. And an upgraded, designer-quality hall bathroom. - Garage & Parking:Attached 2-car garage with direct kitchen access, finished with an epoxy floor, laundry area, storage cabinets, and an included water purification system. Guest parking is located directly across from the home.? Driveway will accommodate 2 more parking spaces. - Outdoor Living: A private back patio where you can relax to the sound of the waterfalls and enjoy the stunning views. -HOA covers water-including domestic, exterior maintenance, landscapers/gardeners, and the community pool, gates and fences, etc. This is an amazing, one-of-a-kind opportunity to own property in the OC, just minutes from the Pacific Ocean and surrounding beach cities.
| 12 hours ago | Listing first seen on site | |
| 12 hours ago | Listing updated with changes from the MLS® |

This information is for your personal, non-commercial use and may not be used for any purpose other than to identify prospective properties you may be interested in purchasing. The display of MLS data is usually deemed reliable but is NOT guaranteed accurate by the MLS. Buyers are responsible for verifying the accuracy of all information and should investigate the data themselves or retain appropriate professionals. Information from sources other than the Listing Agent may have been included in the MLS data. Unless otherwise specified in writing, the Broker/Agent has not and will not verify any information obtained from other sources. The Broker/Agent providing the information contained herein may or may not have been the Listing and/or Selling Agent.
Did you know? You can invite friends and family to your search. They can join your search, rate and discuss listings with you.