Search for Homes

Save
Ask
Tour
Hide
Share
$4,700
1 Day On Site

8087 Scholarship
Irvine, CA 92612

For Rent|Condominium|Coming Soon
1
Bed
2
Total Baths
1
Full Bath
1
Partial Bath
1,349
SqFt
$3
/SqFt
2007
Built
Subdivision:
The Plaza (5000 and 8000) (PLZA)
County:
Orange
Listed by Michael Walsh of HomeSmart, Evergreen Realty [email protected]
Call Now: 949-629-4188
Is this the listing for you? We can help make it yours.
949-629-4188
8087 Scholarship8087 Scholarship8087 Scholarship8087 Scholarship
Save
Ask
Tour
Hide
Share

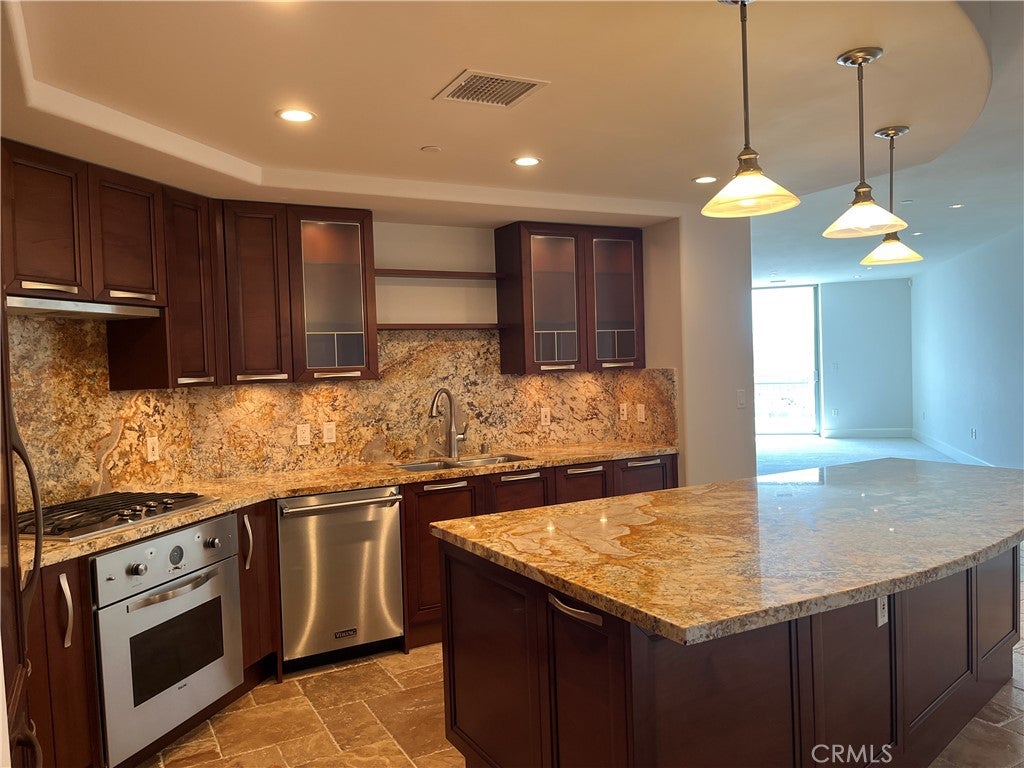
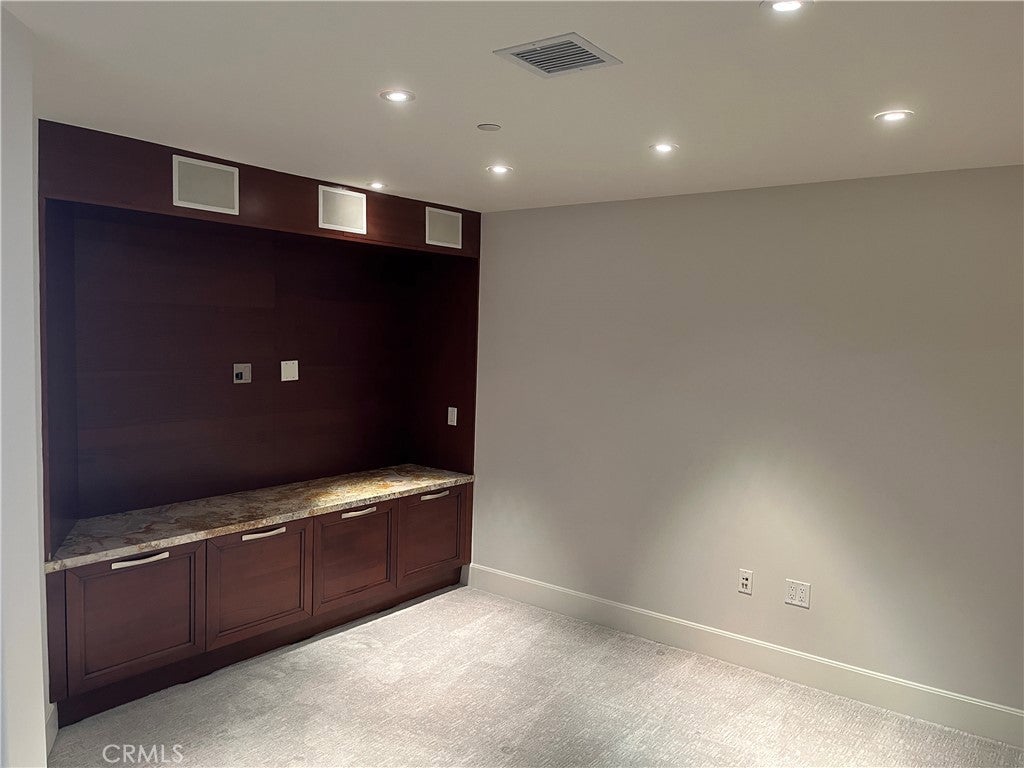
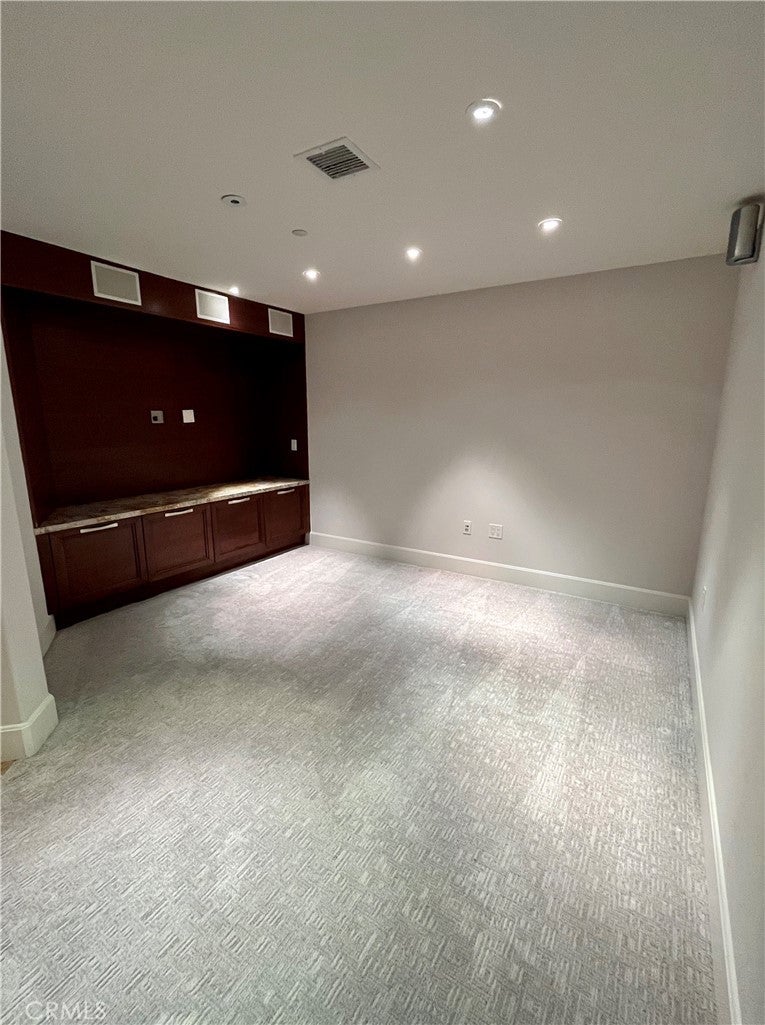
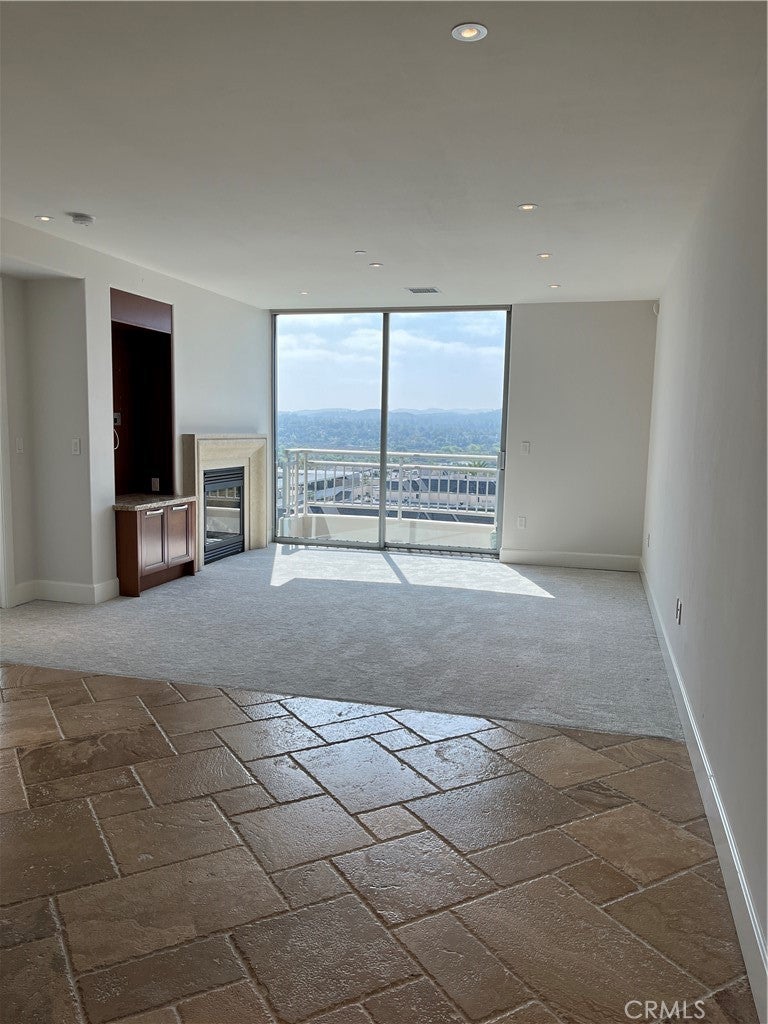
Spectacular one-bedroom plus den with sweeping views of the nature preserve and rolling hills from this exclusive high-rise residence. The expansive open floor plan showcases elegant Versailles-pattern tumbled travertine, leaded-glass Italian cabinetry, a Lutron lighting package with additional fixtures throughout, and motorized shades. The generously sized den — ideal as a guest room, office, or theater room — is appointed with a built-in entertainment center, custom cabinetry, and surround-sound speakers. Entertain with ease in the gourmet kitchen, featuring granite counters, a coordinating backsplash, and a large center island. The spacious primary suite captures the same stunning views and includes a generous walk-in closet with beautifully crafted built-ins. Rarely available, this residence occupies the highest floor offered for the model — filling the home with natural light. World-class amenities include swimming pools, a spa, fitness facilities, a yoga room, billiard rooms, business centers, clubhouses, on-site restaurants, a market, and more. The HOA currently covers gas, water, trash, basic cable and internet, 24-hour concierge, security, and a separate storage area.

Save
Ask
Tour
Hide
Share
Listing Snapshot
Price 
$4,700
Days On Site 
1 Day
Bedrooms 
1
Inside Area (SqFt) 
1,349 sqft
Total Baths 
2
Full Baths 
1
Partial Baths 
1
Lot Size 
N/A
Year Built 
2007
MLS® Number 
OC26168781
Status 
Coming Soon
Property Tax 
N/A
HOA/Condo/Coop Fees 
N/A
Sq Ft Source 
Assessor
Friends & Family
Recent Activity
yesterdayListing first seen on site
yesterdayListing updated with changes from the MLS®
General Features
Available on 
2026-09-01
Disclosures 
CovenantsRestrictionsDisclosureHoaDisclosurePetRestrictions
Garage 
Yes
Garage Spaces 
2
Lease Term 
12 Months
Levels 
One
Number Of Stories 
15
Parking 
AssignedCommunity Structure
Parking Spaces 
2
Pets 
No
Property Sub Type 
Condominium
Security 
Carbon Monoxide Detector(s)Fire Sprinkler SystemKey Card Entry
Special Circumstances 
Standard
Utilities 
Cable ConnectedElectricity ConnectedSewer ConnectedWater Connected
Water Source 
Public
Interior Features
Appliances 
DishwasherElectric OvenGas CooktopDisposalMicrowaveRefrigeratorRange Hood
Cooling 
Central Air
Fireplace 
Yes
Fireplace Features 
Living Room
Flooring 
CarpetStone
Furnished 
Unfurnished
Heating 
Central
Interior 
Ceiling Fan(s)Master Downstairs
Laundry Features 
Laundry Closet
Main Level Bedrooms 
1
Spa 
Yes
Window Features 
Blinds
Bathroom 
Features - Granite Counters
Bedroom 
Den 
Kitchen 
Features - Granite Counters, Kitchen Island
Master Bathroom 
Master Bedroom 
Save
Ask
Tour
Hide
Share
Exterior Features
Construction Details 
StoneConcrete
Lot Features 
Near Public Transit
Pool Features 
Association
Spa 
Yes
View 
HillsPanoramic
Waterview 
HillsPanoramic
Windows/Doors 
Blinds
Community Features
Association Amenities 
Billiard RoomClubhouseFitness CenterPoolSpa/Hot Tub
Building Access 
1
Community Features 
Curbs
MLS Area 
AA - Airport Area
School District 
Santa Ana Unified
Schools
School District
Santa Ana Unified
Elementary School
Unknown
Middle School
Unknown
High School
Unknown


This information is for your personal, non-commercial use and may not be used for any purpose other than to identify prospective properties you may be interested in purchasing. The display of MLS data is usually deemed reliable but is NOT guaranteed accurate by the MLS. Buyers are responsible for verifying the accuracy of all information and should investigate the data themselves or retain appropriate professionals. Information from sources other than the Listing Agent may have been included in the MLS data. Unless otherwise specified in writing, the Broker/Agent has not and will not verify any information obtained from other sources. The Broker/Agent providing the information contained herein may or may not have been the Listing and/or Selling Agent.

Neighborhood & Commute
Source: Walkscore
Disclosure: Community information and market data powered by Constellation Data Labs. Information is deemed reliable but not guaranteed.
Save
Ask
Tour
Hide
Share