

26977 Moro AzulMission Viejo, CA 92691
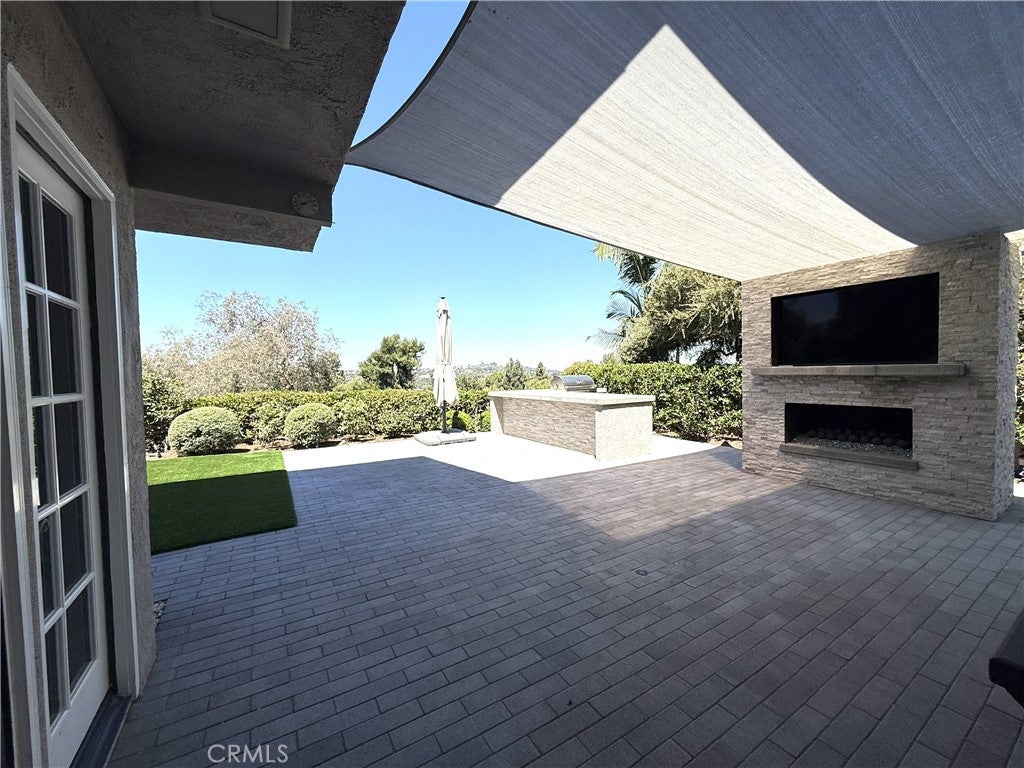
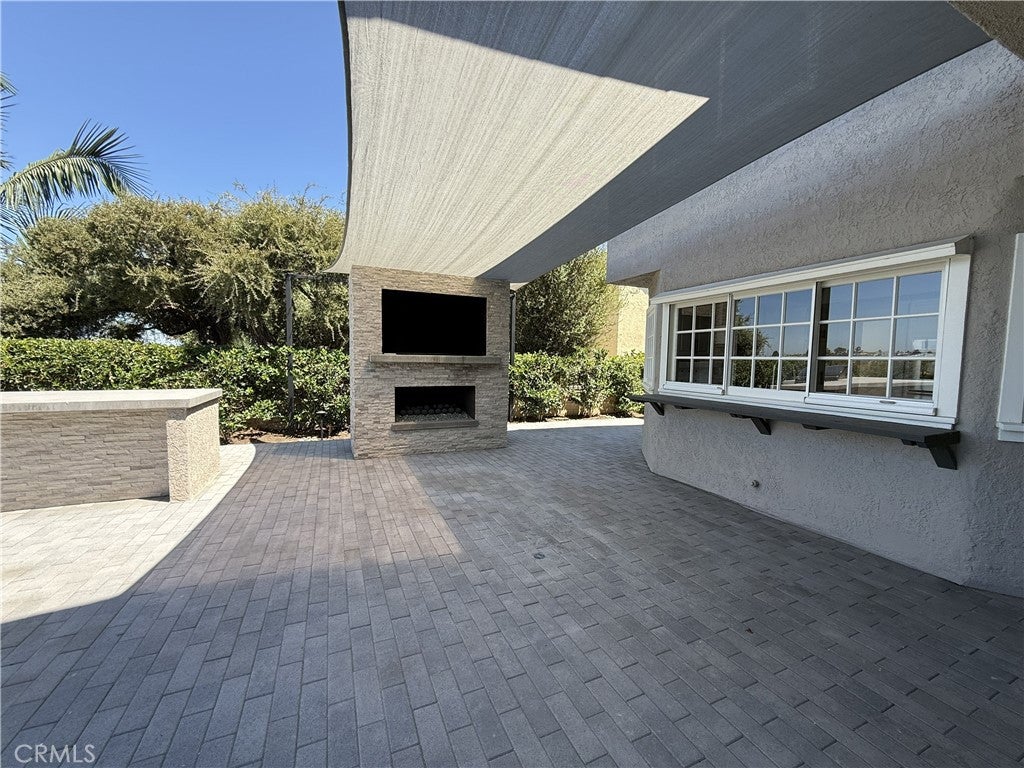
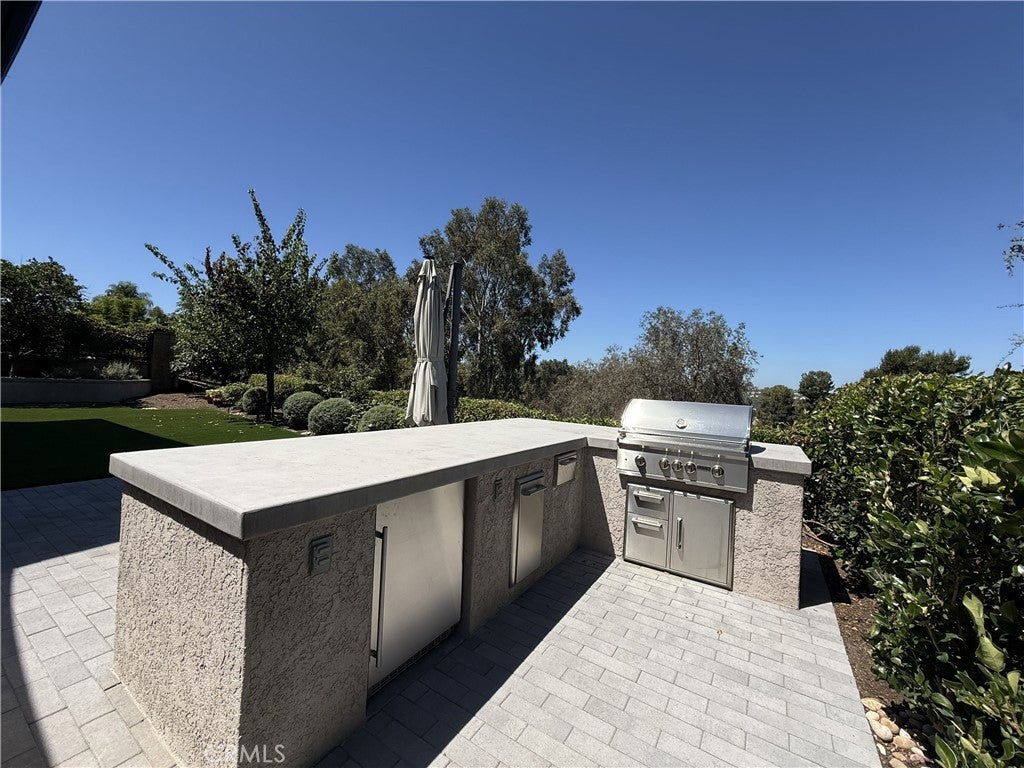
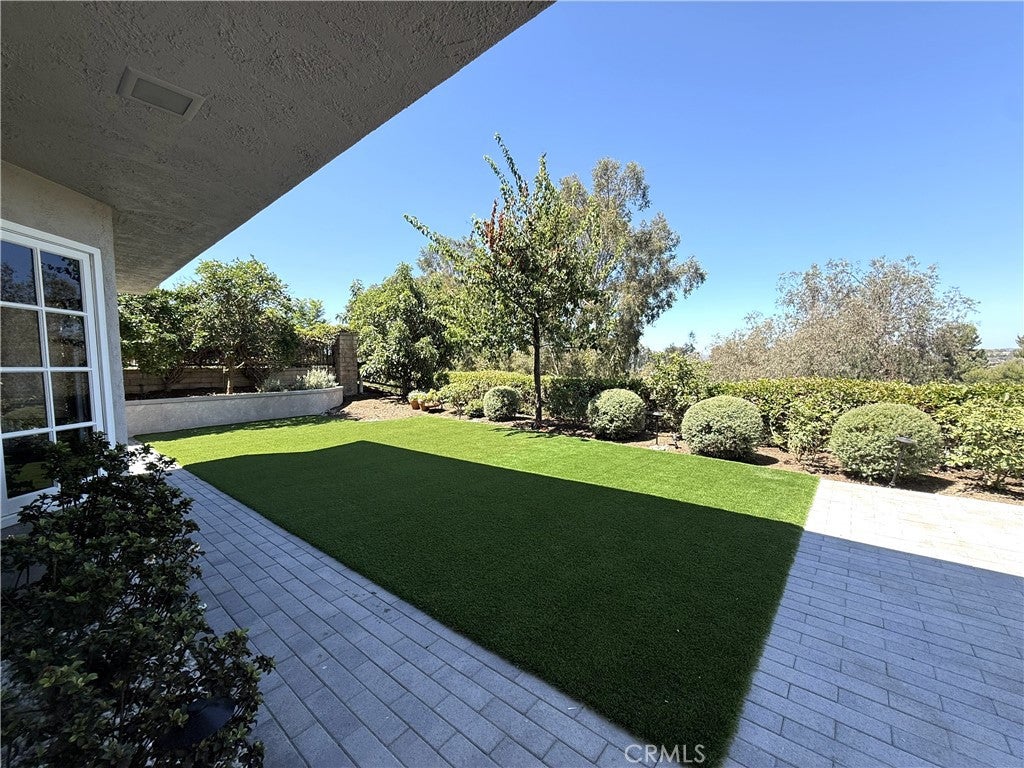
Welcome to this stunning 3,427 sq. ft. Mission Viejo residence offering comfort, elegance, and exceptional value. Situated on a single-loaded, quiet cul-de-sac, this 5-bedroom, 2.5-bath home showcases sweeping sunset views and a beautifully designed floor plan. The exterior features a fully landscaped backyard with built-in BBQ, outdoor fireplace, pavers, sunshade, and low-maintenance artificial turf — all oriented to capture the sunset. Inside, enjoy generous living spaces including a raised living room with bay window, abundant natural light, and an open floor plan ideal for entertaining. The kitchen is perfectly positioned to appreciate backyard views and includes a 5-burner gas cooktop, double oven, microwave, and LG refrigerator. The laundry room offers a washer and dryer, laundry chute, and additional storage. The oversized family room includes a mounted TV and extensive built-in cabinetry. Upstairs are five spacious bedrooms. The expansive primary suite features a double-sink vanity, walk-in shower, separate water closet, and walk-in closet. This home is powered by solar, and electricity and gardener services are included, offering exceptional monthly savings. Conveniently located near Providence Mission Hospital, The Shops at Mission Viejo, and the 5 Freeway.
| 16 hours ago | Listing first seen on site | |
| 16 hours ago | Listing updated with changes from the MLS® |

This information is for your personal, non-commercial use and may not be used for any purpose other than to identify prospective properties you may be interested in purchasing. The display of MLS data is usually deemed reliable but is NOT guaranteed accurate by the MLS. Buyers are responsible for verifying the accuracy of all information and should investigate the data themselves or retain appropriate professionals. Information from sources other than the Listing Agent may have been included in the MLS data. Unless otherwise specified in writing, the Broker/Agent has not and will not verify any information obtained from other sources. The Broker/Agent providing the information contained herein may or may not have been the Listing and/or Selling Agent.
Did you know? You can invite friends and family to your search. They can join your search, rate and discuss listings with you.