

17 WoodcrestAliso Viejo, CA 92656
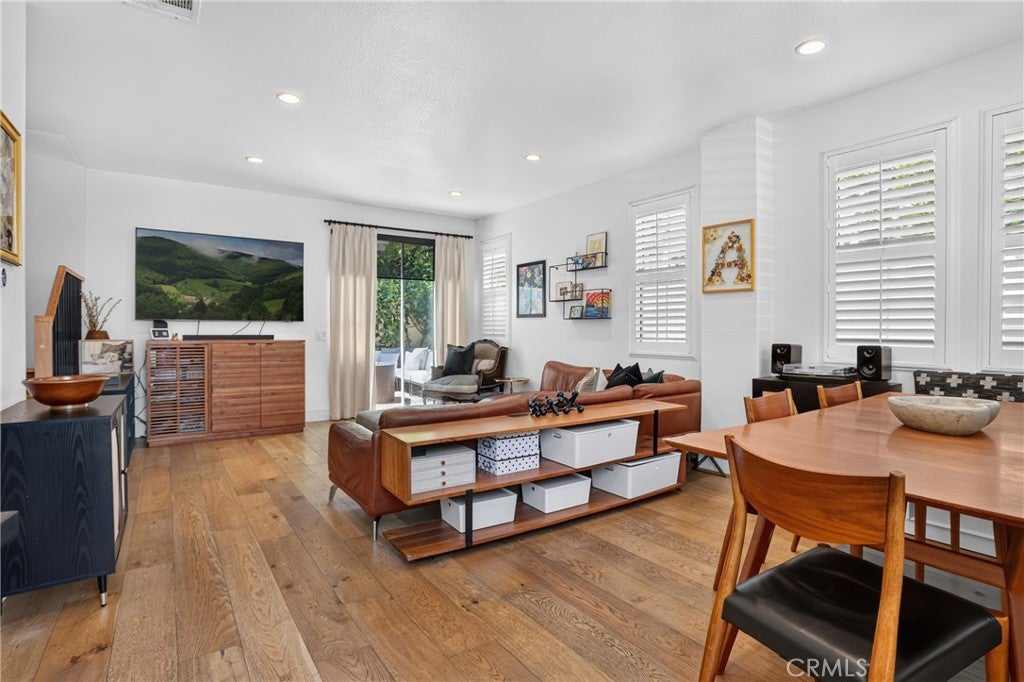
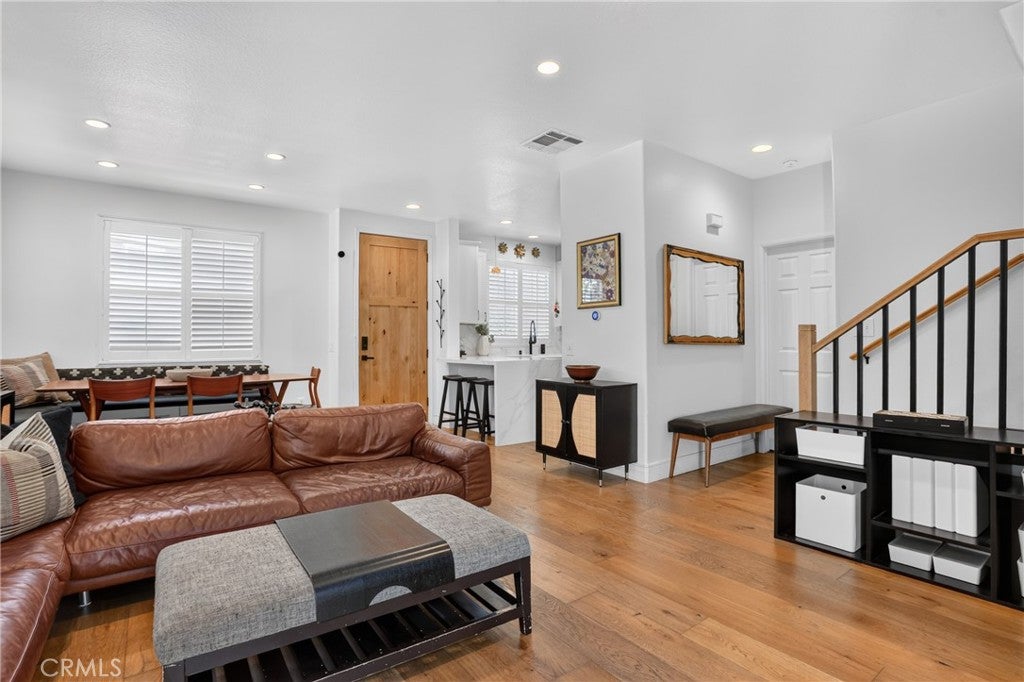
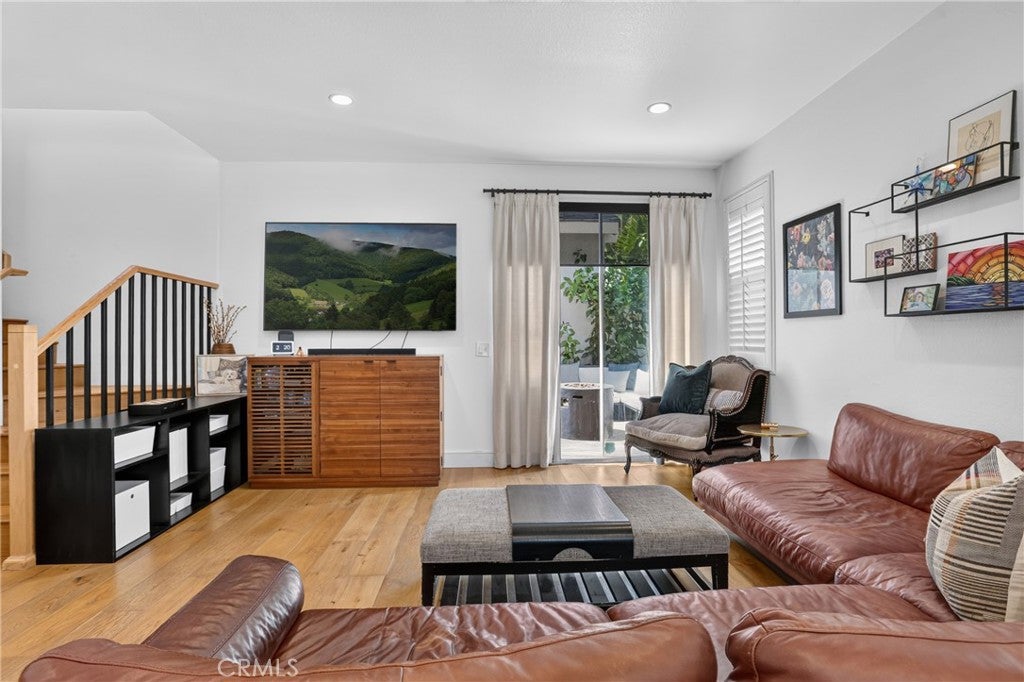
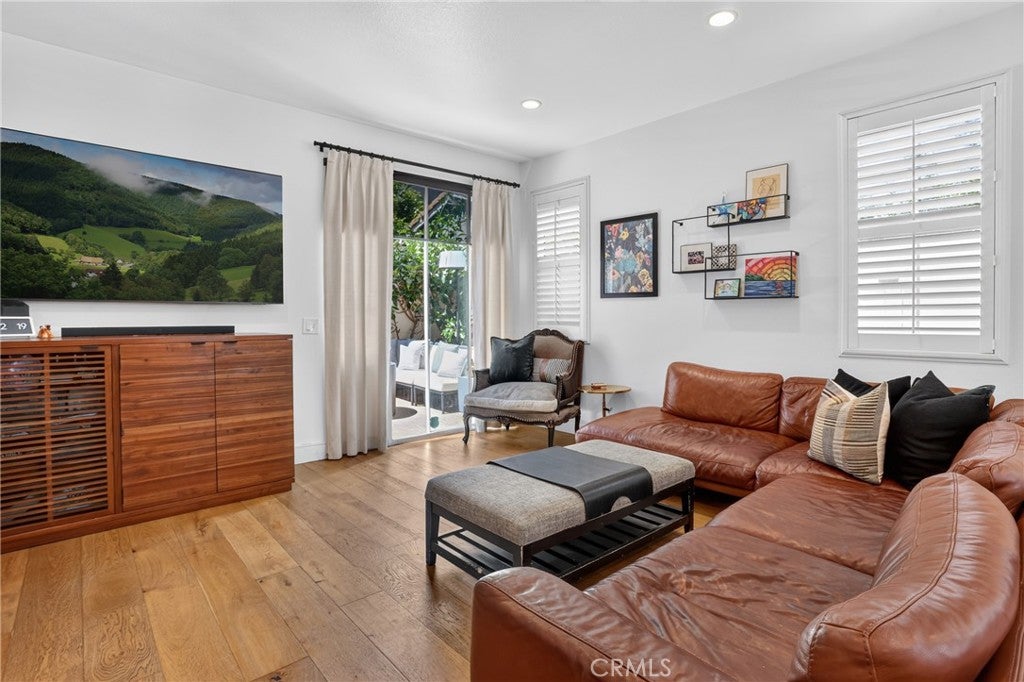
The first thing you notice at 17 Woodcrest is how easily the home opens up around you. Set in Aliso Viejo’s Vista Plaza community, this END-UNIT DETACHED CONDO offers three bedrooms, a flexible loft that can be optioned as a 4TH BEDROOM, excellent natural light, and approximately 1,500 square feet designed to live larger than expected. ENGINEERED OAK WOOD FLOORING flows through the main living spaces, where the kitchen, dining area, and living room connect in one easy layout. Luxury custom shutters and recessed lighting continue throughout, while sliders create a direct connection to the backyard. A built-in corner banquette adds character, casual seating, and hidden storage. The remodeled kitchen features WHITE SHAKER CABINETRY, stainless steel appliances, a large farmhouse-style sink, and quartz counters that continue down the WATERFALL-EDGE PENINSULA. Bar seating keeps the kitchen social and connected to the rest of the room. Nearby, the renovated powder bath adds personality with an updated vanity, modern mirror, and statement wallpaper. The home is also wired for surround sound. Upstairs, the SPACIOUS FLEXIBLE LOFT works beautifully as an office, playroom, media space, or potential 4TH bedroom. The generous primary suite includes a walk-in closet, an additional storage closet currently used for shoes, and plumbing for a possible upstairs laundry setup. Its renovated en suite bath features a dual vanity, separate mirrors, full-height backsplash tile, updated flooring, and an OVERSIZED WALK-IN SHOWER with a rainfall showerhead, bench, cubbies, niche, and tile extending to the ceiling. Two secondary bedrooms offer generous proportions, recessed lighting, shutters, and multiple windows that bring in even more light. The updated hall bath includes a modern vanity, open shelving, gold-tone fixtures, a refreshed tub surround, and built-in storage niches. Outside, the PRIVATE HARDSCAPED BACKYARD offers room to dine, lounge, play, or unwind, with tiled surfaces and artificial turf. Direct access to the two-car garage adds convenience, along with ample storage, EV charging, a water softener, new HVAC, and a new water heater. Vista Plaza residents enjoy access to the community pool, with parks, trails, shopping, and dining nearby. This Aliso Viejo home brings together useful space, smart storage, and thoughtful updates in a layout that feels easy from the moment you step inside.
| 19 hours ago | Listing first seen on site | |
| 19 hours ago | Listing updated with changes from the MLS® |

This information is for your personal, non-commercial use and may not be used for any purpose other than to identify prospective properties you may be interested in purchasing. The display of MLS data is usually deemed reliable but is NOT guaranteed accurate by the MLS. Buyers are responsible for verifying the accuracy of all information and should investigate the data themselves or retain appropriate professionals. Information from sources other than the Listing Agent may have been included in the MLS data. Unless otherwise specified in writing, the Broker/Agent has not and will not verify any information obtained from other sources. The Broker/Agent providing the information contained herein may or may not have been the Listing and/or Selling Agent.
Did you know? You can invite friends and family to your search. They can join your search, rate and discuss listings with you.