Search for Homes

Save
Ask
Tour
Hide
Share
$865,000
1 Day On Site

83 Waldorf
Irvine, CA 92612

For Sale|Townhouse|Active
1
Bed
2
Total Baths
1
Full Bath
1
Partial Bath
1,426
SqFt
$607
/SqFt
2015
Built
Subdivision:
Madison (CPWMD)
County:
Orange
Listed by Julia Hunter of Landmark Realtors [email protected]
Call Now: 949-629-4188
Is this the listing for you? We can help make it yours.
949-629-4188
Upcoming Open Houses
Sat, Aug 29, 1:00 PM - 3:00 PM
83 Waldorf83 Waldorf83 Waldorf83 Waldorf
Save
Ask
Tour
Hide
Share

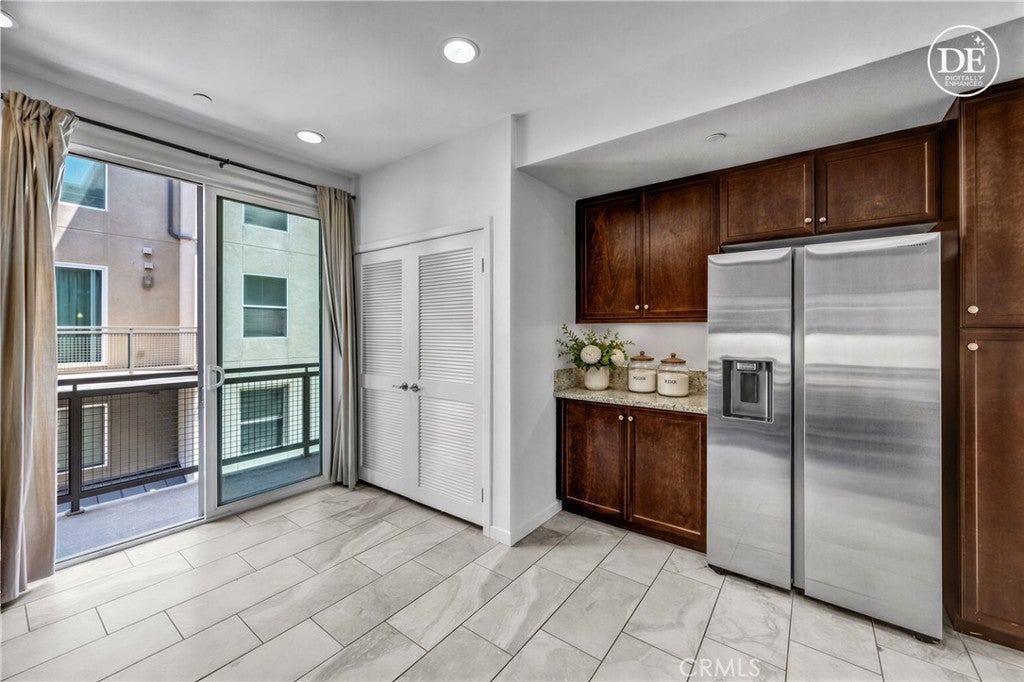
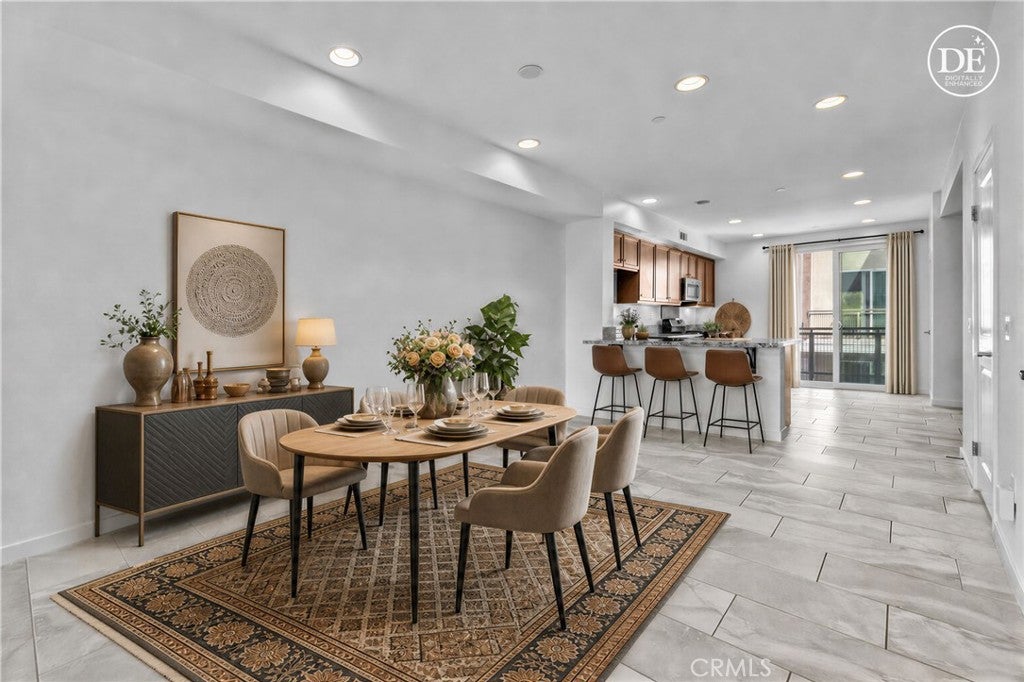
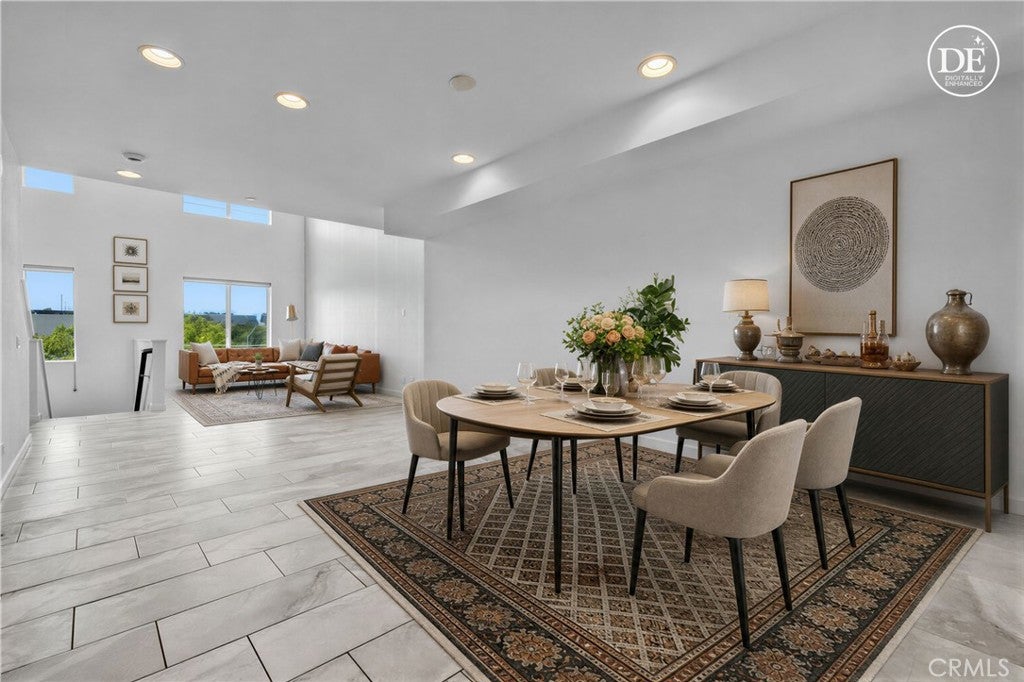
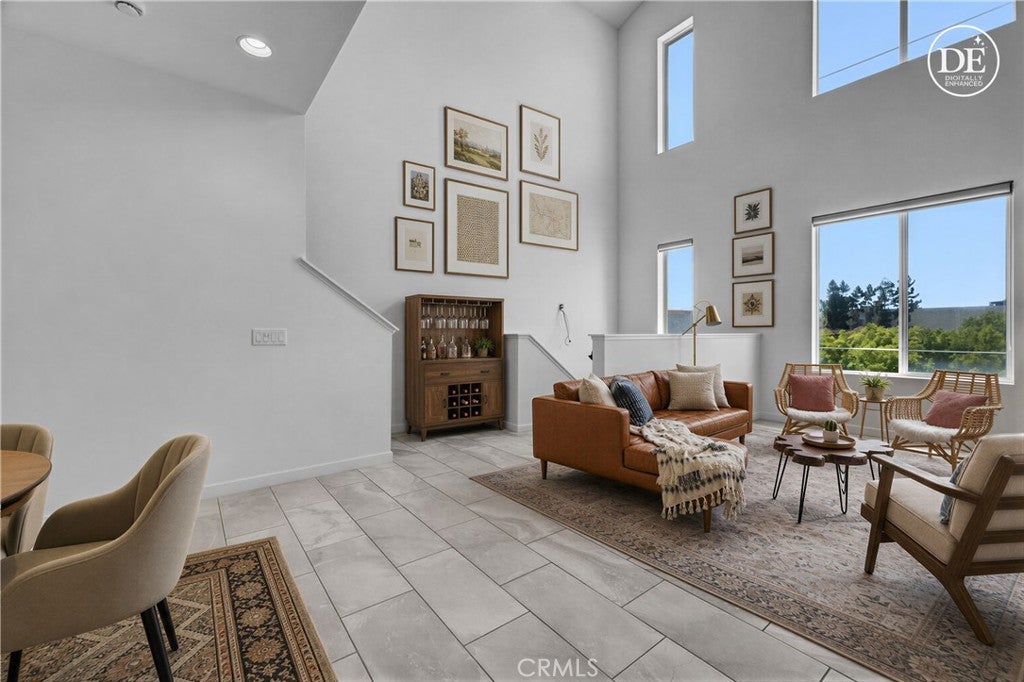
This striking Madison townhome built by Lennar is situated in a premier location in prestigious Central Park West. Offering open and airy living spaces highlighted by high ceilings, recessed lighting, stone tile flooring, a multitude of windows for exceptional light, and a balcony perfect for enjoying your morning coffee or evening glass of wine. The chef's kitchen is complete with granite counter tops, and stainless steel appliances, including a large-capacity oven, Spacemaker microwave with Smart Control, and QuietPower dishwasher. The primary bedroom boasts elegant engineered hardwood floors, and a huge custom walk-in closet with space-saving built-ins including hampers. Large primary bathroom has double sinks, private lavatory, and a rain shower head. This deluxe property boasts a two-car attached tandem garage with epoxy flooring, and offers direct access to the home. Enjoy the convenience of Silent Touch light switches, tankless water heater, fire sprinklers, smart thermostat, alarm system, full size laundry and storage closets on every level. 100 feet away from a 1/2 basketball court and a play space for little ones. This townhome is centrally located in the heart of Irvine’s business district and on the border of Irvine and Newport Beach. Conveniently located close to South Coast Plaza, Fashion Island, Crystal Cove, Irvine Spectrum, UCI and 5 minutes from John Wayne Airport. The 5-Star amenities at Central Park West include a resort-style saline pool and spa, 8,000 sqft gym/fitness facilities, a community event center, pickleball, and BBQs. Live, work, and play in what has become the hottest lifestyle location in Orange County.

Save
Ask
Tour
Hide
Share
Listing Snapshot
Price 
$865,000
Days On Site 
1 Day
Bedrooms 
1
Inside Area (SqFt) 
1,426 sqft
Total Baths 
2
Full Baths 
1
Partial Baths 
1
Lot Size 
0.023 Acres
Year Built 
2015
MLS® Number 
OC26162837
Status 
Active
Property Tax 
N/A
HOA/Condo/Coop Fees 
$389 monthly
Sq Ft Source 
Assessor
Friends & Family
Recent Activity
yesterdayListing first seen on site
yesterdayListing updated with changes from the MLS®
General Features
Acres 
0.023
Attached Garage 
Yes
Direction Faces 
Southwest
Disclosures 
CovenantsRestrictionsDisclosureHoaDisclosure
Garage 
Yes
Garage Spaces 
2
Land Lease 
No
Levels 
Three Or More
Number Of Stories 
3
Parking 
AttachedDirect AccessGarageGarage Door OpenerPrivateGarage Faces RearTandem
Parking Spaces 
2
Property Sub Type 
Townhouse
Security 
PrewiredCarbon Monoxide Detector(s)Fire Sprinkler SystemSmoke Detector(s)
Sewer 
Public Sewer
Special Circumstances 
Standard
Style 
Contemporary
Utilities 
Cable AvailableElectricity ConnectedNatural Gas ConnectedPhone AvailableSewer ConnectedWater Connected
Water Source 
Public
Interior Features
Appliances 
DishwasherFree-Standing RangeGas CooktopDisposalGas RangeIce MakerMicrowaveRefrigeratorTankless Water HeaterWater Heater
Cooling 
Central Air
Electric 
220 Volts in Garage
Fireplace Features 
None
Flooring 
StoneTileWood
Furnished 
Unfurnished
Heating 
Central
Interior 
Breakfast BarBuilt-in FeaturesCathedral Ceiling(s)Granite CountersHigh CeilingsOpen FloorplanRecessed LightingEntrance FoyerWalk-In Closet(s)
Laundry Features 
Washer HookupElectric Dryer HookupInsideLaundry Closet
Spa 
Yes
Window Features 
Window CoveringsDouble Pane WindowsDrapesLow Emissivity WindowsScreens
Bathroom 
Features - Granite Counters, Low Flow Plumbing Fixtures, Stone Counters
Bedroom 
Family Room 
Foyer 
Great Room 
Kitchen 
Library 
Master Bedroom 
Other 
Features - Walk-In Closet(s)
Save
Ask
Tour
Hide
Share
Exterior Features
Construction Details 
StoneStucco
Exterior 
Balcony
Pool Features 
CommunityHeatedIn GroundSalt WaterAssociation
Spa 
Yes
Spa Features 
CommunityHeatedIn Ground
View 
None
Waterview 
None
Windows/Doors 
Window CoveringsDouble Pane WindowsDrapesLow Emissivity WindowsScreens
Community Features
Association Amenities 
ClubhouseSport CourtFitness CenterJogging PathBarbecuePicnic AreaPlaygroundPoolRecreation RoomSpa/Hot Tub
Association Dues 
389
Building Access 
1
Community Features 
CurbsStreet LightsSidewalksPool
Financing Terms Available 
CashConventionalFHAVA Loan
HOA Fee Frequency 
Monthly
MLS Area 
AA - Airport Area
Roads 
Paved
School District 
Santa Ana Unified
Schools
School District
Santa Ana Unified
Elementary School
Monroe
Middle School
Mac Fadden
High School
Century


This information is for your personal, non-commercial use and may not be used for any purpose other than to identify prospective properties you may be interested in purchasing. The display of MLS data is usually deemed reliable but is NOT guaranteed accurate by the MLS. Buyers are responsible for verifying the accuracy of all information and should investigate the data themselves or retain appropriate professionals. Information from sources other than the Listing Agent may have been included in the MLS data. Unless otherwise specified in writing, the Broker/Agent has not and will not verify any information obtained from other sources. The Broker/Agent providing the information contained herein may or may not have been the Listing and/or Selling Agent.

Neighborhood & Commute
Source: Walkscore
Disclosure: Community information and market data powered by Constellation Data Labs. Information is deemed reliable but not guaranteed.
Save
Ask
Tour
Hide
Share