Search for Homes

Save
Ask
Tour
Hide
Share
$990,000
New Listing

2310 Cascade
Tustin, CA 92782

For Sale|Condominium|Active
3
Beds
2
Total Baths
2
Full Baths
1,467
SqFt
$675
/SqFt
1991
Built
Subdivision:
Ventana (VENT)
County:
Orange
Listed by Carol Ko of IRN Realty [email protected]
Call Now: 949-629-4188
Is this the listing for you? We can help make it yours.
949-629-4188
Upcoming Open Houses
Sat, Jul 25, 1:00 PM - 4:00 PM
Sun, Jul 26, 1:00 PM - 4:00 PM
2310 Cascade2310 Cascade2310 Cascade2310 Cascade
Save
Ask
Tour
Hide
Share

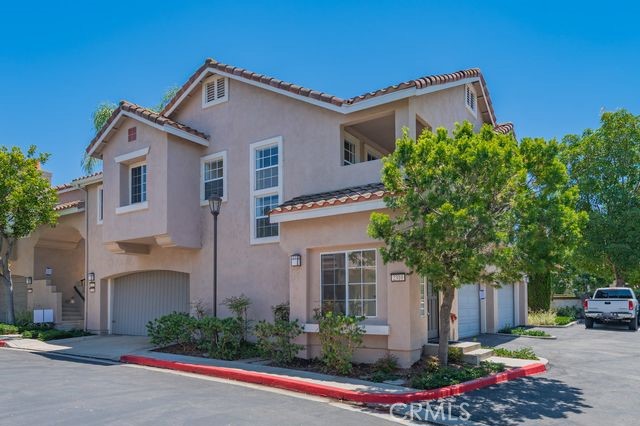
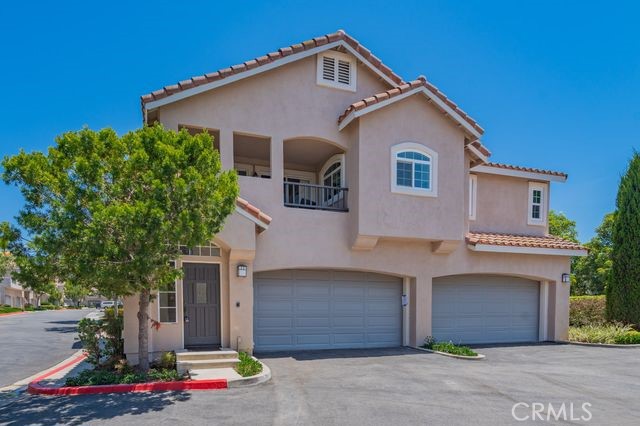
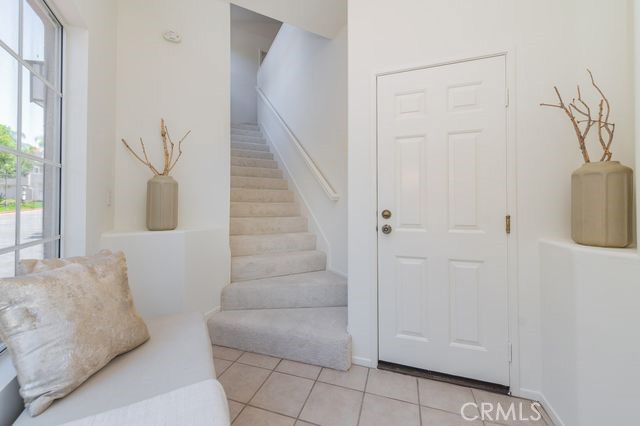
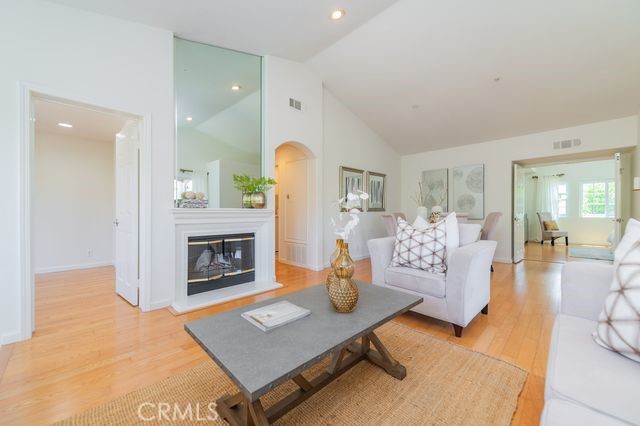
Price to Sell! Located in Tustin Ranch, Ventana Gated Community. This property offers corner location, four guest parking spaces in front of the property. VERY spacious and open floorplan with vaulted ceilings and plenty of natural light. Three generously sized bedrooms and two full bathrooms are showcased in approximately 1,467 square feet unit. Double door master suite with multiple closets. Large Kitchen, interior laundry room. This bright and open floor plan home has spacious living room with fireplace, and spacious dining area. Off of the living room is a sliding patio door with direct access to your own outdoor balcony space. NEW Carpet, Fresh coat of paint. HOA amenities include Pool, Spa, BBQ, Tot Lot, and Tennis courts. Conveniently located to Tustin Ranch Golf Course, Market Place District Shopping, restaurants, parks, and Peters Canyon Hiking Trails. Excellent Schools. NO Mello Roos, LOW Tax…..Must See!!!

Save
Ask
Tour
Hide
Share
Listing Snapshot
Price 
$990,000
Days On Site 
0 Days
Bedrooms 
3
Inside Area (SqFt) 
1,467 sqft
Total Baths 
2
Full Baths 
2
Partial Baths 
N/A
Lot Size 
2.9785 Acres
Year Built 
1991
MLS® Number 
OC26162341
Status 
Active
Property Tax 
N/A
HOA/Condo/Coop Fees 
$434 monthly
Sq Ft Source 
Assessor
Friends & Family
Recent Activity
9 hours agoListing first seen on site
9 hours agoListing updated with changes from the MLS®
General Features
Acres 
2.9785
Attached Garage 
Yes
Disclosures 
HoaDisclosure
Garage 
Yes
Garage Spaces 
2
Land Lease 
No
Levels 
Two
Number Of Stories 
2
Parking 
AttachedGarage Faces Front
Parking Spaces 
1
Property Sub Type 
Condominium
Security 
Carbon Monoxide Detector(s)Gated CommunitySmoke Detector(s)
Special Circumstances 
Standard
Style 
Mediterranean
Water Source 
See Remarks
Interior Features
Appliances 
DishwasherDisposalGas RangeMicrowaveRefrigeratorWater Heater
Cooling 
Central Air
Fireplace 
Yes
Fireplace Features 
Living Room
Flooring 
CarpetTileWood
Heating 
Forced Air
Laundry Features 
InsideLaundry RoomUpper Level
Spa 
Yes
Window Features 
Screens
Bathroom 
Features - Soaking Tub, Tile Counters
Bedroom 
Dining Room 
Kitchen 
Laundry 
Living Room 
Save
Ask
Tour
Hide
Share
Exterior Features
Construction Details 
Stucco
Exterior 
Balcony
Lot Features 
Corner Lot
Pool Features 
CommunityAssociation
Roof 
Tile
Spa 
Yes
Spa Features 
Community
View 
None
Waterview 
None
Windows/Doors 
Screens
Community Features
Association Amenities 
Picnic AreaPlaygroundPoolSpa/Hot TubTennis Court(s)Trash
Association Dues 
434
Building Access 
1
Community Features 
Street LightsSidewalksGatedPool
HOA Fee Frequency 
Monthly
MLS Area 
89 - Tustin Ranch
School District 
Tustin Unified
Schools
School District
Tustin Unified
Elementary School
Ladera Ranch
Middle School
Pioneer
High School
Unknown


This information is for your personal, non-commercial use and may not be used for any purpose other than to identify prospective properties you may be interested in purchasing. The display of MLS data is usually deemed reliable but is NOT guaranteed accurate by the MLS. Buyers are responsible for verifying the accuracy of all information and should investigate the data themselves or retain appropriate professionals. Information from sources other than the Listing Agent may have been included in the MLS data. Unless otherwise specified in writing, the Broker/Agent has not and will not verify any information obtained from other sources. The Broker/Agent providing the information contained herein may or may not have been the Listing and/or Selling Agent.

Neighborhood & Commute
Source: Walkscore
Disclosure: Community information and market data powered by Constellation Data Labs. Information is deemed reliable but not guaranteed.
Save
Ask
Tour
Hide
Share