

1060 Calle Del Cerro 1102San Clemente, CA 92672

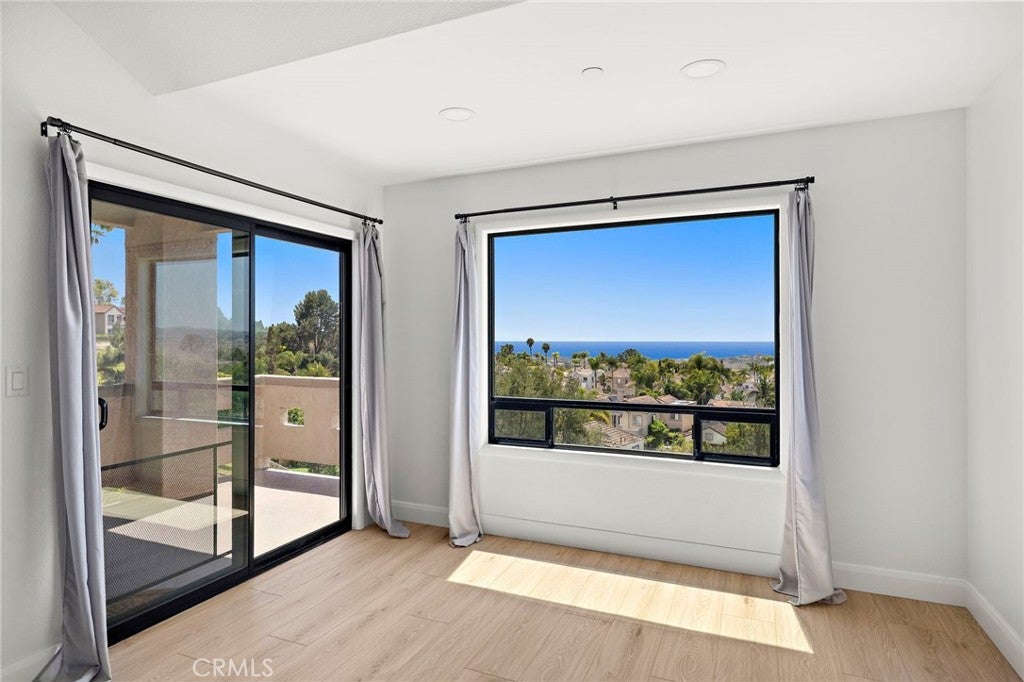
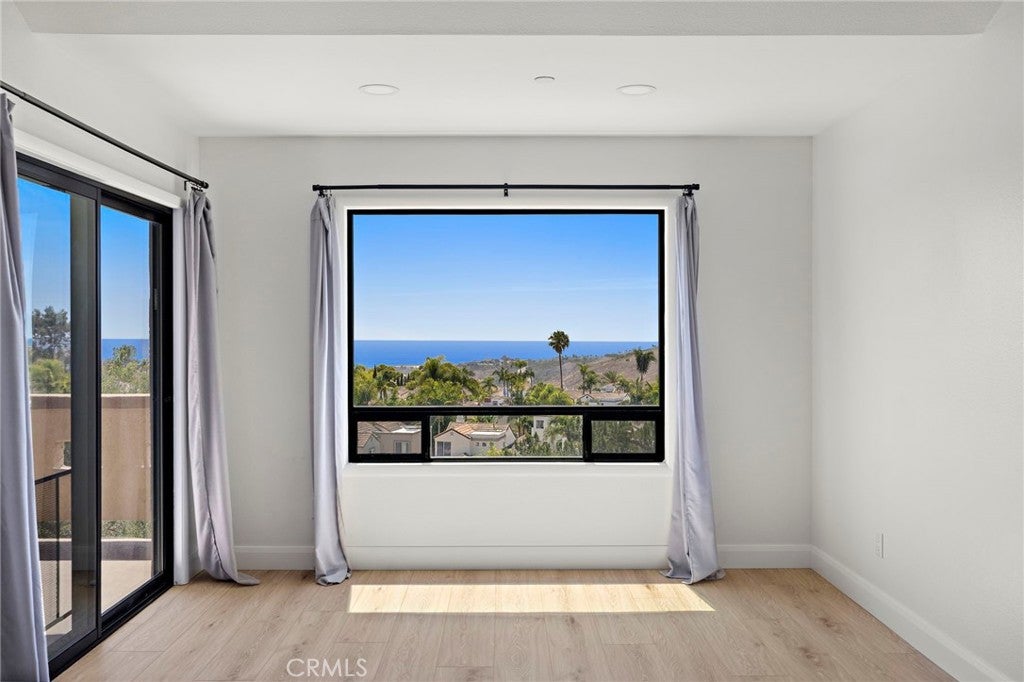
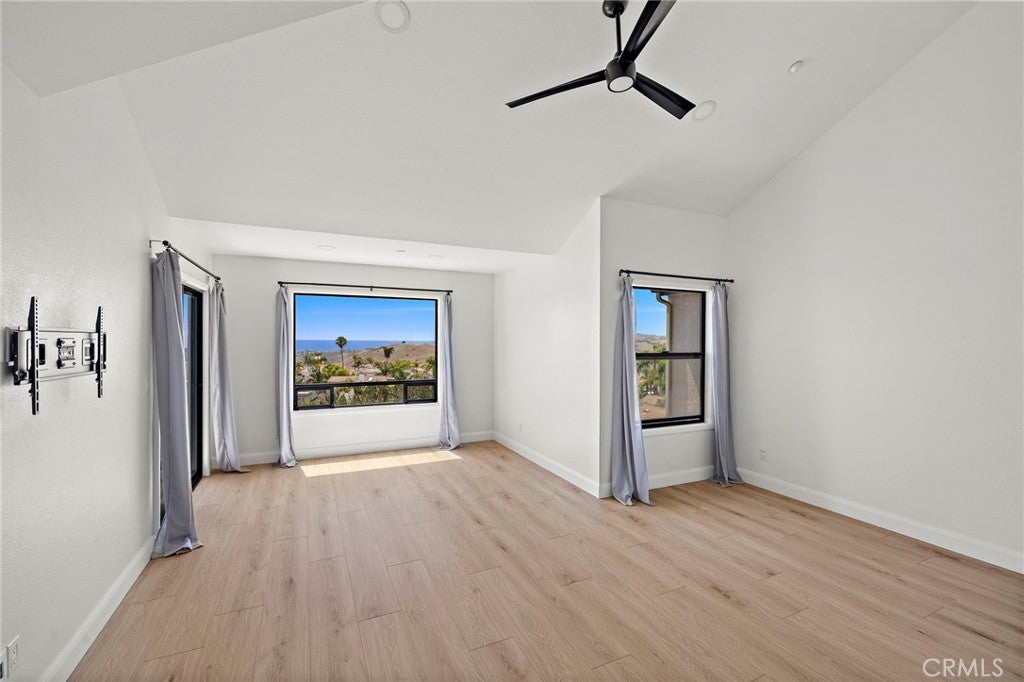
Perched on the top floor, this beautifully updated 2-bedroom, 2-bathroom condo delivers sweeping ocean views that never get old. From your private balcony, soak in panoramic vistas stretching across the Pacific, Catalina Island, rolling hills, and spectacular sunsets that paint the sky each evening. Inside, the home feels bright and modern thanks to vaulted ceilings, new windows, and rich luxury vinyl plank flooring. The heart of the home is the fully remodeled kitchen, complete with upgraded stainless appliances, a generous farmhouse sink, sleek granite counters, and stylish contemporary cabinetry. The primary bathroom has been refreshed with a spacious walk-in shower and clean, elevated finishes. You’ll also appreciate the convenience of an in-unit washer and dryer. Additional perks include a private one-car detached garage, a monthly professional cleaning service, and all HOA fees covered. The well-maintained community offers resort-style pools, spas, lush landscaping, and tranquil water features.Perfectly positioned with easy freeway access, you’re just minutes from downtown San Clemente, local beaches, shopping, and dining—truly one of the best spots in the neighborhood.
| 13 hours ago | Listing first seen on site | |
| 13 hours ago | Listing updated with changes from the MLS® |

This information is for your personal, non-commercial use and may not be used for any purpose other than to identify prospective properties you may be interested in purchasing. The display of MLS data is usually deemed reliable but is NOT guaranteed accurate by the MLS. Buyers are responsible for verifying the accuracy of all information and should investigate the data themselves or retain appropriate professionals. Information from sources other than the Listing Agent may have been included in the MLS data. Unless otherwise specified in writing, the Broker/Agent has not and will not verify any information obtained from other sources. The Broker/Agent providing the information contained herein may or may not have been the Listing and/or Selling Agent.
Did you know? You can invite friends and family to your search. They can join your search, rate and discuss listings with you.