

12 Byron CloseLaguna Niguel, CA 92677
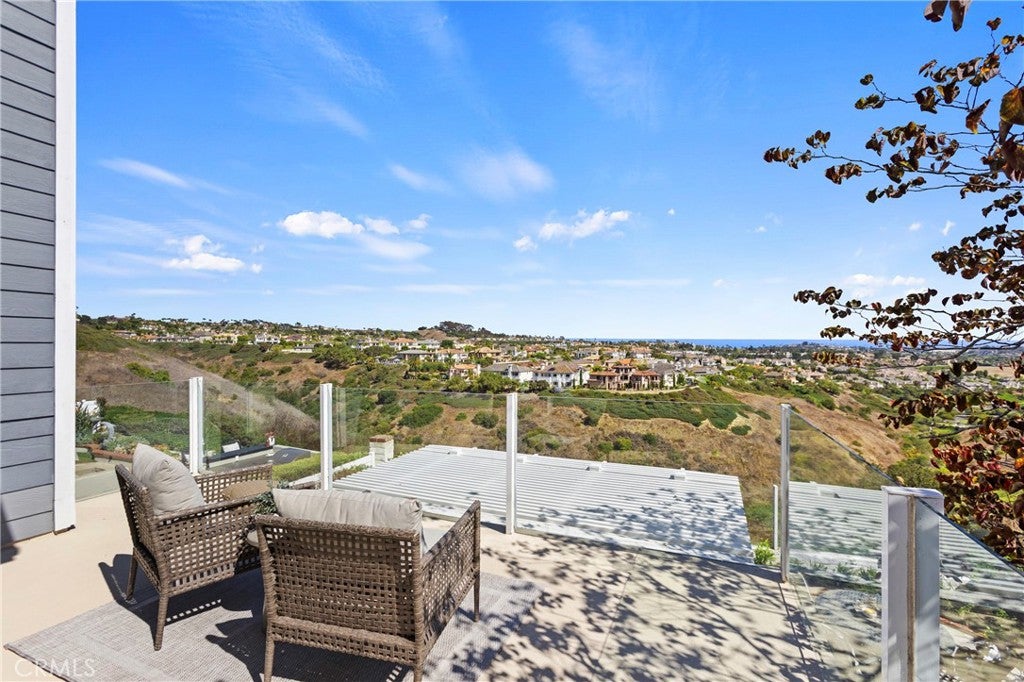
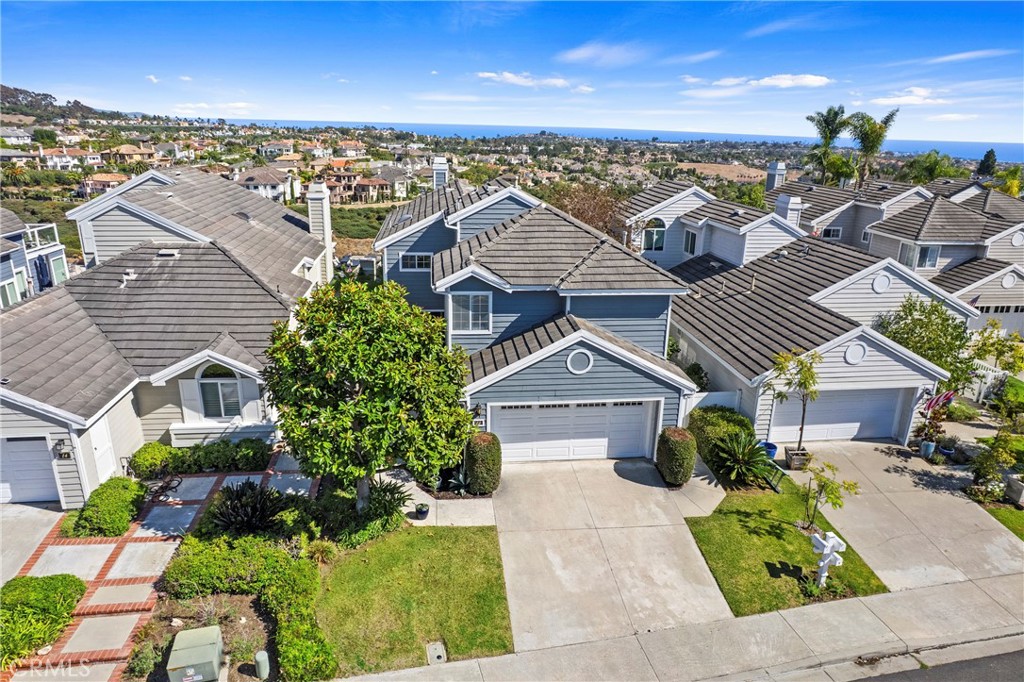
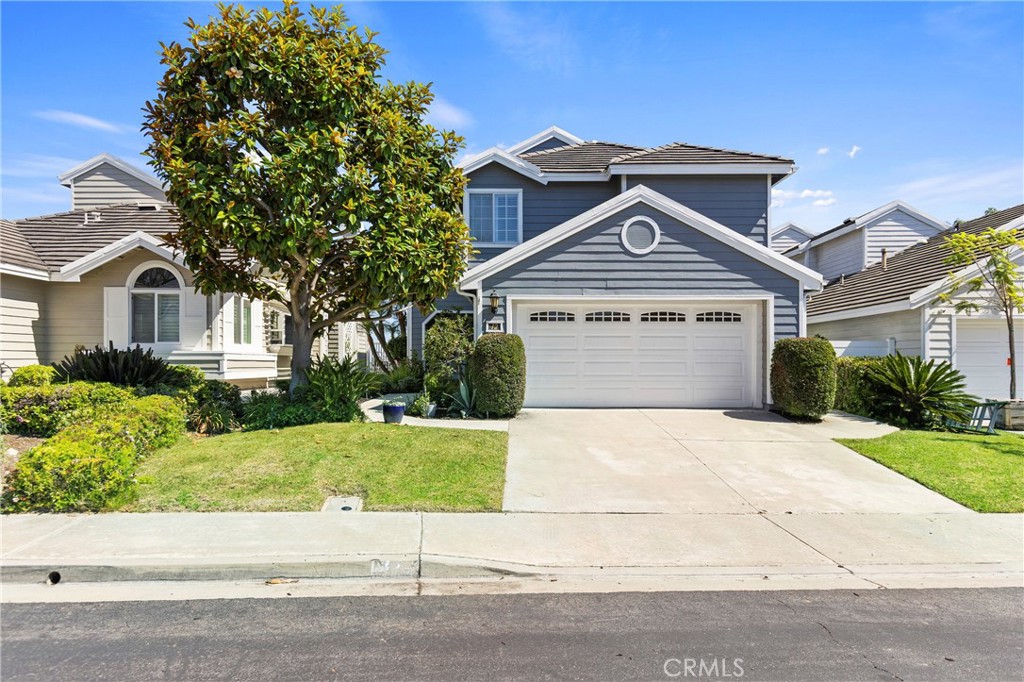
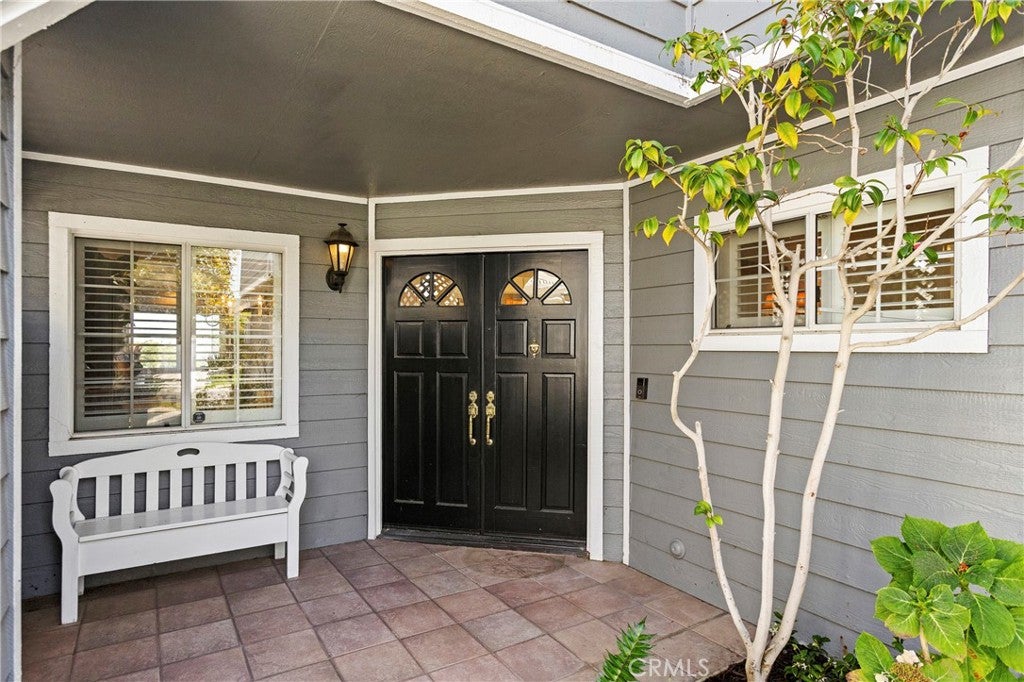
Perched on a quiet cul-de-sac in the highly sought-after Beacon Hill community, this exceptional residence is being offered for the first time in 27 years. Showcasing breathtaking panoramic ocean views, this 3-bedroom, 2.5-bath home offers an incredible opportunity to enjoy coastal living at its finest. Thoughtfully designed to maximize the spectacular views, the home features light-filled living spaces that seamlessly connect to the outdoors, creating the perfect setting for both everyday living and entertaining. Wake up to endless blue horizons, unwind with stunning sunsets, and enjoy the tranquility of one of the area's most desirable neighborhoods. The HOA amenities include three pools including a lap pool and six lighted tennis courts. Located just minutes from world-class beaches, scenic trails, parks, shopping, dining, and top-rated schools, this rare offering combines an unbeatable location with timeless appeal. Don't miss the chance to make this cherished Beacon Hill home your own.
| 18 hours ago | Listing first seen on site | |
| 18 hours ago | Listing updated with changes from the MLS® |

This information is for your personal, non-commercial use and may not be used for any purpose other than to identify prospective properties you may be interested in purchasing. The display of MLS data is usually deemed reliable but is NOT guaranteed accurate by the MLS. Buyers are responsible for verifying the accuracy of all information and should investigate the data themselves or retain appropriate professionals. Information from sources other than the Listing Agent may have been included in the MLS data. Unless otherwise specified in writing, the Broker/Agent has not and will not verify any information obtained from other sources. The Broker/Agent providing the information contained herein may or may not have been the Listing and/or Selling Agent.
Did you know? You can invite friends and family to your search. They can join your search, rate and discuss listings with you.