

1028 S Rossano WayAnaheim Hills, CA 92808
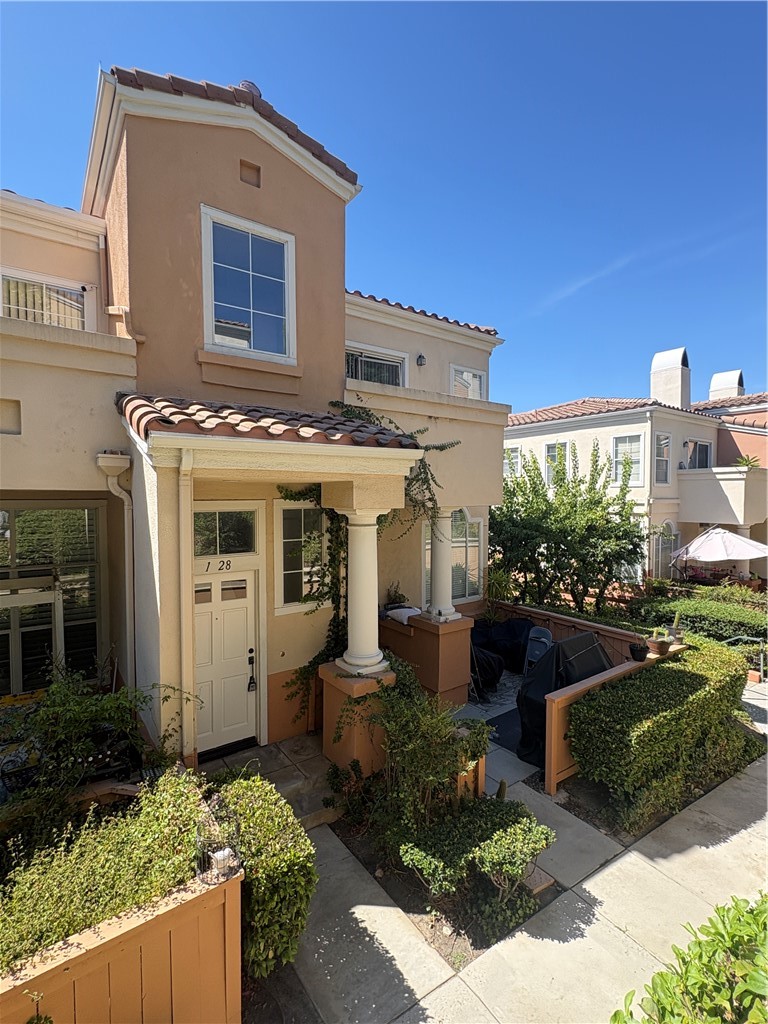
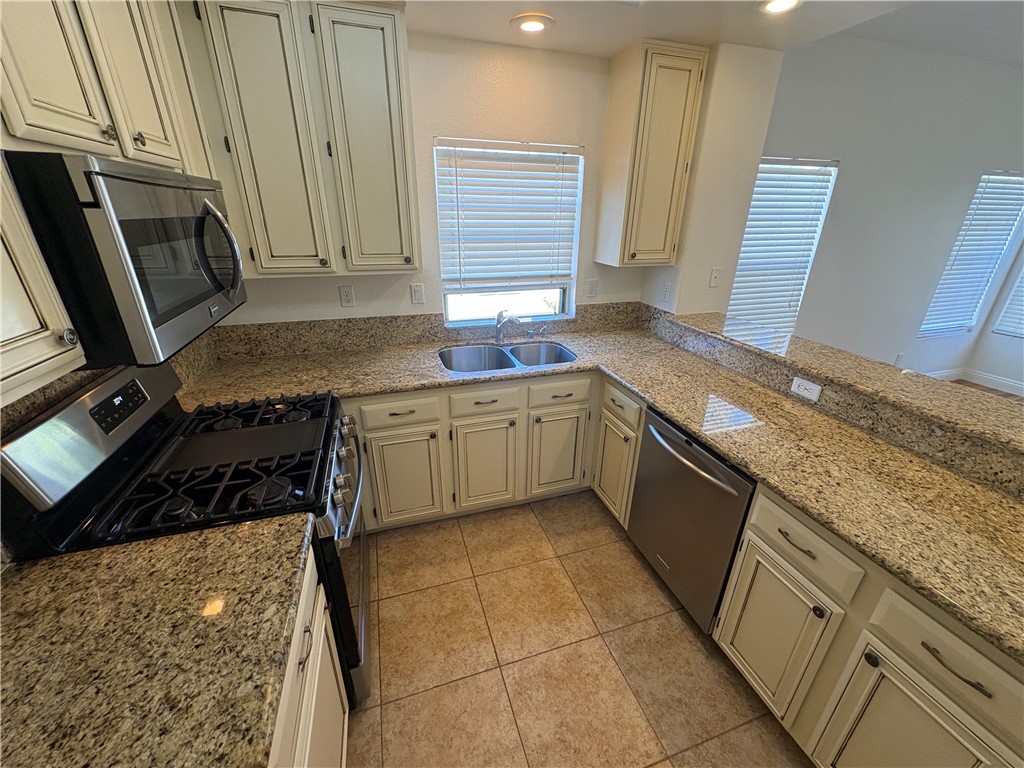
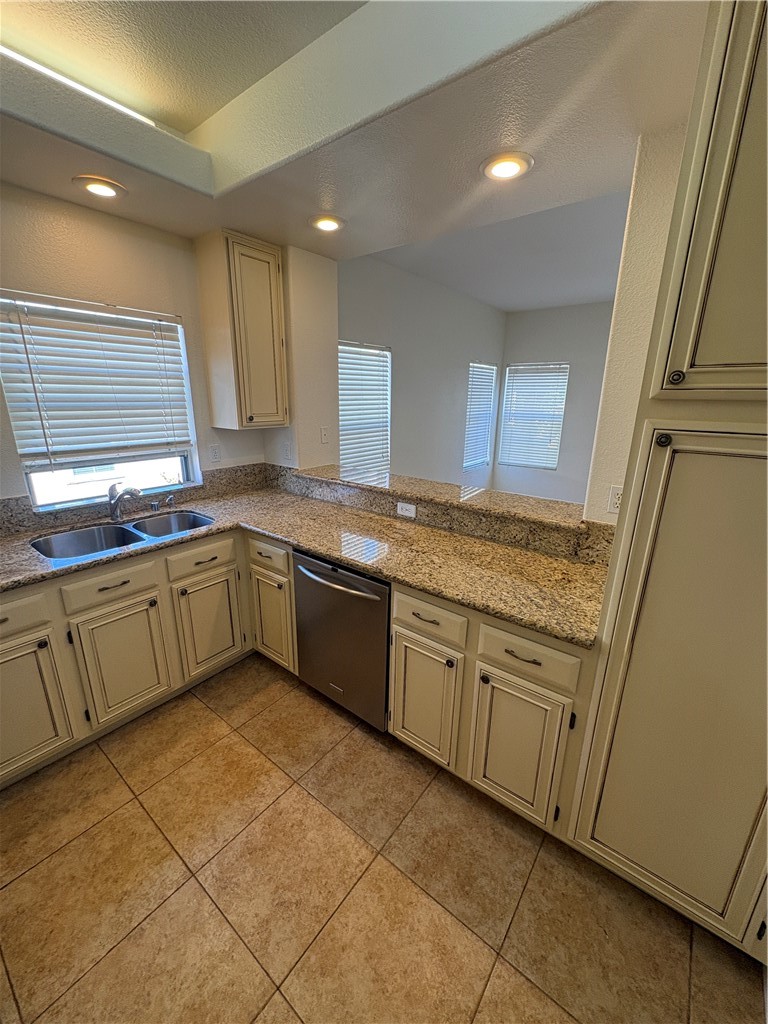
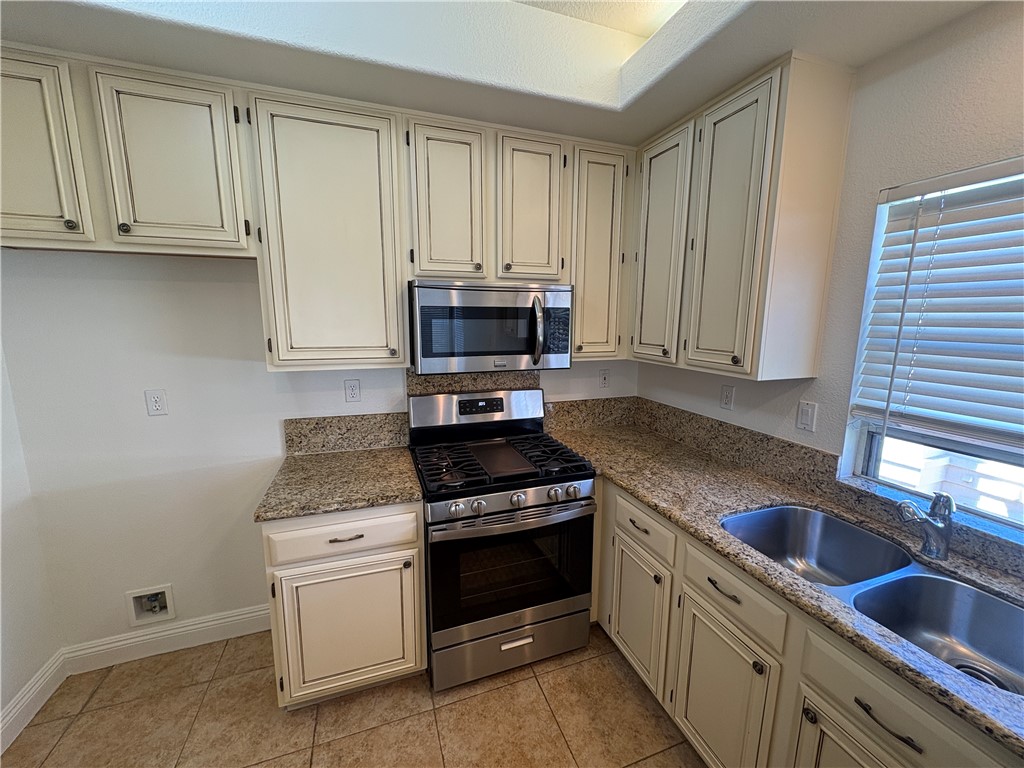
Highly upgraded 3 bedroom, 2 bath townhome with open floorplan in Anaheim Hills - this highly desired unit will rent quickly. AMENITIES INCLUDE: * Remodeled kitchen with all newer wood shaker cabinetry, granite countertops, stainless appliances including chef quality stove, breakfast bar and travertine tile flooring. * 3 bedroom, 2 bathes all on main floor (3rd bedroom is small and could also be office or work area). * Master suite features dual granite vanities, spacious designer shower with glass doors and custom tile, recessed lighting, huge walk-in closet, large tub, double vanity. * Living room features lots of natural light, inviting fireplace, media niche and sliding glass doors to south facing deck. * Separate dining room area off kitchen. * Designer touches include fresh new paint throughout, wood laminate flooring, brand new carpet in bedrooms, white baseboards throughout, recessed lighting & contemporary lighting fixtures and multiple ceiling fans. * CENTRAL AIR CONDITIONING and heating. * Inside laundry closet with both gas and electric hookups with storage shelves. * Private patio area in front. * Spacious detached two (2) car garage with opener on ground floor (steps to front door) * Community pool, spa, clubhouse, greenbelts and open areas. * Close to award winning schools, shopping, restaurants, entertainment, parks and hiking trails and all major freeways/toll roads. * Peek-a-boo views of mountains and Anaheim Hills. OTHER DETAILS: * Available for immediate occupancy. * Minimum of one year lease required. * Small dog maybe considered with exceptional income and credit and pet addendum, pet deposit and pet rent. * NO smoking and/or vaping of any kind inside or outside. * Water & trash included. Tenant responsible for gas & electricity. * Exterior gardening provided by Homeowners Association.
| 16 hours ago | Listing first seen on site | |
| 16 hours ago | Listing updated with changes from the MLS® |

This information is for your personal, non-commercial use and may not be used for any purpose other than to identify prospective properties you may be interested in purchasing. The display of MLS data is usually deemed reliable but is NOT guaranteed accurate by the MLS. Buyers are responsible for verifying the accuracy of all information and should investigate the data themselves or retain appropriate professionals. Information from sources other than the Listing Agent may have been included in the MLS data. Unless otherwise specified in writing, the Broker/Agent has not and will not verify any information obtained from other sources. The Broker/Agent providing the information contained herein may or may not have been the Listing and/or Selling Agent.
Did you know? You can invite friends and family to your search. They can join your search, rate and discuss listings with you.