Search for Homes

Save
Ask
Tour
Hide
Share
$2,795
New Listing

1123 French Street
Santa Ana, CA 92701

For Rent|Quadruplex|Active
2
Beds
1
Total Bath
1
Full Bath
830
SqFt
$3
/SqFt
1937
Built
Subdivision:
French Villas (FRVL)
County:
Orange
Listed by Jeb Smith of Real Broker [email protected]
Call Now: 949-629-4188
Is this the listing for you? We can help make it yours.
949-629-4188
1123 French Street1123 French Street1123 French Street1123 French Street
Save
Ask
Tour
Hide
Share

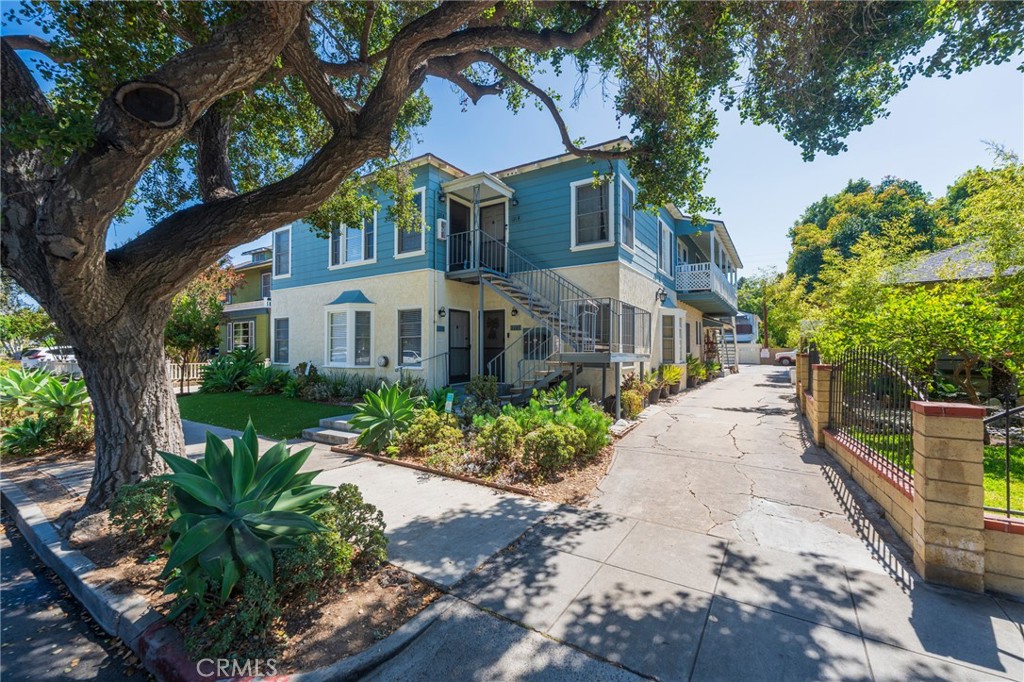
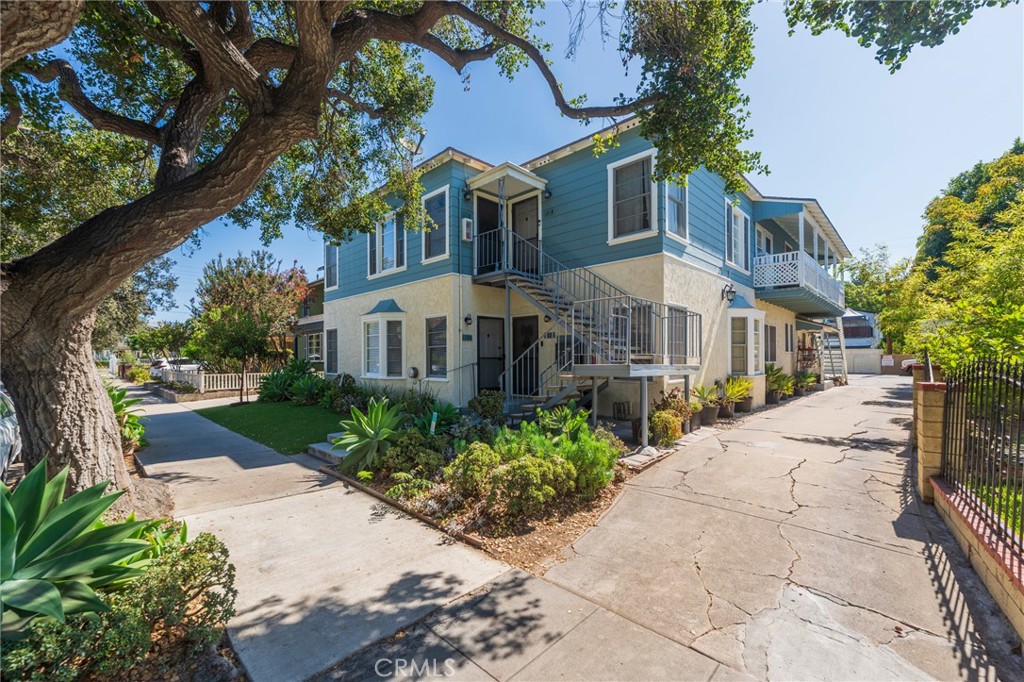
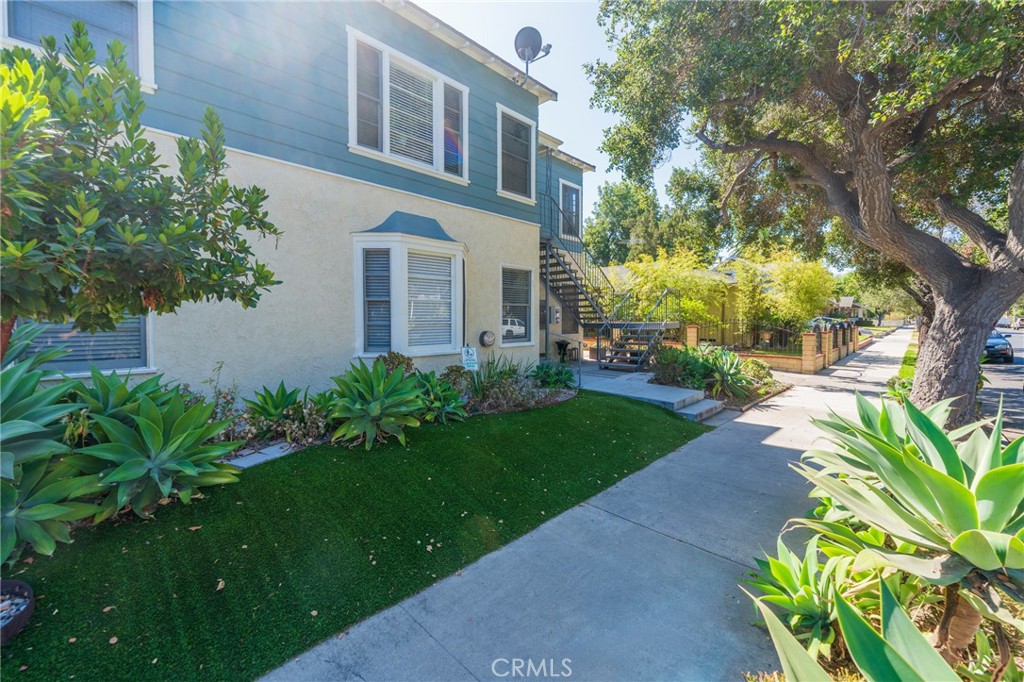
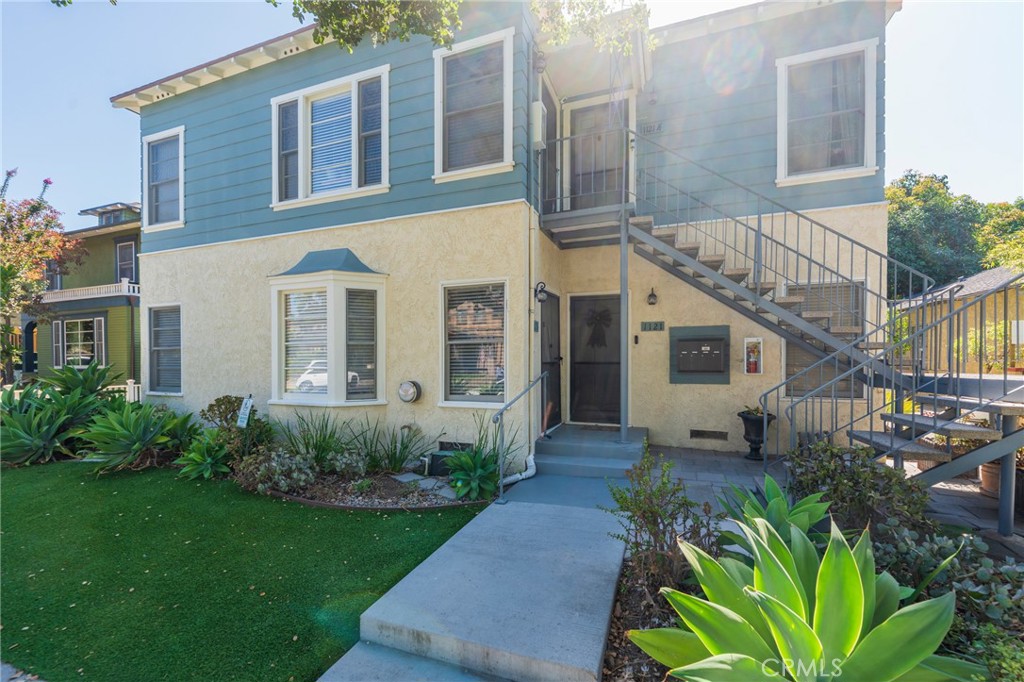
Welcome to this beautifully updated 2-bedroom, 1-bath single-level home in Santa Ana's Historic French Park neighborhood. Move-in ready, this home features a brand-new kitchen with quartz countertops, stainless steel appliances, including the stove and refrigerator, new flooring, new window blinds, and a fully remodeled bathroom with a quartz slab shower. The second bedroom offers flexibility as a guest room, home office, or nursery, while the new multi-zone AC system with three individual wall-mounted units keeps the home comfortable year-round. You'll also find a walk-in closet in the primary bedroom, built-in cabinets, and plenty of storage throughout. Step outside to your own private backyard, plus enjoy the convenience of a detached one-car garage and driveway parking. Located on a quiet, tree-lined street in the heart of Historic French Park, you're just minutes from shopping, dining, local parks, and easy access to major freeways. If you're looking for a beautifully updated home in one of Santa Ana's most charming neighborhoods, this is one you won't want to miss.

Save
Ask
Tour
Hide
Share
Listing Snapshot
Price 
$2,795
Days On Site 
0 Days
Bedrooms 
2
Inside Area (SqFt) 
830 sqft
Total Baths 
1
Full Baths 
1
Partial Baths 
N/A
Lot Size 
0.14 Acres
Year Built 
1937
MLS® Number 
OC26161597
Status 
Active
Property Tax 
N/A
HOA/Condo/Coop Fees 
N/A
Sq Ft Source 
Assessor
Friends & Family
Recent Activity
15 hours agoListing first seen on site
15 hours agoListing updated with changes from the MLS®
General Features
Acres 
0.14
Available on 
2026-07-24
Garage 
Yes
Garage Spaces 
1
Lease Term 
12 Months
Levels 
One
Number Of Stories 
1
Parking 
AssignedDrivewayGarage
Parking Spaces 
2
Pets 
No
Property Sub Type 
Quadruplex
Security 
Carbon Monoxide Detector(s)Smoke Detector(s)
Sewer 
Public Sewer
Special Circumstances 
Standard
Water Source 
Public
Interior Features
Appliances 
DisposalGas RangeRefrigeratorRange HoodDryerWasher
Cooling 
Wall/Window Unit(s)
Fireplace Features 
None
Flooring 
Vinyl
Furnished 
Unfurnished
Heating 
ENERGY STAR Qualified Equipment
Interior 
Built-in FeaturesOpen FloorplanRecessed LightingStorageWalk-In Closet(s)
Laundry Features 
InsideIn Kitchen
Main Level Bedrooms 
2
Window Features 
Blinds
Bathroom 
Bedroom 
Family Room 
Kitchen 
Laundry 
Other 
Features - Walk-In Closet(s)
Save
Ask
Tour
Hide
Share
Exterior Features
Construction Details 
StuccoWood Siding
Fencing 
Wood
Patio And Porch 
Patio
Pool Features 
None
Road Frontage 
City Street
Roof 
Shingle
Spa Features 
None
View 
Neighborhood
Waterview 
Neighborhood
Windows/Doors 
Blinds
Community Features
Building Access 
1
Community Features 
CurbsStreet LightsSidewalks
MLS Area 
70 - Santa Ana North of First
Roads 
Paved
School District 
Santa Ana Unified
Schools
School District
Santa Ana Unified
Elementary School
Garfield
Middle School
Sierra
High School
Century


This information is for your personal, non-commercial use and may not be used for any purpose other than to identify prospective properties you may be interested in purchasing. The display of MLS data is usually deemed reliable but is NOT guaranteed accurate by the MLS. Buyers are responsible for verifying the accuracy of all information and should investigate the data themselves or retain appropriate professionals. Information from sources other than the Listing Agent may have been included in the MLS data. Unless otherwise specified in writing, the Broker/Agent has not and will not verify any information obtained from other sources. The Broker/Agent providing the information contained herein may or may not have been the Listing and/or Selling Agent.

Neighborhood & Commute
Source: Walkscore
Disclosure: Community information and market data powered by Constellation Data Labs. Information is deemed reliable but not guaranteed.
Save
Ask
Tour
Hide
Share