Search for Homes

Save
Ask
Tour
Hide
Share
$4,300
1 Day On Site

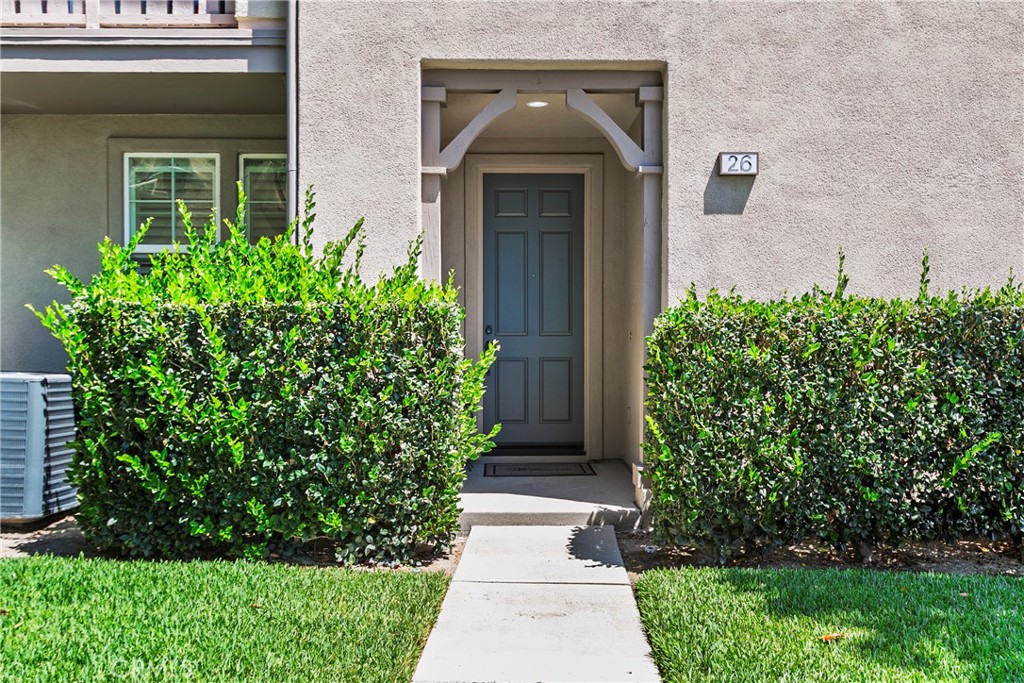
26 Notchbrook Lane
Ladera Ranch, CA 92694

For Rent|Condominium|Active
3
Beds
3
Total Baths
2
Full Baths
1
Partial Bath
1,800
SqFt
$2
/SqFt
2003
Built
Subdivision:
Atherton Glen (ATHG)
County:
Orange
Listed by Edgar Torres-Ruiz of Monarch Real Estate [email protected]
Call Now: 949-629-4188
Is this the listing for you? We can help make it yours.
949-629-4188
26 Notchbrook Lane26 Notchbrook Lane26 Notchbrook Lane26 Notchbrook Lane
Save
Ask
Tour
Hide
Share

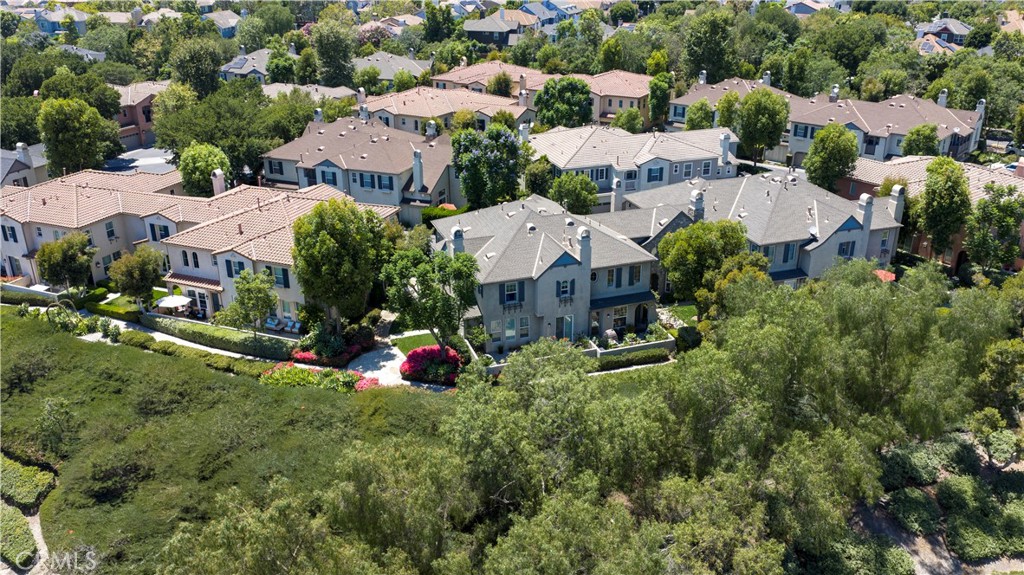
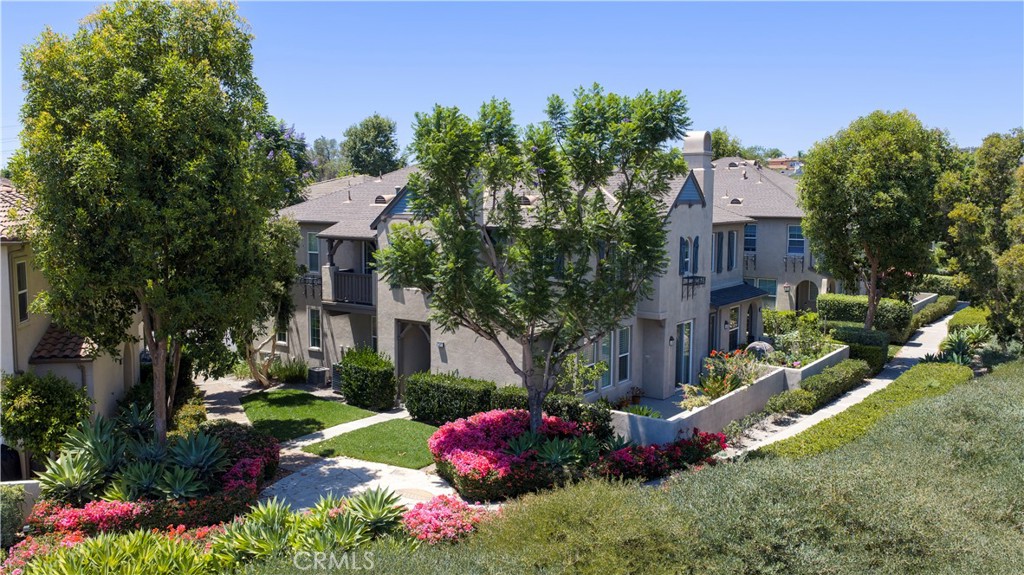
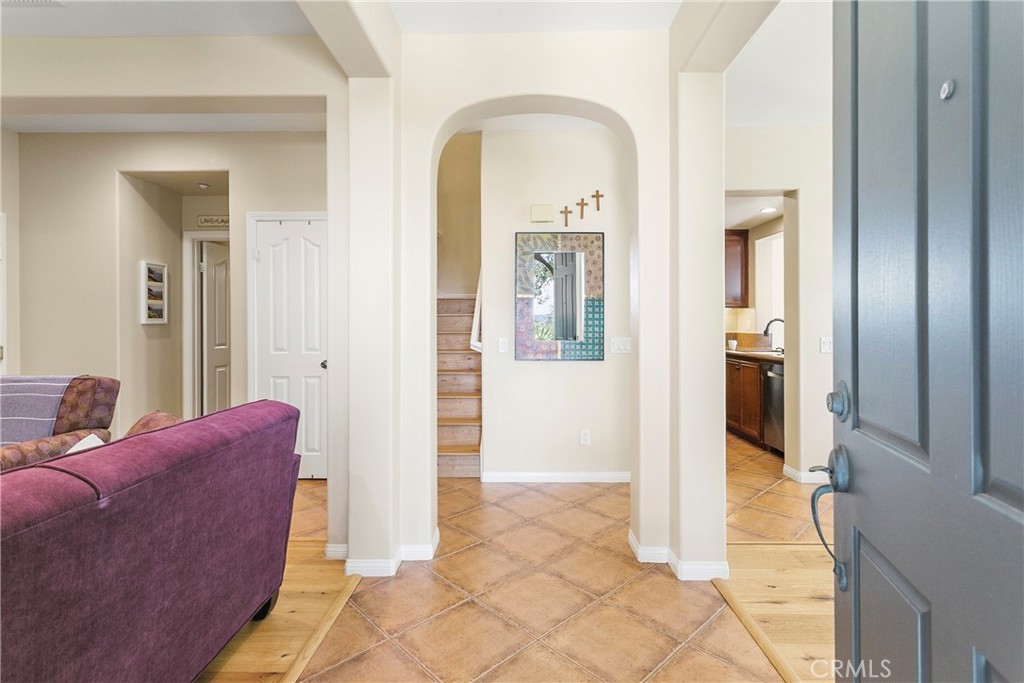
Welcome to 26 Notchbrook Lane, a beautifully maintained 3-bedroom, 2.5-bath end unit in Atherton Glen, Ladera Ranch, with no rear neighbors and canyon views behind. What makes this home special is the floor plan. Step inside, and to the right is a generous flex space, currently a sitting room, but perfect as a formal dining room, home office, or library. It's a rare find in a condo. The family room opens to the kitchen and eating area with views, anchored by a gas fireplace. The kitchen features birch cabinetry, granite countertops and backsplash, a storage pantry, and newer stainless steel appliances. Wide-plank white oak hardwood floors and plantation shutters complete the main level. Upstairs, the primary suite includes a retreat, ideal as a home office, plus a soaking tub, separate shower, dual vanity sinks, and a walk-in closet. A secondary bedroom opens onto a private deck with views. Laundry is upstairs. The home has been repiped, with a newer A/C, water heater, and 220V in the garage for EV charging. Enjoy access to Ladera Ranch’s award-winning schools and unmatched amenities, including pools, parks, trails, clubhouses, sports courts, and high-speed internet through the HOA. Don't miss your opportunity to lease this remarkable home; it won't last long!

Save
Ask
Tour
Hide
Share
Listing Snapshot
Price 
$4,300
Days On Site 
1 Day
Bedrooms 
3
Inside Area (SqFt) 
1,800 sqft
Total Baths 
3
Full Baths 
2
Partial Baths 
1
Lot Size 
9.3994 Acres
Year Built 
2003
MLS® Number 
OC26161288
Status 
Active
Property Tax 
N/A
HOA/Condo/Coop Fees 
N/A
Sq Ft Source 
Estimated
Friends & Family
Recent Activity
yesterdayListing first seen on site
yesterdayListing updated with changes from the MLS®
General Features
Acres 
9.3994
Attached Garage 
Yes
Available on 
2026-07-24
Disclosures 
CovenantsRestrictionsDisclosureHoaDisclosurePrivateTransferTaxes
Foundation 
Slab
Garage 
Yes
Garage Spaces 
2
Lease Term 
12 Months
Levels 
Two
Number Of Stories 
2
Parking 
AttachedDirect AccessGarage
Parking Spaces 
2
Pets 
CallSize Limit
Property Sub Type 
Condominium
Sewer 
Public Sewer
Special Circumstances 
Standard
Style 
Traditional
Utilities 
Electricity AvailableNatural Gas Available
Water Source 
Public
Interior Features
Appliances 
DishwasherGas OvenGas RangeMicrowave
Cooling 
Central Air
Electric 
220 Volts in Garage
Fireplace 
Yes
Fireplace Features 
Family Room
Flooring 
TileWood
Furnished 
Unfurnished
Heating 
Central
Interior 
Ceiling Fan(s)Granite CountersRecessed LightingWalk-In Closet(s)
Laundry Features 
Laundry RoomUpper Level
Spa 
Yes
Bathroom 
Dining Room 
Family Room 
Kitchen 
Features - Granite Counters
Other 
Features - Walk-In Closet(s)
Save
Ask
Tour
Hide
Share
Exterior Features
Construction Details 
Stucco
Lot Features 
Corner Lot
Patio And Porch 
Patio
Pool Features 
CommunityIn GroundAssociation
Roof 
Tile
Spa 
Yes
Spa Features 
CommunityIn Ground
View 
CanyonHillsNeighborhoodPanoramic
Waterview 
CanyonHillsNeighborhoodPanoramic
Community Features
Association Amenities 
ClubhouseSport CourtDog ParkBarbecuePoolSpa/Hot TubTennis Court(s)
Building Access 
1
Community Features 
CurbsParkStreet LightsSidewalksPool
MLS Area 
LD - Ladera Ranch
School District 
Capistrano Unified
Schools
School District
Capistrano Unified
Elementary School
Unknown
Middle School
Unknown
High School
Unknown


This information is for your personal, non-commercial use and may not be used for any purpose other than to identify prospective properties you may be interested in purchasing. The display of MLS data is usually deemed reliable but is NOT guaranteed accurate by the MLS. Buyers are responsible for verifying the accuracy of all information and should investigate the data themselves or retain appropriate professionals. Information from sources other than the Listing Agent may have been included in the MLS data. Unless otherwise specified in writing, the Broker/Agent has not and will not verify any information obtained from other sources. The Broker/Agent providing the information contained herein may or may not have been the Listing and/or Selling Agent.

Neighborhood & Commute
Source: Walkscore
Disclosure: Community information and market data powered by Constellation Data Labs. Information is deemed reliable but not guaranteed.
Save
Ask
Tour
Hide
Share