Search for Homes

Save
Ask
Tour
Hide
Share
$5,600
1 Day On Site

23891 Cypress Lane
Mission Viejo, CA 92691

For Rent|Single Family Residence|Active
4
Beds
3
Total Baths
3
Full Baths
2,280
SqFt
$2
/SqFt
1977
Built
Subdivision:
Timberline (TL)
County:
Orange
Listed by Hugo Barron of Re/Max First Class [email protected]
Call Now: 949-629-4188
Is this the listing for you? We can help make it yours.
949-629-4188
23891 Cypress Lane23891 Cypress Lane23891 Cypress Lane23891 Cypress Lane
Save
Ask
Tour
Hide
Share

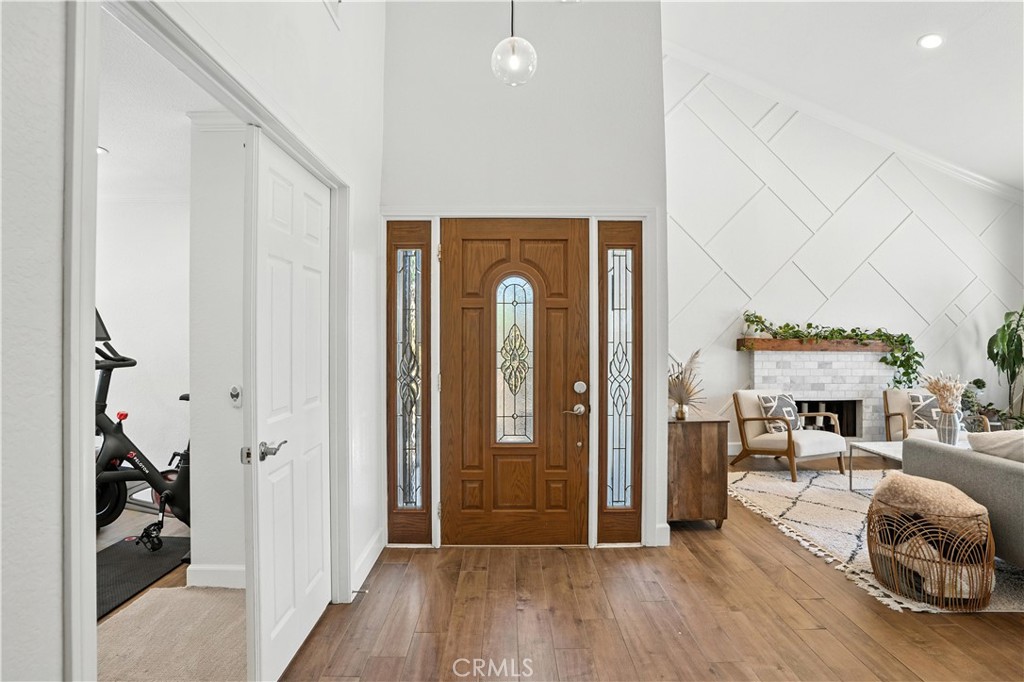
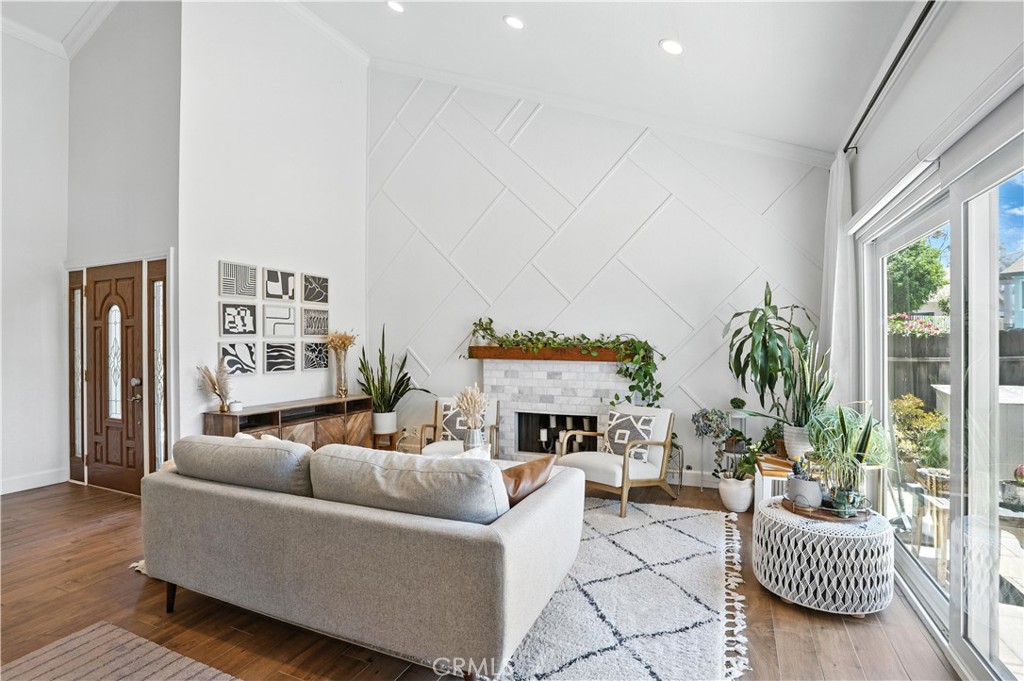
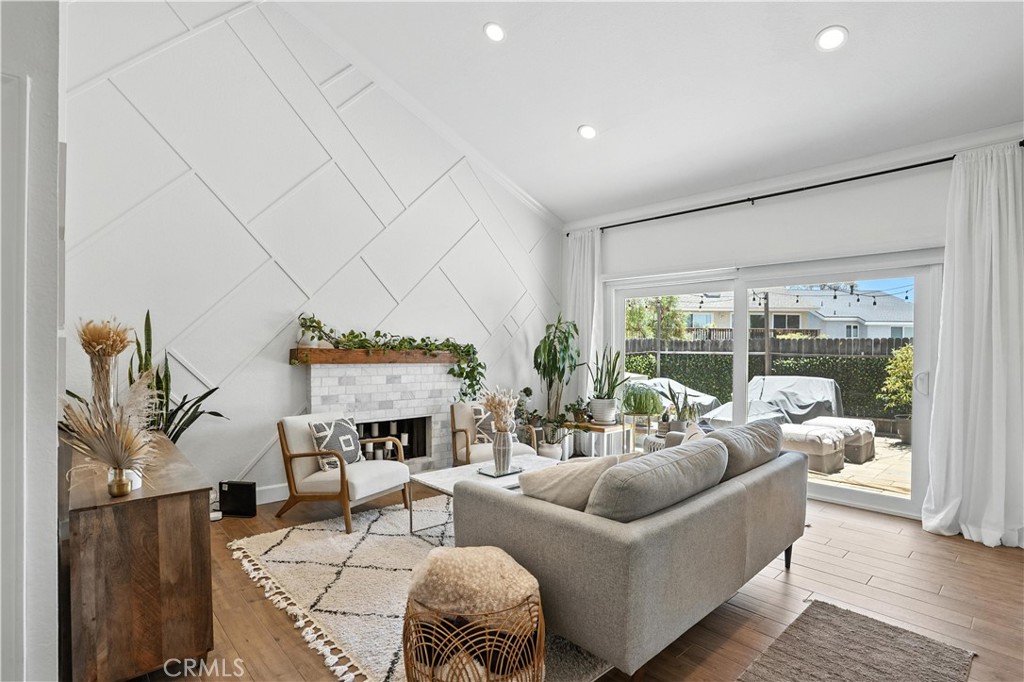
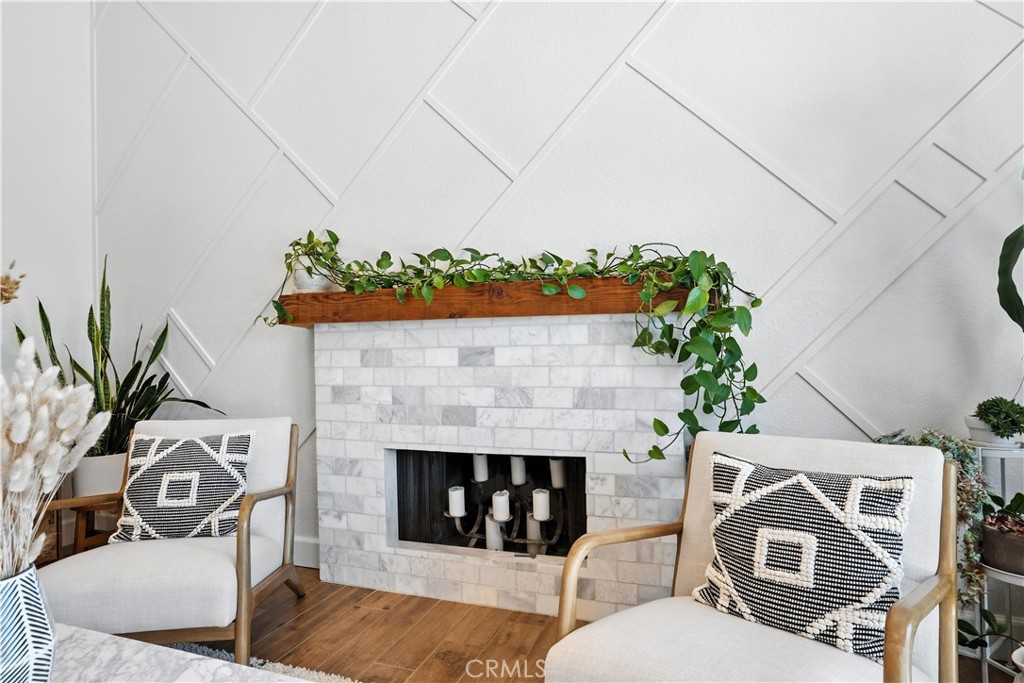
Step inside this beautifully updated Mission Viejo home and enjoy an open, inviting layout enhanced by cathedral ceilings, a decorative feature wall, tile flooring throughout the main level, and abundant natural light. The remodeled kitchen is a chef’s dream, showcasing quartz countertops, custom cabinetry, a marble backsplash, an induction stovetop, a wine fridge, and an enormous island that offers plenty of workspace for everyday cooking and entertaining. The main level includes a bedroom and full bathroom. The generous primary suite features a large walk-in closet and an en-suite bath with marble finishes for a touch of luxury. Additional highlights include recessed lighting, crown molding, ceiling fans, double-pane windows, and a Murphy bed in one of the bedrooms. The attached garage is equipped with an EV charger and a functional laundry room with a sink. The property backs to a large open area filled with lush, colorful plants that provide a pleasant and enjoyable view. The private fenced backyard is perfect for outdoor entertaining or peaceful relaxation. Located in the desirable Timberline neighborhood, known for tranquil streets and convenient access to shopping, dining, and schools, this property also offers access to community amenities including a pool, park, and playground.

Save
Ask
Tour
Hide
Share
Listing Snapshot
Price 
$5,600
Days On Site 
1 Day
Bedrooms 
4
Inside Area (SqFt) 
2,280 sqft
Total Baths 
3
Full Baths 
3
Partial Baths 
N/A
Lot Size 
0.0941 Acres
Year Built 
1977
MLS® Number 
OC26161232
Status 
Active
Property Tax 
N/A
HOA/Condo/Coop Fees 
N/A
Sq Ft Source 
Assessor
Friends & Family
Recent Activity
yesterdayListing first seen on site
yesterdayListing updated with changes from the MLS®
General Features
Acres 
0.0941
Attached Garage 
Yes
Available on 
2026-07-24
Disclosures 
CovenantsRestrictionsDisclosureHoaDisclosure
Garage 
Yes
Garage Spaces 
2
Lease Term 
12 Months
Levels 
Two
Number Of Stories 
2
Parking 
AttachedDirect AccessDrivewayGarage
Parking Spaces 
4
Pets 
Call
Property Sub Type 
Single Family Residence
Sewer 
Public Sewer
Special Circumstances 
Standard
Style 
Contemporary
Water Source 
Public
Interior Features
Appliances 
Double OvenDishwasherRefrigeratorRange Hood
Cooling 
Central Air
Fireplace 
Yes
Fireplace Features 
Living Room
Flooring 
CarpetTile
Furnished 
Unfurnished
Heating 
Central
Interior 
Breakfast BarCeiling Fan(s)Crown MoldingCathedral Ceiling(s)Eat-in KitchenRecessed LightingWalk-In Closet(s)Pantry
Laundry Features 
In Garage
Main Level Bedrooms 
1
Bathroom 
Bedroom 
Dining Room 
EntryFoyer 
Kitchen 
Features - Kitchen Island
Laundry 
Living Room 
Master Bedroom 
Other 
Features - Walk-In Closet(s)
Pantry 
Save
Ask
Tour
Hide
Share
Exterior Features
Lot Features 
Cul-De-SacFront Yard
Patio And Porch 
Enclosed
Pool Features 
CommunityAssociation
Spa Features 
None
View 
Trees/Woods
Waterview 
Trees/Woods
Community Features
Association Amenities 
Pool
Building Access 
1
Community Features 
Street LightsSuburbanSidewalksPool
MLS Area 
MN - Mission Viejo North
School District 
Saddleback Valley Unified
Schools
School District
Saddleback Valley Unified
Elementary School
Unknown
Middle School
Unknown
High School
Unknown


This information is for your personal, non-commercial use and may not be used for any purpose other than to identify prospective properties you may be interested in purchasing. The display of MLS data is usually deemed reliable but is NOT guaranteed accurate by the MLS. Buyers are responsible for verifying the accuracy of all information and should investigate the data themselves or retain appropriate professionals. Information from sources other than the Listing Agent may have been included in the MLS data. Unless otherwise specified in writing, the Broker/Agent has not and will not verify any information obtained from other sources. The Broker/Agent providing the information contained herein may or may not have been the Listing and/or Selling Agent.

Neighborhood & Commute
Source: Walkscore
Disclosure: Community information and market data powered by Constellation Data Labs. Information is deemed reliable but not guaranteed.
Save
Ask
Tour
Hide
Share