

2521 W Stanford StreetSanta Ana, CA 92704
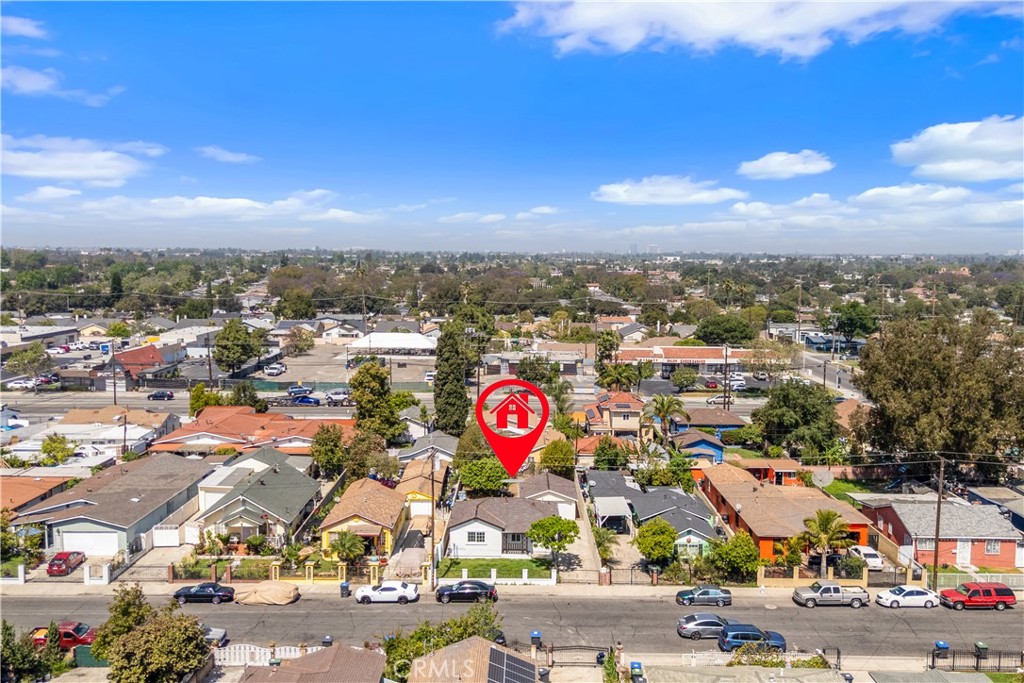
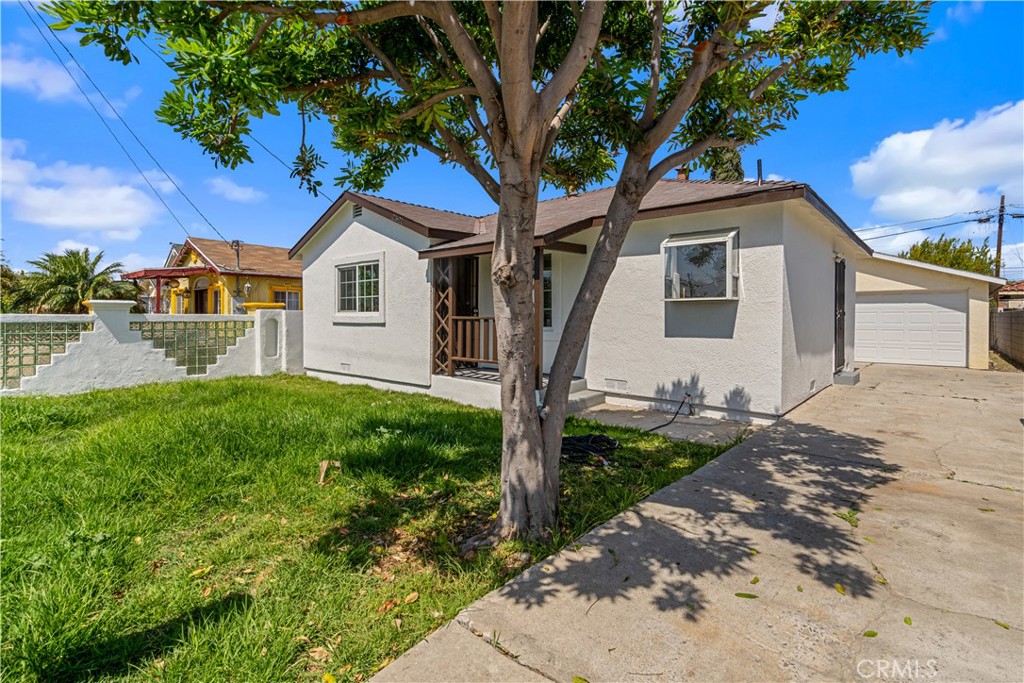
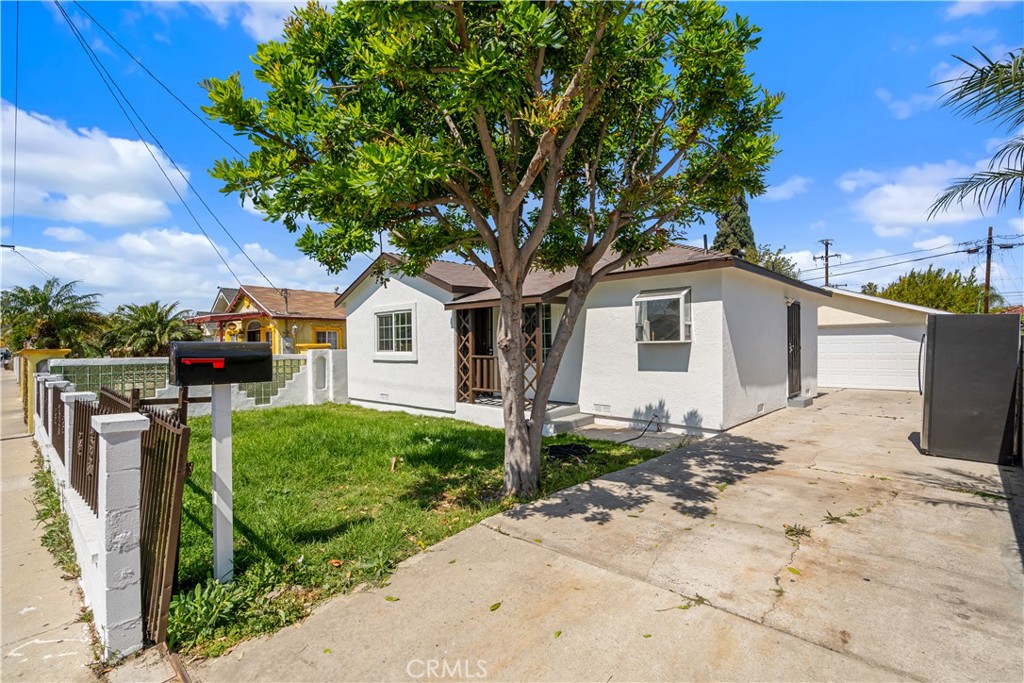
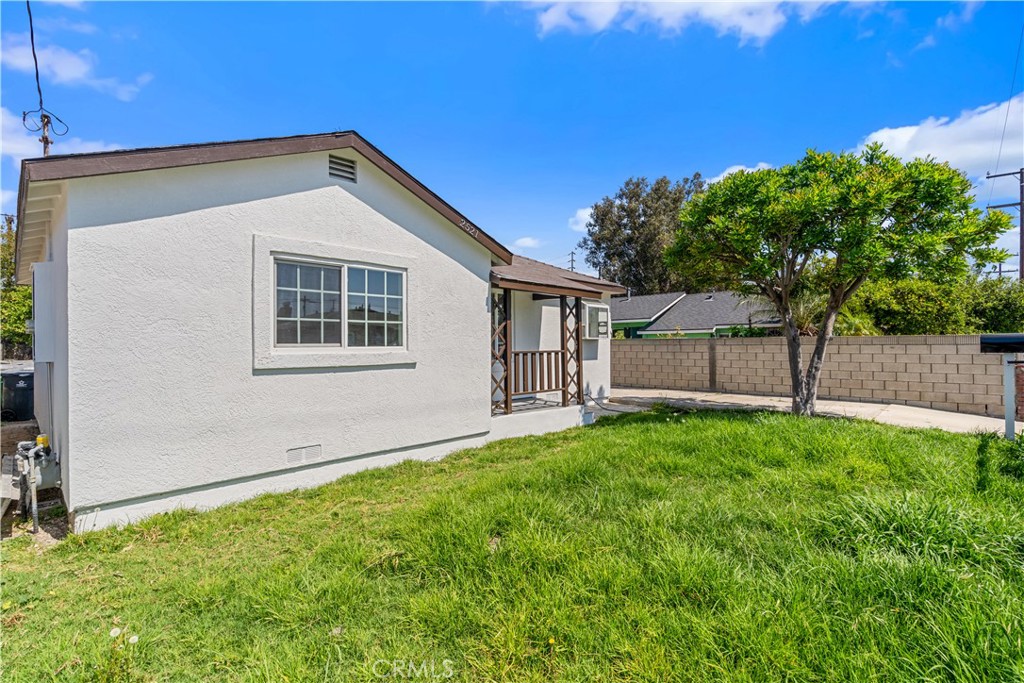
Charming single level home beautifully remodeled with recent improvements, desirable Santa Ana location, freshly painted interior and exterior. Step inside and soak in the light and bright interior with an open concept floor plan, sleek luxury vinyl floors throughout, arched doorway, new ceiling fan, and recessed lighting creating an inviting living space. The sparkling kitchen will take your breath away featuring waterfall Granite slab countertops, full Granite backsplash, timeless white shaker cabinetry, contemporary faucet, fixtures, hardware, stainless steel appliances, garden window perfect for home herb garden, a prized breakfast bar open to a sunny breakfast nook/dining area. Convenient indoor laundry area with full size stackable washer and dryer. Two bedrooms and a beautifully redesigned bathroom with floating Quartz topped vanity, contemporary faucet and fixtures, and a gorgeous walk-in shower with frameless glass shower doors. Spacious yard with front grassy lawn and mature fruit trees, large yard, expansive gated driveway, and a detached 2 car garage. Superb location is just a short walk to Dining, Shopping, Centennial Park, and local schools.
| 14 hours ago | Listing first seen on site | |
| 14 hours ago | Listing updated with changes from the MLS® |

This information is for your personal, non-commercial use and may not be used for any purpose other than to identify prospective properties you may be interested in purchasing. The display of MLS data is usually deemed reliable but is NOT guaranteed accurate by the MLS. Buyers are responsible for verifying the accuracy of all information and should investigate the data themselves or retain appropriate professionals. Information from sources other than the Listing Agent may have been included in the MLS data. Unless otherwise specified in writing, the Broker/Agent has not and will not verify any information obtained from other sources. The Broker/Agent providing the information contained herein may or may not have been the Listing and/or Selling Agent.
Did you know? You can invite friends and family to your search. They can join your search, rate and discuss listings with you.