

137 PearlLaguna Niguel, CA 92677
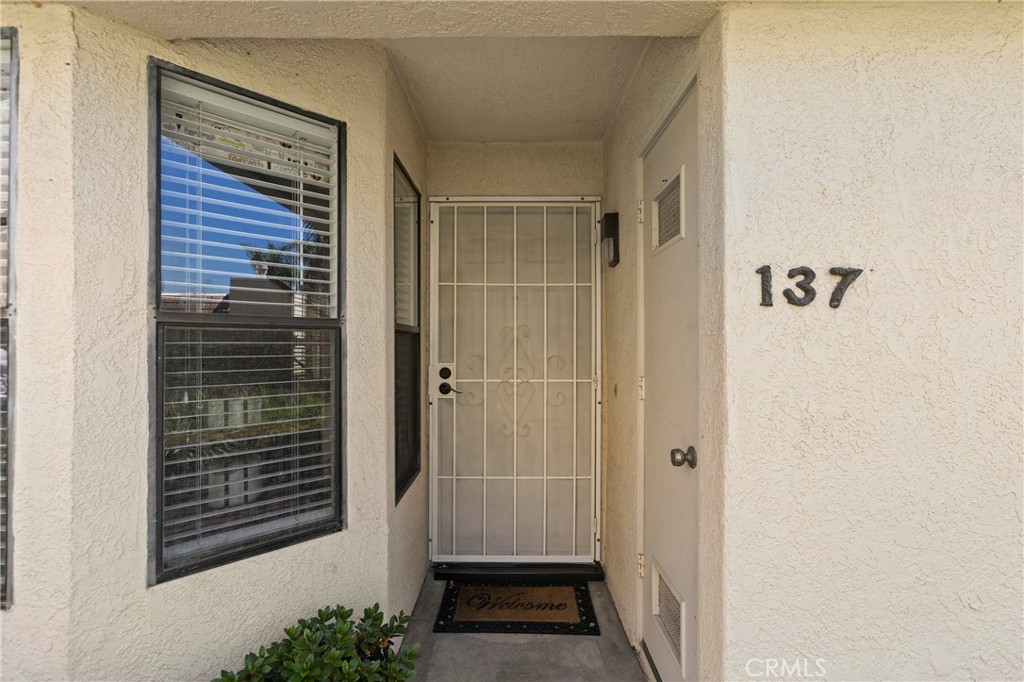
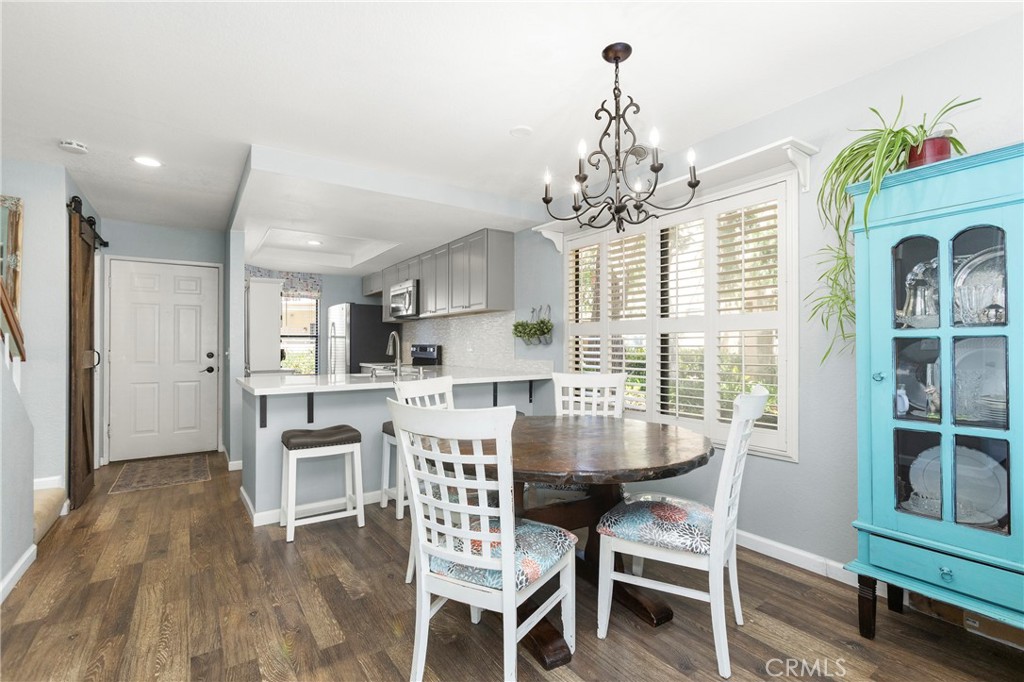
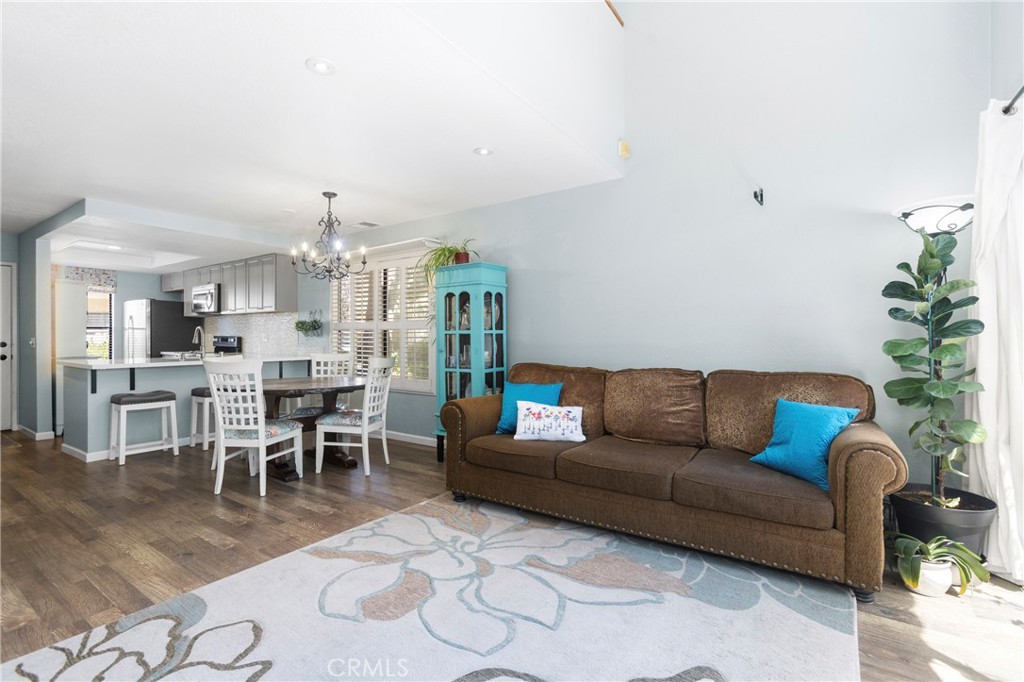
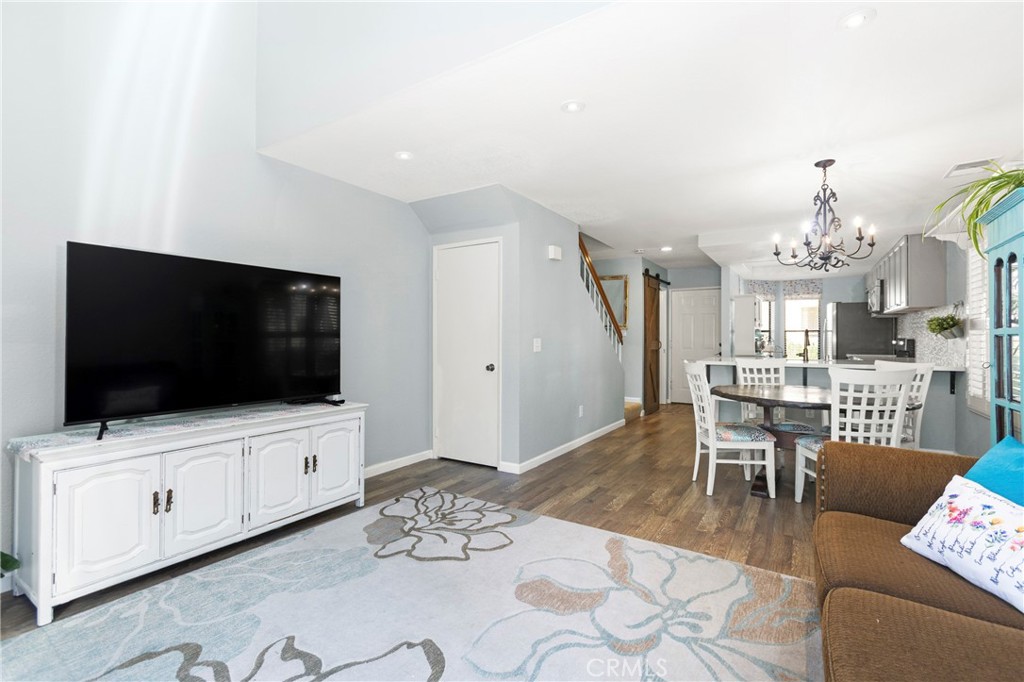
Experience ocean-close living and refreshing coastal breezes in this meticulously maintained, two-level end-unit condominium in the highly desirable Crystal Cay at Laguna Heights. With no residence above or below, the home offers enhanced privacy and a townhouse-style living experience. A dedicated carport with storage is conveniently located near the unit, along with access to shaded guest parking. Privately positioned toward the rear of the community, the residence is just steps from the pool and spa. Large windows and a skylight above the staircase fill the home with abundant natural light, while the security screen at the front door allows refreshing cross breezes. The main level features laminate wood flooring, and the upper level is finished with soft gray carpeting. The newly remodeled kitchen features gray Wintucket cabinetry, quartz countertops with a breakfast bar, a designer tile backsplash, stainless steel sink, upgraded brushed-nickel faucet with two water-stream settings, built-in soap dispenser, newer stainless-steel range, and a newer stainless-steel refrigerator with filtered water and in-door ice. Additional details include upgraded brushed-nickel hardware and a corner-cabinet Lazy Susan. The open layout connects the kitchen with the dining and living areas, creating a comfortable space for everyday living and entertaining. The main-level powder room is accented by a sliding barn door, designer mirror, marble-top vanity, and upgraded hardware. Upstairs, the loft-style bedroom features a vaulted ceiling, built-in desk and a spacious mirrored walk-in closet with custom built-in shelving. The recently remodeled ensuite bathroom showcases a walk-in shower with gray waterfront pebble-stone flooring, stone-accented walls, a built-in alcove for toiletries and a marble-top vanity with upgraded fixtures. The private patio offers an inviting place to relax and includes Mexican tile pavers, a hose bib, electrical outlet, laundry closet, and HVAC closet. The furnace and air-conditioning system are approximately six years old, and new Pex plumbing installed in 2024 providing an additional valuable improvement. Crystal Cay amenities include two heated association pools, two spas, a dog park, walking trails, maintained landscaping, safelist guest parking, and included trash service. Conveniently located near Laguna Heights Marketplace, Ocean Ranch Village, Dana Point Harbor, beaches, the 73 Toll Road, and approximately 2 miles from I-5 freeway entrance.
| 11 hours ago | Listing first seen on site | |
| 11 hours ago | Listing updated with changes from the MLS® |

This information is for your personal, non-commercial use and may not be used for any purpose other than to identify prospective properties you may be interested in purchasing. The display of MLS data is usually deemed reliable but is NOT guaranteed accurate by the MLS. Buyers are responsible for verifying the accuracy of all information and should investigate the data themselves or retain appropriate professionals. Information from sources other than the Listing Agent may have been included in the MLS data. Unless otherwise specified in writing, the Broker/Agent has not and will not verify any information obtained from other sources. The Broker/Agent providing the information contained herein may or may not have been the Listing and/or Selling Agent.
Did you know? You can invite friends and family to your search. They can join your search, rate and discuss listings with you.