

132 Flor De SolRancho Santa Margarita, CA 92688
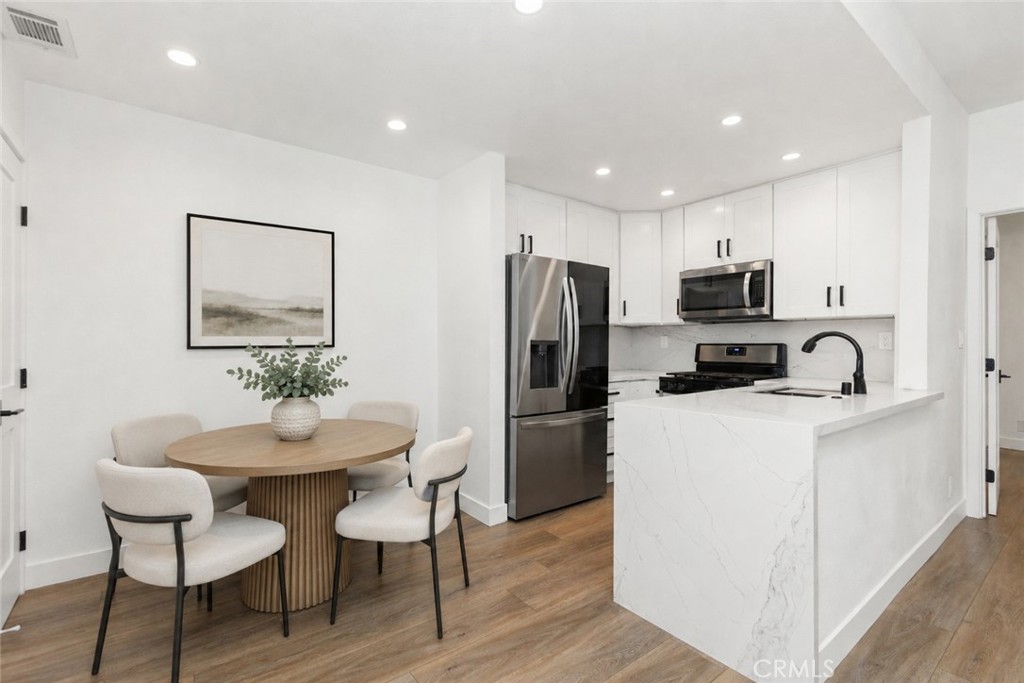
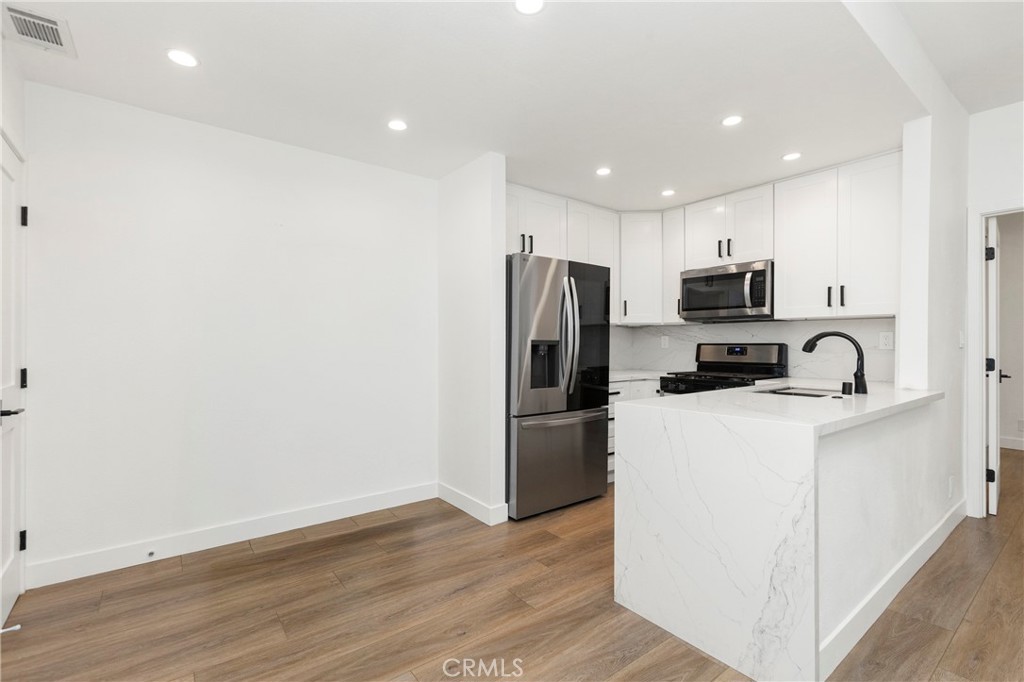
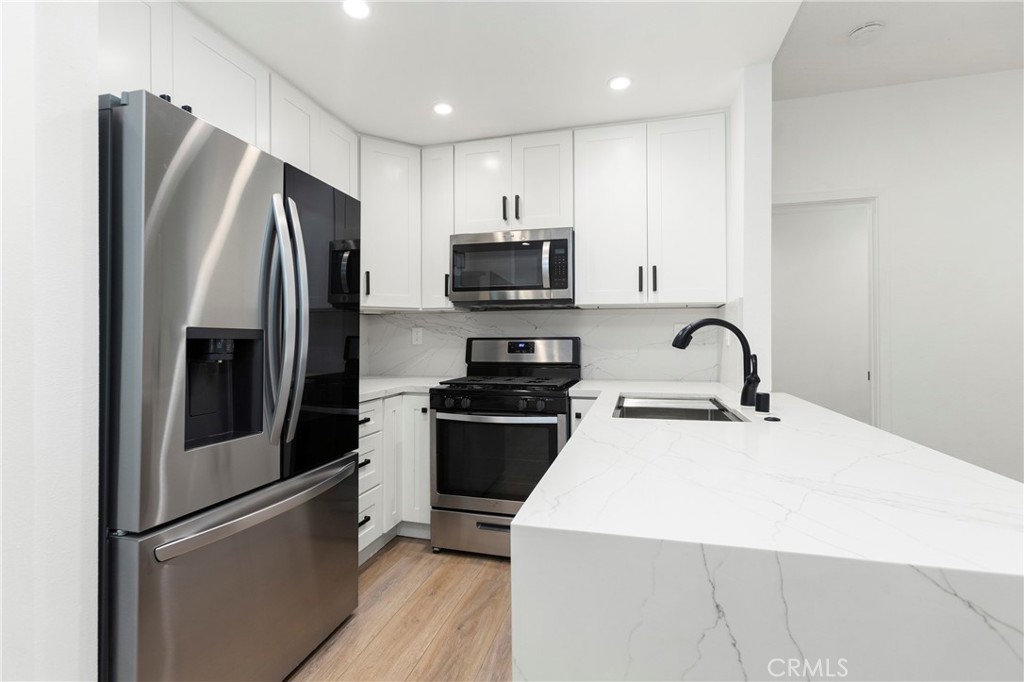
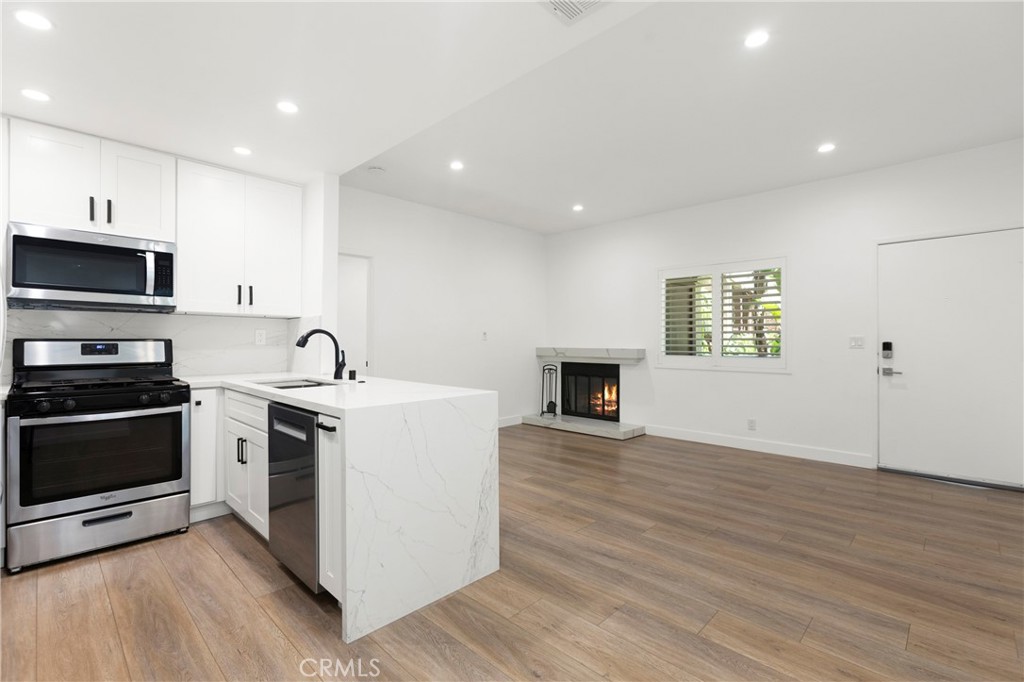
Welcome to 132 Flor de Sol, a beautifully remodeled ground-level residence in the heart of Rancho Santa Margarita. This inviting two-bedroom, two-bathroom home features luxury vinyl flooring, an open-concept layout, and a warm living room with a cozy fireplace. The fully remodeled kitchen has been opened to the living and dining areas, creating a bright and spacious setting for everyday living and entertaining. It showcases white shaker cabinetry, white quartz countertops, and high-end stainless steel appliances. The primary bedroom offers two closets and a private, updated bathroom. The secondary bedroom is conveniently located near the remodeled guest bathroom and the laundry closet, which includes a newer stackable washer and dryer. Enjoy outdoor dining, relaxing, or weekend barbecues on the private front patio. The assigned carport is conveniently located close to the home, with additional street parking nearby for guests. Residents can enjoy the beautifully maintained community, tropical landscaping, and remodeled association pool. Ideally located just moments from Rancho Santa Margarita Lake, shopping centers, restaurants, pharmacies, parks, and convenient access to the 241 Toll Road. Move-in ready, stylishly updated, and close to everything Rancho Santa Margarita has to offer—this home is a must-see!
| yesterday | Listing first seen on site | |
| yesterday | Listing updated with changes from the MLS® |

This information is for your personal, non-commercial use and may not be used for any purpose other than to identify prospective properties you may be interested in purchasing. The display of MLS data is usually deemed reliable but is NOT guaranteed accurate by the MLS. Buyers are responsible for verifying the accuracy of all information and should investigate the data themselves or retain appropriate professionals. Information from sources other than the Listing Agent may have been included in the MLS data. Unless otherwise specified in writing, the Broker/Agent has not and will not verify any information obtained from other sources. The Broker/Agent providing the information contained herein may or may not have been the Listing and/or Selling Agent.
Did you know? You can invite friends and family to your search. They can join your search, rate and discuss listings with you.