

33166 Paseo CelestialSan Juan Capistrano, CA 92675
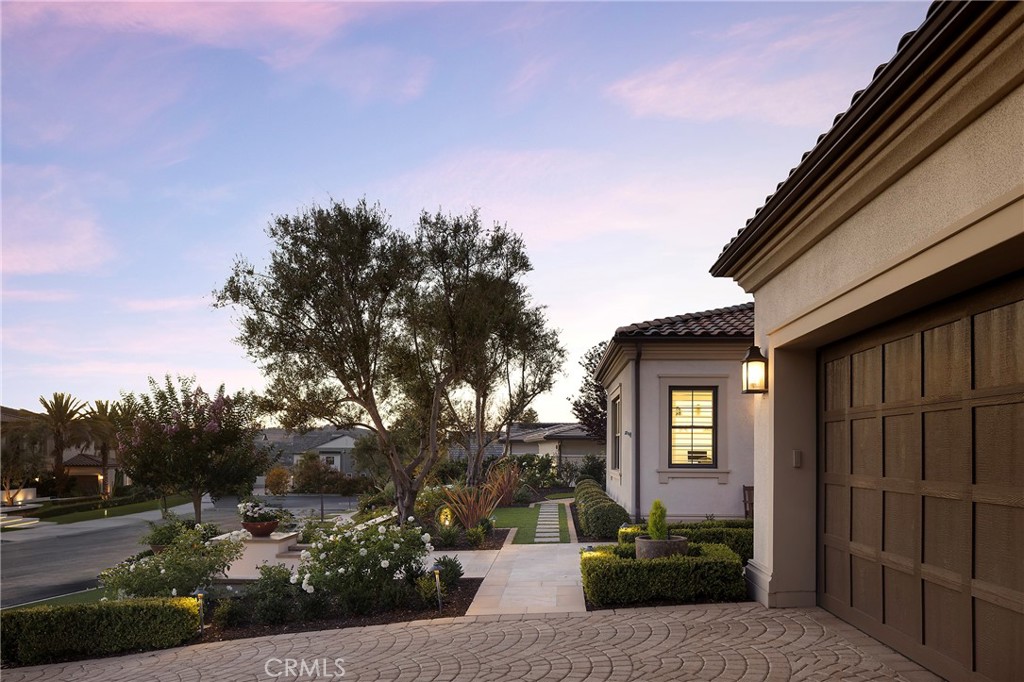
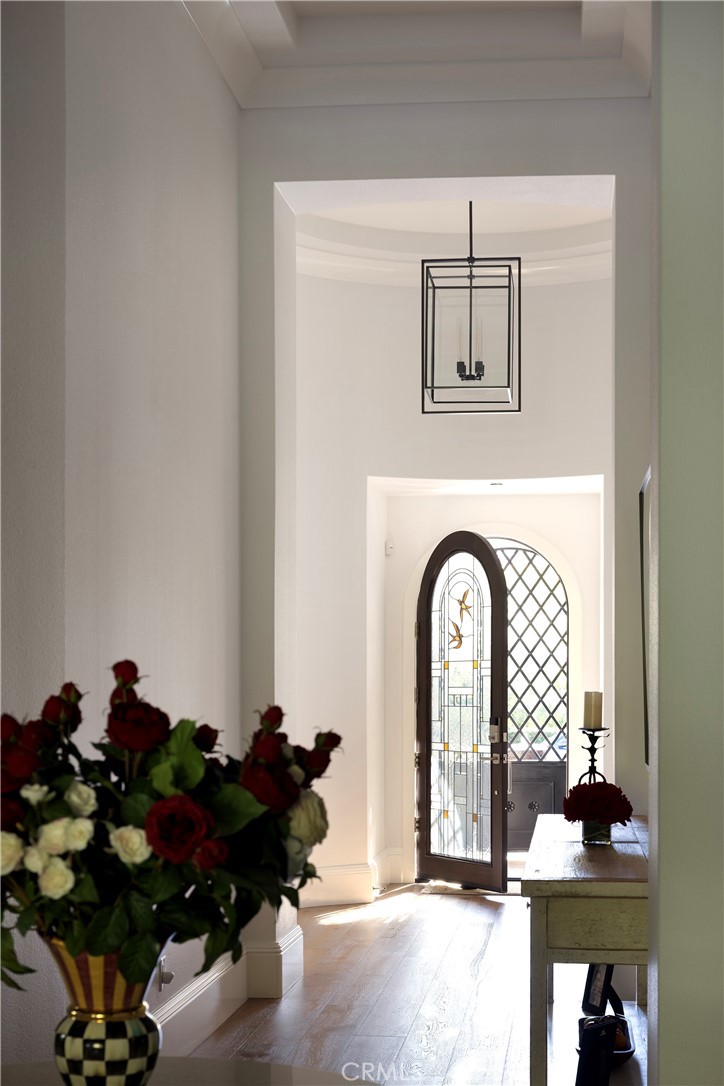
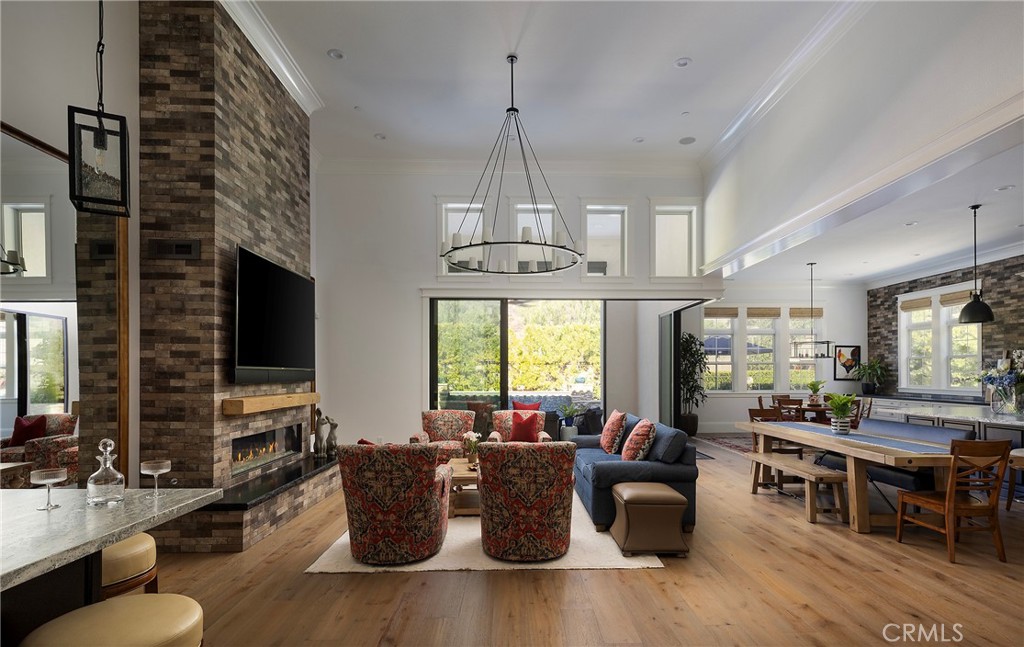
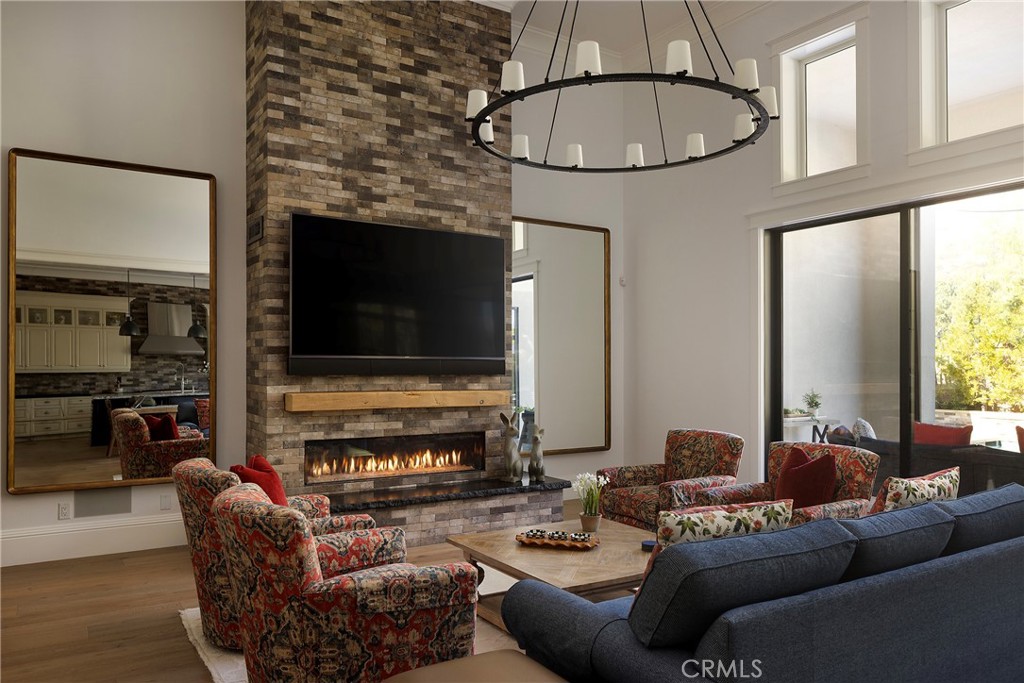
Welcome to an extraordinary single-level estate behind the exclusive gates of Tradewinds at Pacifica, an intimate enclave of just 23 residences where privacy, scale, and timeless design converge. Completed in 2021 and set on an expansive 18,366 SqFt homesite, this exceptional residence offers approximately 4,890 square feet of living space with five bedrooms, five bathrooms, and over $1.3 million in bespoke upgrades, all just three miles from Dana Point Harbor and Southern California’s coastline. A gated rotunda and stained-glass entry introduce an atmosphere of elegance and refinement. Inside, soaring 12 to 14 foot ceilings, clerestory windows, RH lighting, European oak flooring, crown molding, and custom millwork create an inviting setting for everyday living and entertaining. The expansive great room opens to the resort-inspired backyard through walls of sliding glass. Centered by an oversized island with honed granite countertops, the chef’s kitchen features illuminated custom cabinetry, a porcelain tile backsplash, walk-in pantry, Sub-Zero refrigeration, and a suite of Wolf appliances, including a six-burner range, double ovens, and microwave. A wet bar with beverage fridge, dining area, and den complete the entertaining spaces. The primary suite offers exposed beam ceilings, a private lounge, boutique-style dressing room with custom lighting, and a spa-inspired bath with dual vanities, soaking tub, and oversized multi-head shower. A dedicated office with custom built-ins, private exterior access, and plumbing for future independent living quarters provides flexibility for multigenerational living or guests. Professionally designed by Creative Environments, the grounds rival those of a luxury resort. Mature podocarpus hedges frame a private backyard centered around a custom pool with cascading waterfall, Baja shelf, and spa. Outdoor amenities include a raised fire pit, a heated pavilion beneath a motorized louvered pergola with heaters and integrated lighting, and a full outdoor kitchen with barbecue, sink, refrigerator, and dining area. Garden pathways wind through lush landscaping, raised planter beds, and mature olive, lemon, orange, and apple trees. Additional highlights include 48 owned solar panels, Tesla Powerwall batteries, custom tile work, and an oversized laundry. This home blends luxury and utility with close proximity to the ocean, Dana Point Harbor, hiking trails, golf courses, and Southern California’s most sought-after private schools.
| 10 hours ago | Listing first seen on site | |
| 10 hours ago | Listing updated with changes from the MLS® |

This information is for your personal, non-commercial use and may not be used for any purpose other than to identify prospective properties you may be interested in purchasing. The display of MLS data is usually deemed reliable but is NOT guaranteed accurate by the MLS. Buyers are responsible for verifying the accuracy of all information and should investigate the data themselves or retain appropriate professionals. Information from sources other than the Listing Agent may have been included in the MLS data. Unless otherwise specified in writing, the Broker/Agent has not and will not verify any information obtained from other sources. The Broker/Agent providing the information contained herein may or may not have been the Listing and/or Selling Agent.
Did you know? You can invite friends and family to your search. They can join your search, rate and discuss listings with you.