Search for Homes

Save
Ask
Tour
Hide
Share
$7,250
1 Day On Site

61 Furlong
Irvine, CA 92602

For Rent|Single Family Residence|Active
4
Beds
3
Total Baths
3
Full Baths
2,767
SqFt
$3
/SqFt
2021
Built
Subdivision:
Varenna (OHVAR)
County:
Orange
Listed by Mike Ewing of Hermitage Property Management, [email protected]
Call Now: 949-629-4188
Is this the listing for you? We can help make it yours.
949-629-4188
61 Furlong61 Furlong61 Furlong61 Furlong
Save
Ask
Tour
Hide
Share

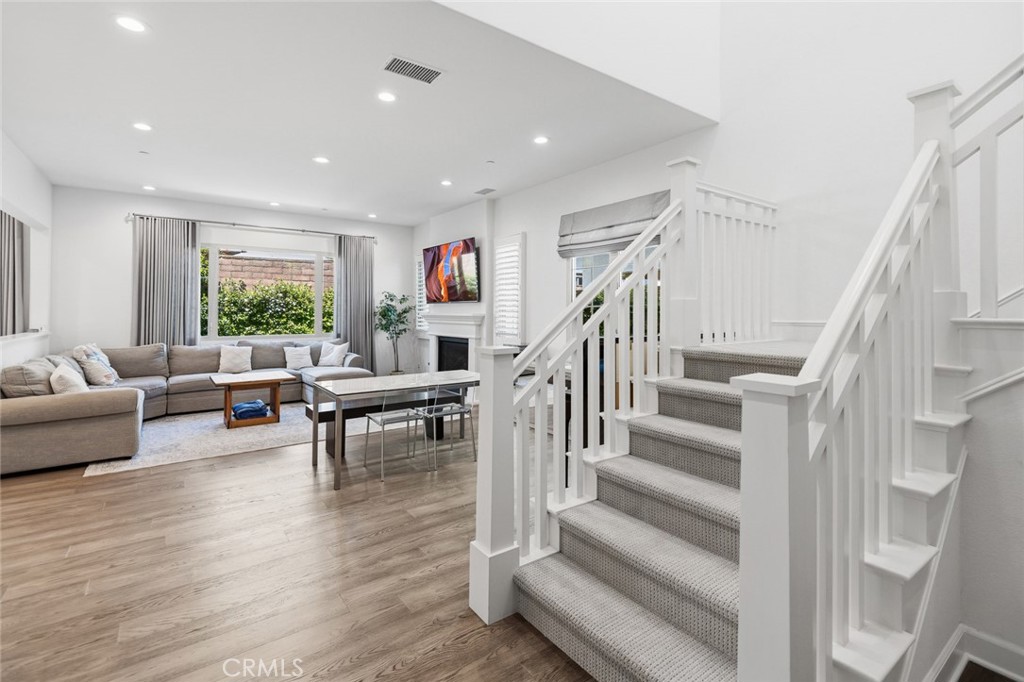
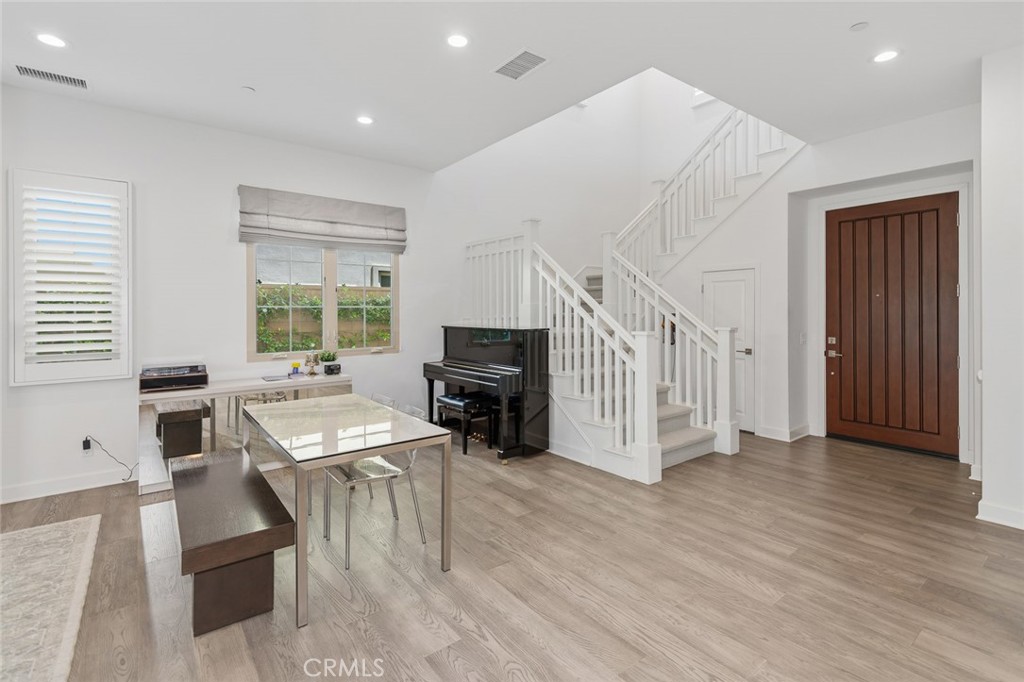
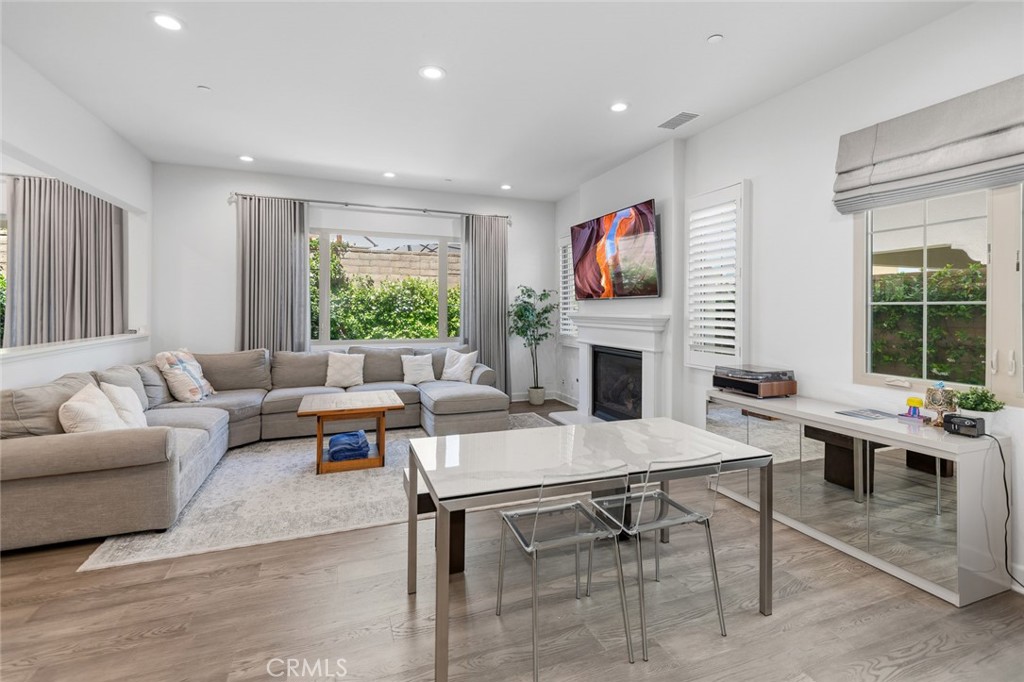
Welcome to one of Irvine's most sought-after addresses. Behind the guard-gates of The Groves at Orchard Hills, this 2021-built Varenna home offers refined finishes, an open floor plan, and access to resort-style amenities. The main level flows between the living room, formal dining area, and chef's kitchen, which features a 6-burner stove, walk-in pantry, island, and quartz counters. A first-floor bedroom and full bath are ideal for guests or multi-generational living. Upstairs, an open loft provides a second living space, and the oversized primary suite features a spa-quality ensuite with soaking tub, separate shower, dual sinks, and quartz counters. A dedicated laundry room is conveniently located on the second floor. A standout feature is the detached private room with its own entrance and dedicated HVAC, perfect as a home office, gym, or studio. The home also includes an owned solar system, EV charging in the garage, an attached 2-car garage with direct access, a fireplace in the living room, plantation shutters, double-pane windows, high ceilings, and a mix of wood and carpet flooring throughout. The Groves community offers 24-hour guard-gated access along with a pool, spa, pickleball and tennis courts, a sport court, clubhouse, biking and hiking trails, BBQ and picnic areas, and a playground.

Save
Ask
Tour
Hide
Share
Listing Snapshot
Price 
$7,250
Days On Site 
1 Day
Bedrooms 
4
Inside Area (SqFt) 
2,767 sqft
Total Baths 
3
Full Baths 
3
Partial Baths 
N/A
Lot Size 
0.0821 Acres
Year Built 
2021
MLS® Number 
OC26160627
Status 
Active
Property Tax 
N/A
HOA/Condo/Coop Fees 
N/A
Sq Ft Source 
Assessor
Friends & Family
Recent Activity
yesterdayListing first seen on site
yesterdayListing updated with changes from the MLS®
General Features
Acres 
0.0821
Attached Garage 
Yes
Available on 
2026-08-01
Energy Features 
Solar
Garage 
Yes
Garage Spaces 
2
Lease Term 
12 Months
Levels 
Two
Number Of Stories 
2
Parking 
AttachedDirect AccessGarageSide By Side
Parking Spaces 
2
Pets 
No
Property Sub Type 
Single Family Residence
Security 
Gated with Guard
Sewer 
Public Sewer
Utilities 
Cable AvailableNatural Gas ConnectedSewer ConnectedWater Connected
Water Source 
Public
Interior Features
Appliances 
DishwasherGas OvenGas RangeMicrowaveDryerWasher
Cooling 
Central Air
Fireplace 
Yes
Fireplace Features 
DenLiving Room
Flooring 
CarpetVinyl
Furnished 
Unfurnished
Heating 
Central
Interior 
Breakfast BarHigh CeilingsOpen FloorplanPantryRecessed LightingSee RemarksWalk-In Closet(s)
Laundry Features 
Inside
Main Level Bedrooms 
1
Spa 
Yes
Window Features 
Plantation Shutters
Bathroom 
Features - Soaking Tub
Bedroom 
EntryFoyer 
Family Room 
Great Room 
Kitchen 
Laundry 
Master Bedroom 
Office 
Other 
Features - Walk-In Closet(s)
Save
Ask
Tour
Hide
Share
Exterior Features
Lot Features 
Back Yard
Patio And Porch 
See Remarks
Pool Features 
Association
Spa 
Yes
View 
Neighborhood
Waterview 
Neighborhood
Windows/Doors 
Plantation Shutters
Community Features
Association Amenities 
PoolSpa/Hot Tub
Building Access 
1
Community Features 
SuburbanSidewalks
MLS Area 
OH - Orchard Hills
School District 
Tustin Unified
Schools
School District
Tustin Unified
Elementary School
Unknown
Middle School
Unknown
High School
Beckman


This information is for your personal, non-commercial use and may not be used for any purpose other than to identify prospective properties you may be interested in purchasing. The display of MLS data is usually deemed reliable but is NOT guaranteed accurate by the MLS. Buyers are responsible for verifying the accuracy of all information and should investigate the data themselves or retain appropriate professionals. Information from sources other than the Listing Agent may have been included in the MLS data. Unless otherwise specified in writing, the Broker/Agent has not and will not verify any information obtained from other sources. The Broker/Agent providing the information contained herein may or may not have been the Listing and/or Selling Agent.

Neighborhood & Commute
Source: Walkscore
Disclosure: Community information and market data powered by Constellation Data Labs. Information is deemed reliable but not guaranteed.
Save
Ask
Tour
Hide
Share